
505 Anfield Drive, Woodstock, GA 30188
Local realty services provided by:CENTURY 21 Novus
Listed by: jc vina
Office: method real estate advisors
MLS#:7798826
Source:FIRSTMLS
Price summary
- Price:$649,999
- Price per sq. ft.:$201.99
- Monthly HOA dues:$66.67
About this home
*** Permanent Rate Buydown Available! *** Beautifully upgraded 5BR/3.5BA in sought-after Riverside, featuring bonus room and a massive unfinished basement! From the moment you walk in, crown molding runs throughout and hardwood floors flow through every main living space. The living room makes a statement with custom shelving and a shiplap accent wall. Chef's kitchen boasts quartz counters, a large center island, and clean shaker cabinets, perfect for everyday living and entertaining. Formal dining room plus 2 flex rooms ideal for a home office, playroom, or gym. Primary suite features double tray ceilings, a soaking tub, separate shower, dual vanity sinks, and a huge walk in closet. The basement is stubbed for plumbing and already vented with HVAC, offering incredible potential to expand your living space down the road. Enjoy sunset views from the flat backyard and deck, all just steps from Riverside's pool, clubhouse, tennis courts, and brand new playground. Schedule your showing today! Use our preferred lender Align Financial and receive a 1% lender credit that can be used toward eligible closing costs, helping make homeownership more affordable....
Contact an agent
Home facts
- Year built:2018
- Subdivision & Development:Riverside
- Listing ID #:7798826
- Updated:October 26, 2026 at 01:39 PM
Rooms and interior
- Bedrooms:5
- Total bathrooms:4
- Full bathrooms:3
- Half bathrooms:1
- Flooring:Carpet, Hardwood
- Dining Description:Seats 12+, Separate Dining Room
- Bathrooms Description:Double Vanity, Separate Tub/Shower, Soaking Tub
- Kitchen Description:Breakfast Bar, Breakfast Room, Cabinets White, Dishwasher, Disposal, Eat-in Kitchen, Kitchen Island, Pantry Walk-In, Solid Surface Counters, View to Family Room
- Bedroom Description:Oversized Master, Sitting Room
- Basement Description:Bath/Stubbed, Full, Unfinished
- Living area:3,218 sq. ft.
Heating and cooling
- Cooling:Ceiling Fan(s), Central Air, Zoned
- Heating:Forced Air, Natural Gas, Zoned
- Central air:Yes
Structure and exterior
- Roof:Composition
- Year built:2018
- Building area:3,218 sq. ft.
- Lot area:0.15 Acres
- Lot Features:Back Yard, Landscaped, Level
- Architectural Style:Traditional
- Construction Materials:Brick Front, Cement Siding
- Exterior Features:Front Porch, Garden, Patio, Private Yard, Rain Gutters
- Levels:3+ Story
Schools
- High school:Woodstock
- Middle school:Woodstock
- Elementary school:Woodstock
Utilities
- Water:Public
- Sewer:Public Sewer
Finances and disclosures
- Price:$649,999
- Price per sq. ft.:$201.99
- Tax amount:$6,615 (2025)
Features and amenities
- Laundry features:Dryer, Laundry Room, Upper Level, Washer
- Amenities:Bookcases, Entrance Foyer, High Ceilings 9 ft Main, High Ceilings 9 ft Upper, High Speed Internet, Tray Ceiling(s), Walk-In Closet(s)
Parking
- Total parking spaces:2
- Parking description:Attached, Garage, Garage Door Opener, Garage Faces Front, Kitchen Level, Level Driveway
- Garage spaces:2
 Listings identified with the FMLS IDX logo come from FMLS and are held by brokerage firms other than the owner of this website. The listing brokerage is identified in any listing details. Information is deemed reliable but is not guaranteed. If you believe any FMLS listing contains material that infringes your copyrighted work please click here (https://www.fmls.com/dmca) to review our DMCA policy and learn how to submit a takedown request. ©2026 First Multiple Listing Service, Inc. FIRSTMLS Member Broker: Kendall Chance
New listings near 505 Anfield Drive
- Coming Soon
 $525,000Coming Soon4 beds 3 baths2,378 sq. ft.
239 Revillion Way, Woodstock, GA 30188
MLS# 7858851Listed by: ATLANTA COMMUNITIES - Coming Soon
 $580,000Coming Soon5 beds 3 baths2,794 sq. ft.
905 Fernwood Road, Woodstock, GA 30189
MLS# 7858446Listed by: KELLER WILLIAMS REALTY ATL NORTH - Coming Soon
 $899,000Coming Soon5 beds 6 baths5,278 sq. ft.
408 Three Branches Court, Woodstock, GA 30188
MLS# 7858699Listed by: ATLANTA FINE HOMES SOTHEBY'S INTERNATIONAL - Coming Soon
 $325,000Coming Soon3 beds 3 baths1,838 sq. ft.
336 Etowah Valley Trace, Woodstock, GA 30189
MLS# 7857366Listed by: ATLANTA COMMUNITIES - Coming Soon
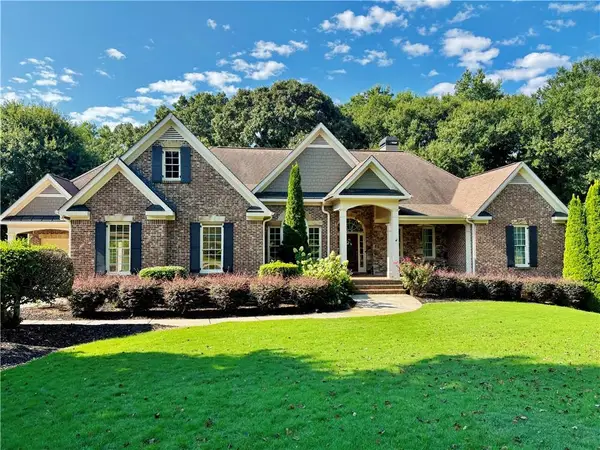 $750,000Coming Soon3 beds 3 baths2,668 sq. ft.
104 Autumn Glen Drive, Woodstock, GA 30188
MLS# 7857549Listed by: ATLANTA COMMUNITIES - Coming Soon
 $550,000Coming Soon4 beds 3 baths1,973 sq. ft.
411 Garran Walk, Woodstock, GA 30188
MLS# 10875346Listed by: Atlanta Communities - Coming Soon
 $550,000Coming Soon4 beds 3 baths1,973 sq. ft.
411 Garran Walk, Woodstock, GA 30188
MLS# 7845315Listed by: ATLANTA COMMUNITIES - Coming Soon
 $439,900Coming Soon5 beds 4 baths3,624 sq. ft.
619 Springharbor Drive, Woodstock, GA 30188
MLS# 7823073Listed by: KELLER WILLIAMS REALTY SIGNATURE PARTNERS - Coming Soon
 $399,900Coming Soon5 beds 4 baths3,624 sq. ft.
619 Springharbor Drive, Woodstock, GA 30188
MLS# 10874913Listed by: Keller Williams Realty - Coming Soon
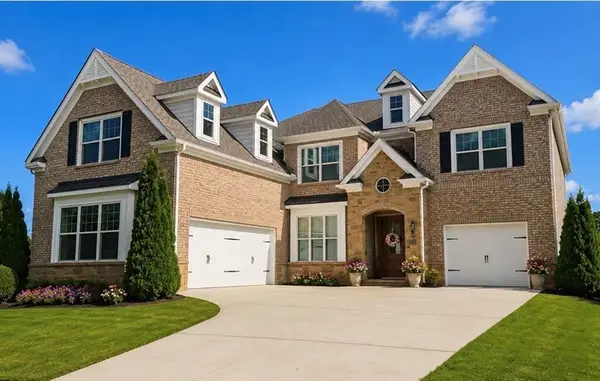 $1,285,000Coming Soon6 beds 5 baths6,465 sq. ft.
437 Hathaway Avenue, Woodstock, GA 30188
MLS# 7849929Listed by: ATLANTA FINE HOMES SOTHEBY'S INTERNATIONAL


Protect your home and budget from life's surprises with an Assurant Home Warranty, backed by a partner that supports you through every step of homeownership. Explore Plans.
©2026 Century 21 Real Estate LLC. All rights reserved. CENTURY 21®, the CENTURY 21 Logo and C21® are service marks owned by Century 21 Real Estate LLC. Century 21 Real Estate LLC fully supports the principles of the Fair Housing Act and the Equal Opportunity Act. Each office is independently owned and operated. Listing information is deemed reliable but not guaranteed accurate.