610 Adam Circle, Woodstock, GA 30188
Local realty services provided by:CENTURY 21 The Avenues
610 Adam Circle,Woodstock, GA 30188
$510,000
- 5 Beds
- 4 Baths
- 3,974 sq. ft.
- Single family
- Active
Upcoming open houses
- Sun, Oct 1102:00 pm - 04:00 pm
Listed by: erin oxford clark
Office: harry norman realtors
MLS#:7802639
Source:FIRSTMLS
Price summary
- Price:$510,000
- Price per sq. ft.:$128.33
- Monthly HOA dues:$75
About this home
Space, flexibility, a large usable lot, and a location just 3 miles from Downtown Woodstock-this is the combination you've been looking for! Offering nearly 4,000 square feet, 5 bedrooms, 3.5 baths, a finished basement suite, and almost half an acre, this thoughtfully renovated home delivers the space and versatility in the sought after in River Ridge, Mill Creek, Little River school district. Tucked away on a quiet cul-de-sac in an established neighborhood, the home blends classic character with modern updates. Real hardwood floors, including a custom inlay, abundant natural light, and fresh designer finishes create a warm and inviting atmosphere. The flexible floor plan provides multiple living areas that can easily adapt to a home office, playroom, homework space, media room, or entertaining area. The renovated kitchen features stainless steel appliances, generous workspace, and plenty of room for gathering. Updated bathrooms include separate vanities in the primary suite and a double vanity in the hall bath. Five spacious bedrooms offer plenty of room for family, guests, and work-from-home needs, while abundant storage keeps everyday life organized. The finished terrace level adds exceptional flexibility and is ideal for an in-law suite or multigenerational living. With a kitchenette, full bathroom, exterior entrance, storage, and additional finished space, this private lower level can accommodate extended family, guests, a teen retreat, home office, recreation room, or whatever your lifestyle requires. Step outside to the nearly half-acre lot with mature trees that create a peaceful setting with plenty of room for pets, play, gardening, outdoor entertaining, or future possibilities. The quaint established neighborhood also offers a pool, tennis courts, and pickleball court, all with an HOA fee of just $75/month. And the location puts you approximately 3 miles from Downtown Woodstock, where you'll find restaurants, shopping, entertainment, community events, and outdoor recreation. Lake Allatoona, parks, and I-575 and Kennesaw State University are also conveniently accessible. This move-in-ready Woodstock home offers an increasingly rare combination of nearly 4,000 square feet, 5 bedrooms, a finished terrace-level suite, almost half an acre, and a convenient Downtown Woodstock location....
Contact an agent
Home facts
- Year built:1988
- Subdivision & Development:Ansley Forest
- Listing ID #:7802639
- Updated:October 10, 2026 at 01:28 PM
Rooms and interior
- Bedrooms:5
- Total bathrooms:4
- Full bathrooms:3
- Half bathrooms:1
- Flooring:Carpet, Ceramic Tile, Hardwood
- Dining Description:Separate Dining Room
- Bathrooms Description:Double Vanity, Separate His/Hers, Shower Only, Skylights, Vaulted Ceiling(s)
- Kitchen Description:Breakfast Bar, Breakfast Room, Cabinets Other, Dishwasher, Disposal, Eat-in Kitchen, Electric Range, Microwave, Pantry, Refrigerator, Solid Surface Counters, Stone Counters
- Bedroom Description:In-Law Floorplan, Oversized Master
- Basement Description:Daylight, Finished, Finished Bath, Full, Interior Entry
- Living area:3,974 sq. ft.
Heating and cooling
- Cooling:Ceiling Fan(s), Central Air
- Heating:Central, Natural Gas
- Central air:Yes
Structure and exterior
- Roof:Composition, Shingle
- Year built:1988
- Building area:3,974 sq. ft.
- Lot area:0.43 Acres
- Lot Features:Back Yard
- Architectural Style:European, Traditional
- Construction Materials:Stucco, Vinyl Siding
- Exterior Features:Deck, Storage
- Levels:3+ Story
Schools
- High school:River Ridge
- Middle school:Mill Creek
- Elementary school:Little River
Utilities
- Water:Public, Water Available
- Sewer:Public Sewer, Sewer Available
Finances and disclosures
- Price:$510,000
- Price per sq. ft.:$128.33
- Tax amount:$5,562 (2025)
Features and amenities
- Laundry features:In Kitchen, Laundry Room, Main Level
- Amenities:Bookcases, Entrance Foyer, Tray Ceiling(s), Walk-In Closet(s)
Parking
- Total parking spaces:2
- Parking description:Attached, Driveway, Garage, Garage Door Opener, Garage Faces Front
- Garage spaces:2
 Listings identified with the FMLS IDX logo come from FMLS and are held by brokerage firms other than the owner of this website. The listing brokerage is identified in any listing details. Information is deemed reliable but is not guaranteed. If you believe any FMLS listing contains material that infringes your copyrighted work please click here (https://www.fmls.com/dmca) to review our DMCA policy and learn how to submit a takedown request. ©2026 First Multiple Listing Service, Inc.
New listings near 610 Adam Circle
- Coming Soon
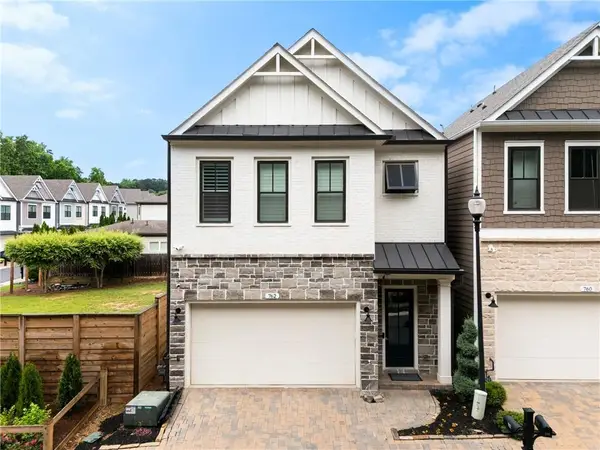
 $592,900Coming Soon4 beds 4 baths2,609 sq. ft.
762 Stickley Oak Way, Woodstock, GA 30189
MLS# 7851436Listed by: CENTURY 21 CONNECT REALTY - Coming Soon
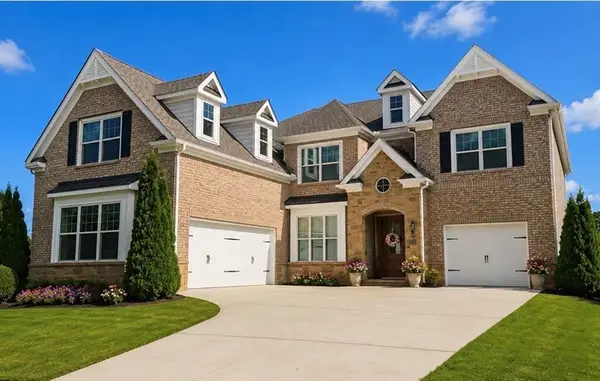 $1,285,000Coming Soon6 beds 5 baths6,465 sq. ft.
437 Hathaway Avenue, Woodstock, GA 30188
MLS# 7849929Listed by: ATLANTA FINE HOMES SOTHEBY'S INTERNATIONAL - Coming Soon
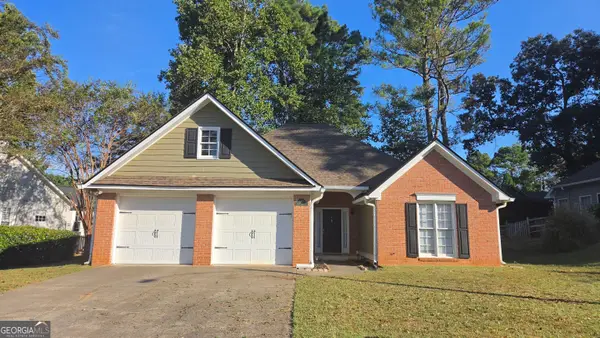 $415,000Coming Soon3 beds 2 baths1,701 sq. ft.
1717 Indian Ridge Drive, Woodstock, GA 30189
MLS# 10857171Listed by: RE/MAX Town & Country - Coming Soon
 $415,000Coming Soon3 beds 2 baths1,694 sq. ft.
1717 Indian Ridge Drive, Woodstock, GA 30189
MLS# 7847871Listed by: RE/MAX TOWN AND COUNTRY - Coming Soon
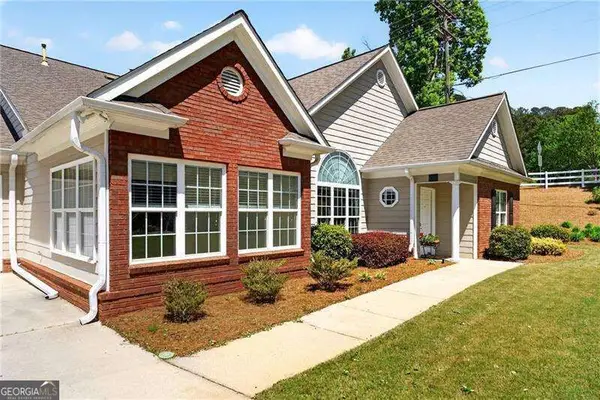 $399,000Coming Soon3 beds 2 baths
226 Hames Road #140, Woodstock, GA 30188
MLS# 10856300Listed by: Keller Williams Realty Consultants - Coming Soon
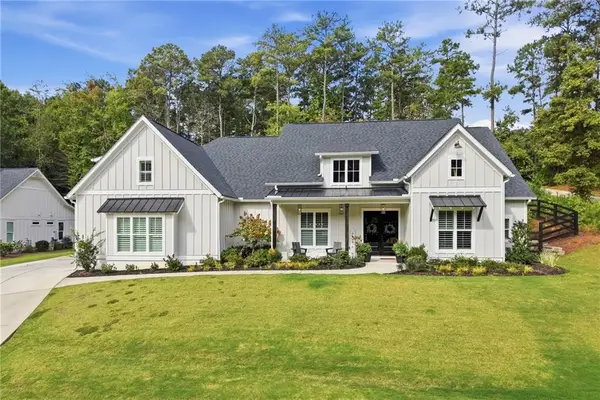 $975,000Coming Soon4 beds 4 baths3,712 sq. ft.
565 Mountain Road, Woodstock, GA 30188
MLS# 7844762Listed by: KELLER WILLIAMS REALTY PEACHTREE RD. - Coming Soon
 $400,000Coming Soon3 beds 2 baths2,100 sq. ft.
525 Penny Lane, Woodstock, GA 30188
MLS# 7344841Listed by: HARRY NORMAN REALTORS - Coming Soon
 $345,500Coming Soon3 beds 3 baths1,271 sq. ft.
449 W Oaks Trail, Woodstock, GA 30188
MLS# 7336199Listed by: ATLANTA COMMUNITIES - New
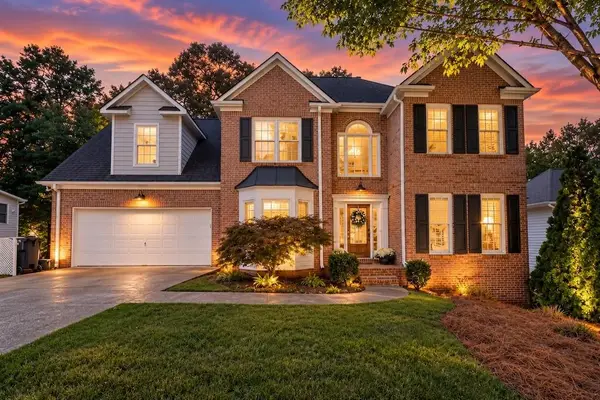 $459,000Active4 beds 3 baths2,325 sq. ft.
3009 Fieldstream Way, Woodstock, GA 30189
MLS# 7850915Listed by: ATLANTA COMMUNITIES - Open Sun, 2 to 4pmNew
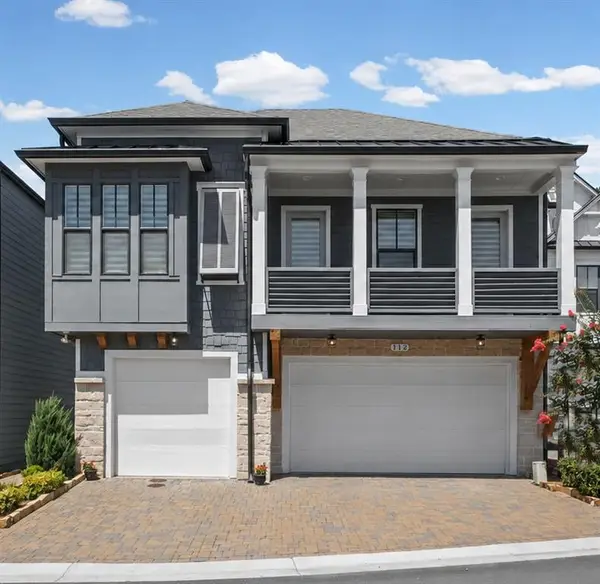 $950,000Active4 beds 4 baths3,241 sq. ft.
112 Village Green Avenue, Woodstock, GA 30189
MLS# 7851770Listed by: HOMESMART


Protect your home and budget from life's surprises with an Assurant Home Warranty, backed by a partner that supports you through every step of homeownership. Explore Plans.
©2026 Century 21 Real Estate LLC. All rights reserved. CENTURY 21®, the CENTURY 21 Logo and C21® are service marks owned by Century 21 Real Estate LLC. Century 21 Real Estate LLC fully supports the principles of the Fair Housing Act and the Equal Opportunity Act. Each office is independently owned and operated. Listing information is deemed reliable but not guaranteed accurate.