
622 Stickley Oak Way, Woodstock, GA 30189
Local realty services provided by:CENTURY 21 Crowe Realty
622 Stickley Oak Way,Woodstock, GA 30189
$400,000
- 2 Beds
- 2 Baths
- - sq. ft.
- Single family
- Sold
Listed by: glenn team
Office: atlanta communities
MLS#:10772407
Source:METROMLS
Sorry, we are unable to map this address
Price summary
- Price:$400,000
- Monthly HOA dues:$249
About this home
Welcome to this lovely courtyard home located in the highly desirable, gated community of The Village at Towne Lake-just a short walk to vibrant Downtown Woodstock, great restaurants, boutique shopping and the Greenprints Trail System. This residence combines luxury finishes, thoughtful design, and low -maintenance living in one of Woodstock's most sought-after neighborhoods. Upgrades -NEW 40-year architectural roof, NEW Rinnai tankless water heater, NEW flooring throughout, Low E windows & E-Icynene insulation. Open floor plan, entertainment-style kitchen, upgraded cherry cabinets, granite countertop, stainless appliances, glass front gas fireplace and seamless flow to dining area and private courtyard featuring a beautiful outdoor fireplace. Good-sized primary suite, custom walk-in closet, and a luxurious bath with a double vanity, tile floor, and an oversized stepless shower. Comfortable secondary bedroom with full bath, ideal for visitors or a home office. You will enjoy the County Club Quality Clubhouse, indoor & outdoor fireplace, billiards, poker table, catering kitchen, huge swimming pool, fitness center with showers, pickleball & bocce ball, multiple dog parks. HOA maintained front lawn & landscaping....
Contact an agent
Home facts
- Year built:2006
- Listing ID #:10772407
- Updated:July 29, 2026 at 06:46 AM
Rooms and interior
- Bedrooms:2
- Total bathrooms:2
- Full bathrooms:2
- Flooring:Carpet, Laminate, Tile
- Dining Description:Seats 12+
- Kitchen Description:Breakfast Bar, Dishwasher, Disposal, Double Oven, Microwave, Pantry, Refrigerator
- Bedroom Description:Master On Main Level, Walk-In Closet(s)
Heating and cooling
- Cooling:Ceiling Fan(s), Central Air, Electric
- Heating:Forced Air, Natural Gas
- Central air:Yes
Structure and exterior
- Roof:Composition
- Year built:2006
- Lot Features:Level, Private
- Architectural Style:Brick Front, Cluster, Craftsman, Ranch, Traditional
- Exterior Features:Deck/Patio
- Foundation Description:Slab
- Levels:1 Story
Schools
- High school:Woodstock
- Middle school:Woodstock
- Elementary school:Woodstock
Utilities
- Water:Public, Water Available
- Sewer:Public Sewer, Sewer Available
Finances and disclosures
- Price:$400,000
- Tax amount:$988 (2025)
Features and amenities
- Appliances:Dishwasher, Disposal, Double Oven, Dryer, Microwave, Refrigerator, Tankless Water Heater, Washer
- Laundry features:Dryer, Laundry, Washer
- Amenities:Double Pane Windows, Pulldown Attic Stairs, Security System, Skylight(s), Smoke Detector(s), Tankless Water Heater, Vaulted Ceiling(s)
Parking
- Total parking spaces:2
- Parking description:Attached, Garage, Garage Door Opener, Kitchen Level
- Garage:Yes
 2026 Georgia MLS. All rights reserved. Information Deem Reliable But Not Guaranteed July 29, 2026 METROMLS Member Broker: Clinton Crowe
New listings near 622 Stickley Oak Way
- New
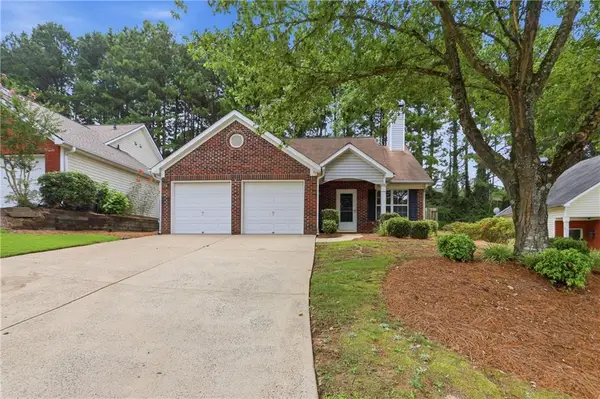 $345,000Active2 beds 2 baths1,100 sq. ft.
307 Parkview Place, Woodstock, GA 30189
MLS# 7812090Listed by: OPENDOOR BROKERAGE, LLC - New
 $399,500Active4 beds 2 baths1,328 sq. ft.
1436 Towne Harbor Lane, Woodstock, GA 30189
MLS# 7803245Listed by: VIRTUAL PROPERTIES REALTY.NET, LLC. - New
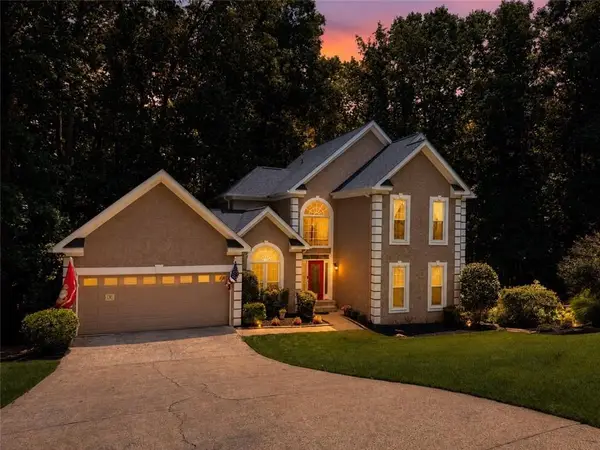 $619,900Active5 beds 4 baths3,629 sq. ft.
3905 N Seminole Way, Woodstock, GA 30189
MLS# 7811846Listed by: QUANTUM REALTY INC - New
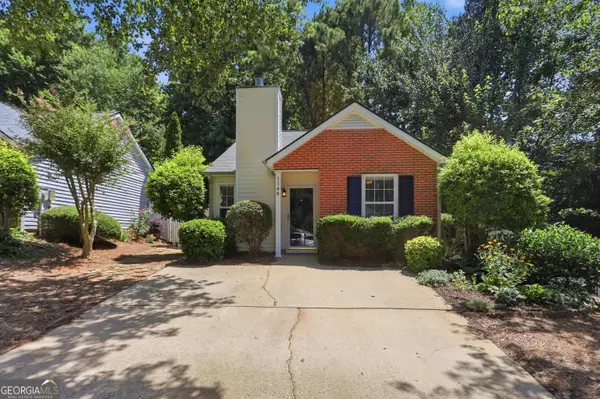 $265,000Active2 beds 1 baths908 sq. ft.
1148 Britley Park Lane, Woodstock, GA 30189
MLS# 10814197Listed by: Opendoor Brokerage - New
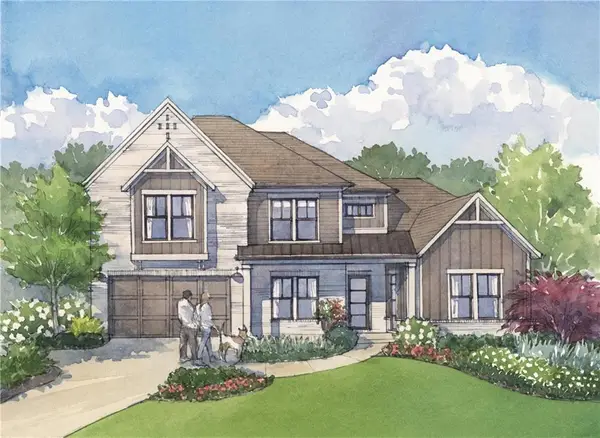 $1,145,080Active4 beds 5 baths4,076 sq. ft.
7744 Turner Road, Woodstock, GA 30188
MLS# 7811593Listed by: WINDSONG REALTY, LLC - New
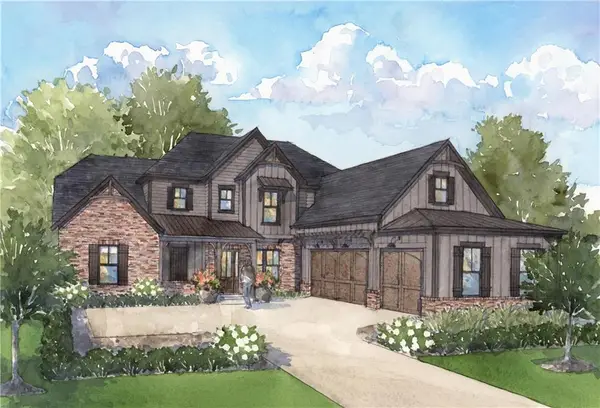 $1,095,160Active5 beds 5 baths3,579 sq. ft.
7748 Turner Rd, Woodstock, GA 30188
MLS# 7811690Listed by: WINDSONG REALTY, LLC - Coming Soon
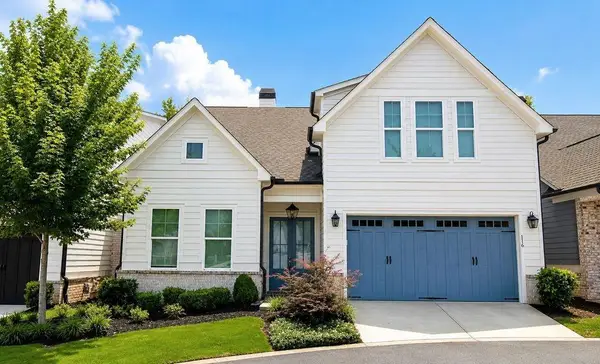 $610,000Coming Soon3 beds 3 baths
116 Ivey Way, Woodstock, GA 30188
MLS# 7810907Listed by: ATLANTA COMMUNITIES - Coming Soon
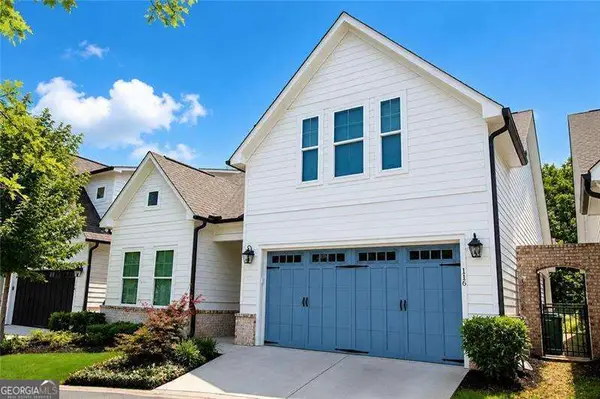 $610,000Coming Soon3 beds 3 baths
116 Ivey Way, Woodstock, GA 30188
MLS# 10813941Listed by: Atlanta Communities - New
 $1,299,900Active7 beds 7 baths5,419 sq. ft.
419b Oakleigh Avenue, Woodstock, GA 30188
MLS# 7809362Listed by: KELLER WILLIAMS REALTY SIGNATURE PARTNERS - Open Sat, 1 to 3pmNew
 $1,299,900Active7 beds 7 baths5,419 sq. ft.
419 Oakleigh Avenue, Woodstock, GA 30188
MLS# 10813844Listed by: Keller Williams Realty


Protect your home and budget from life's surprises with an Assurant Home Warranty, backed by a partner that supports you through every step of homeownership. Explore Plans.
©2026 Century 21 Real Estate LLC. All rights reserved. CENTURY 21®, the CENTURY 21 Logo and C21® are service marks owned by Century 21 Real Estate LLC. Century 21 Real Estate LLC fully supports the principles of the Fair Housing Act and the Equal Opportunity Act. Each office is independently owned and operated. Listing information is deemed reliable but not guaranteed accurate.