
807 Emerald Falls, Woodstock, GA 30189
Local realty services provided by:CENTURY 21 The Avenues
807 Emerald Falls,Woodstock, GA 30189
$529,000
- 4 Beds
- 3 Baths
- 2,632 sq. ft.
- Single family
- Active
Listed by: christopher contreras
Office: keller williams realty partners
MLS#:7804838
Source:FIRSTMLS
Price summary
- Price:$529,000
- Price per sq. ft.:$200.99
About this home
Experience the freedom of NO HOA living on over an acre just minutes from Lake Allatoona, where nearly $100,000 has been invested in recent improvements, replacements, and upgrades—allowing you to move in with confidence instead of inheriting someone else's deferred maintenance. Welcome to 807 Emerald Falls, a beautifully updated home offering the perfect blend of privacy, functionality, and peace of mind in one of Woodstock's most desirable established communities. Nearly every major project has already been completed, including a new roof, new siding, new energy-efficient windows, an entirely new septic system, new Trex front porch and rear deck, beautifully updated kitchen, renovated primary bath, and fresh interior paint, giving the next owner the rare opportunity to simply move in, unpack, and enjoy the home instead of budgeting for major repairs and replacements. The flexible floor plan features a bedroom and full bath on the main level, spacious living areas filled with natural light, and an inviting layout that's perfect for everyday living or entertaining. Step outside to enjoy your peaceful, wooded setting on over an acre, complete with two outbuildings for additional storage and plenty of room for hobbies, gardening, or simply enjoying the outdoors. Bring your boat, RV, camper, work trailer, or all your toys—there's no HOA to tell you otherwise. Even backyard chickens are welcome here! Located less than a mile from Lake Allatoona, you'll enjoy quick access to boating, fishing, hiking, camping, and outdoor recreation while remaining just minutes from downtown Woodstock, shopping, dining, I-575, and highly rated Cherokee County schools. Opportunities like this—combining over an acre, no HOA, nearly $100,000 in improvements, and an unbeatable location near the lake—are becoming increasingly difficult to find. This is more than a home—it's a lifestyle....
Contact an agent
Home facts
- Year built:1986
- Listing ID #:7804838
- Updated:July 29, 2026 at 01:55 PM
Rooms and interior
- Bedrooms:4
- Total bathrooms:3
- Full bathrooms:3
- Flooring:Carpet, Hardwood
- Dining Description:Open Concept
- Bathrooms Description:Double Vanity, Separate Tub/Shower
- Kitchen Description:Breakfast Bar, Cabinets Other, Dishwasher, Eat-in Kitchen, Gas Cooktop, Gas Oven, Gas Range, Kitchen Island, Microwave, Refrigerator, Stone Counters
- Bedroom Description:Oversized Master
- Basement Description:Driveway Access, Finished, Interior Entry, Partial
- Living area:2,632 sq. ft.
Heating and cooling
- Cooling:Attic Fan, Ceiling Fan(s), Central Air
- Heating:Central, Natural Gas
- Central air:Yes
Structure and exterior
- Roof:Shingle
- Year built:1986
- Building area:2,632 sq. ft.
- Lot area:1.1 Acres
- Lot Features:Back Yard
- Architectural Style:Craftsman, Farmhouse
- Construction Materials:Fiber Cement, Shingle Siding, Vinyl Siding
- Exterior Features:Covered, Deck, Front Porch, Private Yard, Rain Gutters, Rear Stairs, Storage
- Levels:3+ Story
Schools
- High school:Etowah
- Middle school:E.T. Booth
- Elementary school:Boston
Utilities
- Water:Public, Water Available
- Sewer:Septic Tank
Finances and disclosures
- Price:$529,000
- Price per sq. ft.:$200.99
- Tax amount:$4,208 (2025)
Features and amenities
- Laundry features:In Hall, Main Level
- Amenities:Disappearing Attic Stairs, Entrance Foyer 2 Story, Gas Water Heater, High Speed Internet, Walk-In Closet(s)
Parking
- Total parking spaces:4
- Parking description:Attached, Drive Under Main Level, Driveway, Garage, Garage Door Opener, Garage Faces Side, Level Driveway
- Garage spaces:2
 Listings identified with the FMLS IDX logo come from FMLS and are held by brokerage firms other than the owner of this website. The listing brokerage is identified in any listing details. Information is deemed reliable but is not guaranteed. If you believe any FMLS listing contains material that infringes your copyrighted work please click here (https://www.fmls.com/dmca) to review our DMCA policy and learn how to submit a takedown request. ©2026 First Multiple Listing Service, Inc.
New listings near 807 Emerald Falls
- New
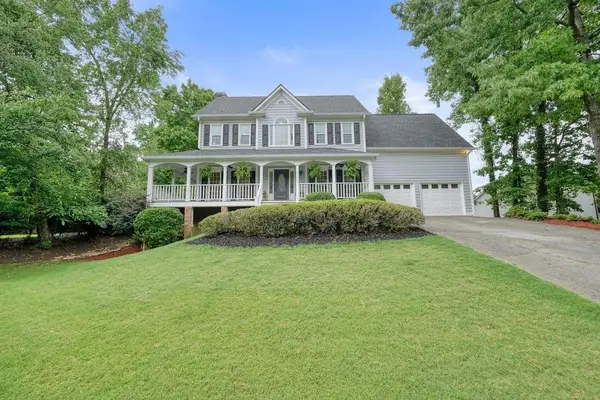 $619,900Active5 beds 4 baths3,644 sq. ft.
1011 Fairway Valley Drive, Woodstock, GA 30189
MLS# 7812182Listed by: ATLANTA COMMUNITIES - New
 $515,000Active4 beds 3 baths2,369 sq. ft.
503 Keeneland Avenue, Woodstock, GA 30189
MLS# 7812221Listed by: COLDWELL BANKER REALTY - New
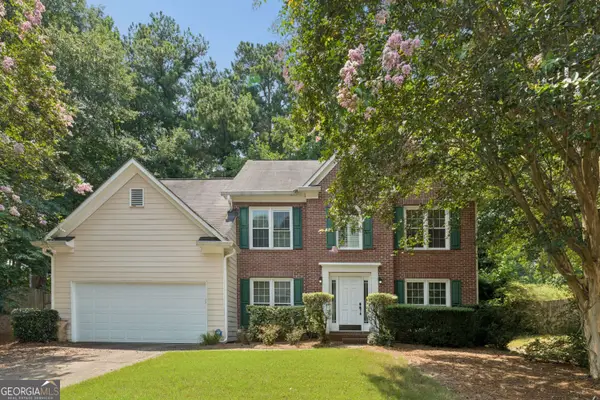 $379,000Active4 beds 3 baths
7137 Big Woods Drive, Woodstock, GA 30189
MLS# 10814564Listed by: Keller Williams Realty - New
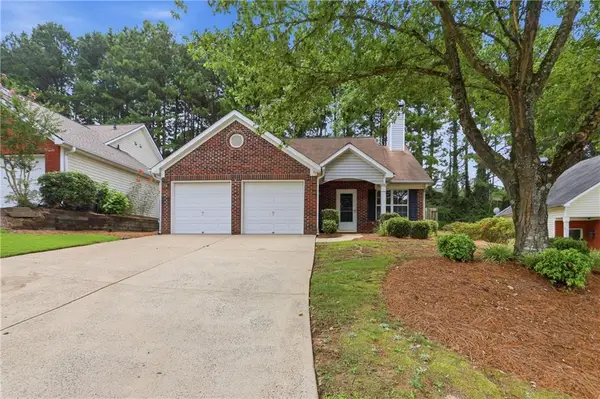 $345,000Active2 beds 2 baths1,100 sq. ft.
307 Parkview Place, Woodstock, GA 30189
MLS# 7812090Listed by: OPENDOOR BROKERAGE, LLC - New
 $399,500Active4 beds 2 baths1,328 sq. ft.
1436 Towne Harbor Lane, Woodstock, GA 30189
MLS# 7803245Listed by: VIRTUAL PROPERTIES REALTY.NET, LLC. - New
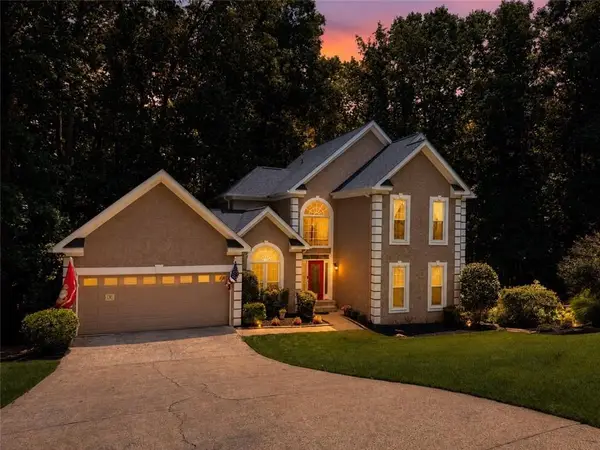 $619,900Active5 beds 4 baths3,629 sq. ft.
3905 N Seminole Way, Woodstock, GA 30189
MLS# 7811846Listed by: QUANTUM REALTY INC - New
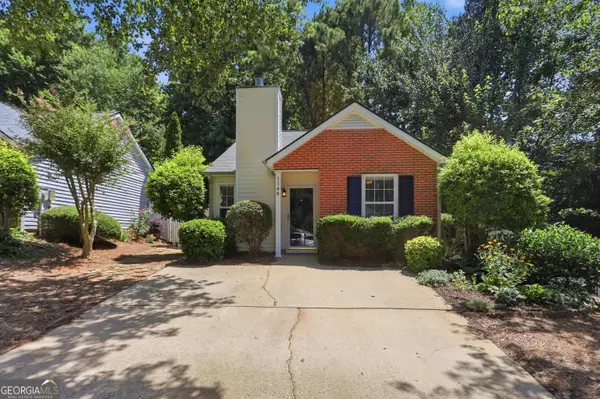 $265,000Active2 beds 1 baths908 sq. ft.
1148 Britley Park Lane, Woodstock, GA 30189
MLS# 10814197Listed by: Opendoor Brokerage - New
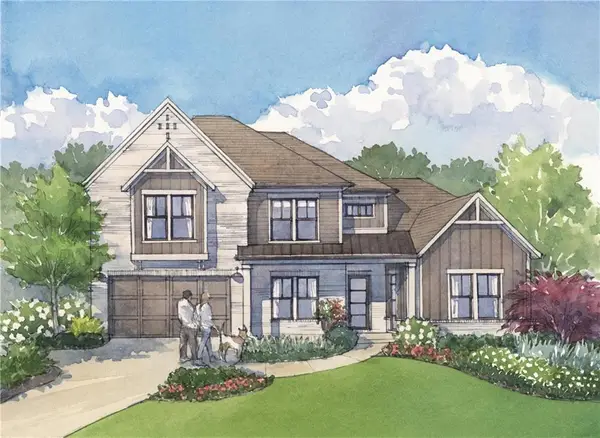 $1,145,080Active4 beds 5 baths4,076 sq. ft.
7744 Turner Road, Woodstock, GA 30188
MLS# 7811593Listed by: WINDSONG REALTY, LLC - New
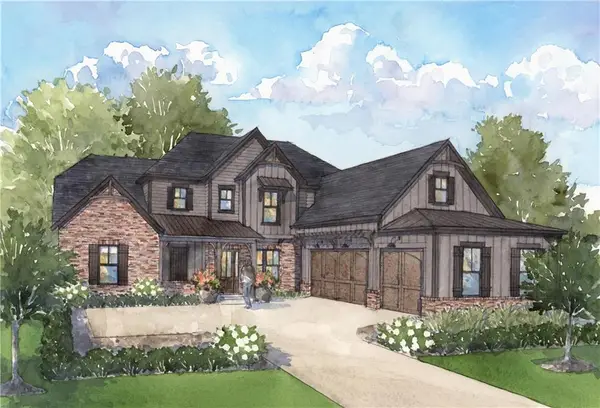 $1,095,160Active5 beds 5 baths3,579 sq. ft.
7748 Turner Rd, Woodstock, GA 30188
MLS# 7811690Listed by: WINDSONG REALTY, LLC - Coming Soon
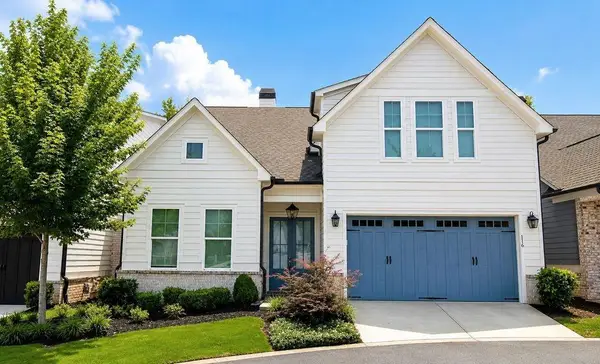 $610,000Coming Soon3 beds 3 baths
116 Ivey Way, Woodstock, GA 30188
MLS# 7810907Listed by: ATLANTA COMMUNITIES


Protect your home and budget from life's surprises with an Assurant Home Warranty, backed by a partner that supports you through every step of homeownership. Explore Plans.
©2026 Century 21 Real Estate LLC. All rights reserved. CENTURY 21®, the CENTURY 21 Logo and C21® are service marks owned by Century 21 Real Estate LLC. Century 21 Real Estate LLC fully supports the principles of the Fair Housing Act and the Equal Opportunity Act. Each office is independently owned and operated. Listing information is deemed reliable but not guaranteed accurate.