
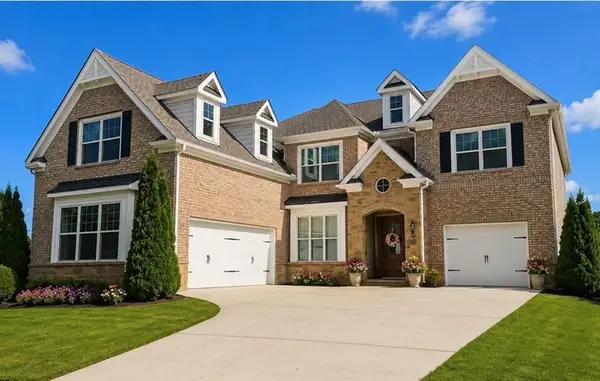
878 Keystone Drive, Woodstock, GA 30188
Local realty services provided by:CENTURY 21 Adams-Harvey & Associates
878 Keystone Drive,Woodstock, GA 30188
$975,000
- 5 Beds
- 6 Baths
- 3,591 sq. ft.
- Single family
- Active
Listed by: harshad savant
Office: compass
MLS#:10856399
Source:METROMLS
Price summary
- Price:$975,000
- Price per sq. ft.:$271.51
- Monthly HOA dues:$75
About this home
At 878 Keystone Drive, the day begins with light. Morning sun rises behind the home and streams through the towering windows of the two story living room, filling the heart of the house with an energy that is hard to miss. By evening, life has shifted outdoors to the covered porch where you simply sit outside while the day winds down. That rhythm of light, space, and everyday living is what makes this Toll Brothers Antioch plan in Vista Ridge feel so special. The west facing exterior makes a memorable first impression with painted brick, cement siding wrapping three sides, and a covered front porch framed by exposed columns. The homesite also enjoys something buyers often overlook until they experience it: no residence sitting directly across the street staring back at you. Step through the front door and the volume of the home immediately reveals itself. A soaring foyer opens the sightlines, while upgraded hardwood flooring continues throughout both levels, giving the entire interior a clean, connected feel. To the right, a flexible room has been transformed into a polished home office with custom cabinetry, creating a workspace that feels intentional. Across the foyer, the dining room is ready for the moments that bring everyone together, from birthday dinners to holiday gatherings. The adjoining butler's pantry offers a natural spot for a morning coffee bar or evening cocktails The two story living room is dramatic, anchored by a 42 inch fireplace and flanked by substantial built in shelving. A wall of windows draws in tremendous natural light, while motorized curtains allow the atmosphere to change at the touch of a button. The kitchen holds its own beside it. A 12 foot quartz island gives everyone a reason to gather, with generous room for meal preparation, serving, homework, conversation, and casual meals. Two tone cabinetry brings warmth and contrast, while soft close cabinets extending to the ceiling give the room a tailored finish and exceptional storage. Two additional windows were incorporated to bring even more daylight into the space. All kitchen appliances remain with the home, and the custom pantry goes well beyond standard shelving with wood built-ins and drawers designed to keep everything organized. Nearby, the mudroom creates a landing zone for backpacks, shoes, and sports gear before they ever make it into the main living areas. One of the most meaningful choices made in this home is the connection between indoors and out. Triple sliding doors open the kitchen and living spaces to the covered porch, making the backyard feel like another room of the house. The level lawn offers flexibility for play equipment or simply giving children room to run while the adults relax under cover. A private guest suite on the main level includes its own bath and can easily adapt to visiting family, a second office, or a dedicated fitness room. Upstairs, the hardwood flooring continues into an open landing overlooking the living room below. Three secondary bedrooms provide generous proportions, walk in closets, and direct bathroom access, giving everyone their own sense of privacy. The upstairs laundry room is thoughtfully equipped with upper cabinetry and a utility sink, keeping one of the home's most frequently used spaces functional and convenient. The primary suite has windows that surround the room with natural light, and the scale leaves room for a comfortable sitting area. The bath pairs dual vanities with expansive counter space, a separate soaking tub, and an oversized tiled shower. A custom closet system is already in place to handle wardrobes through every season. And the lifestyle extends well beyond the front door. Vista Ridge offers a resort inspired pool, pickleball courts, playground, and a calendar of neighborhood events. When you want a change of scenery, Downtown Woodstock brings an entirely different energy with locally owned shops, restaurants, breweries, parks, trails, live music, and concerts....
Contact an agent
Home facts
- Year built:2025
- Subdivision & Development:Vista Ridge
- Listing ID #:10856399
- Updated:October 25, 2026 at 10:55 AM
Rooms and interior
- Bedrooms:5
- Total bathrooms:6
- Full bathrooms:5
- Half bathrooms:1
- Flooring:Hardwood, Tile
- Dining Description:Separate Room
- Bathrooms Description:Double Vanity
- Kitchen Description:Breakfast Area, Breakfast Bar, Dishwasher, Disposal, Kitchen Island, Microwave, Solid Surface Counters, Walk-in Pantry
- Bedroom Description:Split Bedroom Plan, Walk-In Closet(s)
- Living area:3,591 sq. ft.
Heating and cooling
- Cooling:Ceiling Fan(s), Central Air, Zoned
- Heating:Forced Air, Natural Gas, Zoned
- Central air:Yes
Structure and exterior
- Roof:Composition
- Year built:2025
- Building area:3,591 sq. ft.
- Lot area:0.25 Acres
- Lot Features:Level, Private
- Architectural Style:Brick Front, Traditional
- Construction Materials:Concrete
- Exterior Features:Deck/Patio
- Foundation Description:Slab
- Levels:2 Story
Schools
- High school:River Ridge
- Middle school:Mill Creek
- Elementary school:Arnold Mill
Utilities
- Water:Public, Water Available
- Sewer:Public Sewer, Sewer Available
Finances and disclosures
- Price:$975,000
- Price per sq. ft.:$271.51
- Tax amount:$1,904 (2025)
Features and amenities
- Appliances:Dishwasher, Disposal, Microwave, Tankless Water Heater
- Laundry features:In Mud Room, Laundry, Upper Level
- Amenities:Bookcases, Carbon Monoxide Detector(s), Double Pane Windows, High Ceilings, Open Access, Smoke Detector(s), Tankless Water Heater, Tray Ceiling(s)
Parking
- Total parking spaces:2
- Parking description:Attached, Garage, Garage Door Opener, Kitchen Level
- Garage:Yes
 2026 Georgia MLS. All rights reserved. Information Deem Reliable But Not Guaranteed October 25, 2026 METROMLS Member Broker: Shane Phillips
New listings near 878 Keystone Drive
- Coming Soon
 $525,000Coming Soon4 beds 3 baths2,378 sq. ft.
239 Revillion Way, Woodstock, GA 30188
MLS# 7858851Listed by: ATLANTA COMMUNITIES - Coming Soon
 $899,000Coming Soon5 beds 6 baths5,278 sq. ft.
408 Three Branches Court, Woodstock, GA 30188
MLS# 7858699Listed by: ATLANTA FINE HOMES SOTHEBY'S INTERNATIONAL - Coming Soon
 $580,000Coming Soon5 beds 3 baths
905 Fernwood Road, Woodstock, GA 30189
MLS# 10878284Listed by: Keller Williams Realty Atlanta North - Coming Soon
 $750,000Coming Soon3 beds 3 baths2,668 sq. ft.
104 Autumn Glen Drive, Woodstock, GA 30188
MLS# 10877805Listed by: Atlanta Communities - Coming Soon
 $325,000Coming Soon3 beds 3 baths1,838 sq. ft.
336 Etowah Valley Trace, Woodstock, GA 30189
MLS# 7857366Listed by: ATLANTA COMMUNITIES - Coming Soon
 $550,000Coming Soon4 beds 3 baths1,973 sq. ft.
411 Garran Walk, Woodstock, GA 30188
MLS# 10875346Listed by: Atlanta Communities - Coming Soon
 $550,000Coming Soon4 beds 3 baths1,973 sq. ft.
411 Garran Walk, Woodstock, GA 30188
MLS# 7845315Listed by: ATLANTA COMMUNITIES - Coming Soon
 $439,900Coming Soon5 beds 4 baths3,624 sq. ft.
619 Springharbor Drive, Woodstock, GA 30188
MLS# 7823073Listed by: KELLER WILLIAMS REALTY SIGNATURE PARTNERS - Coming Soon
 $399,900Coming Soon5 beds 4 baths3,624 sq. ft.
619 Springharbor Drive, Woodstock, GA 30188
MLS# 10874913Listed by: Keller Williams Realty - Coming Soon
 $1,285,000Coming Soon6 beds 5 baths6,465 sq. ft.
437 Hathaway Avenue, Woodstock, GA 30188
MLS# 7849929Listed by: ATLANTA FINE HOMES SOTHEBY'S INTERNATIONAL


Protect your home and budget from life's surprises with an Assurant Home Warranty, backed by a partner that supports you through every step of homeownership. Explore Plans.
©2026 Century 21 Real Estate LLC. All rights reserved. CENTURY 21®, the CENTURY 21 Logo and C21® are service marks owned by Century 21 Real Estate LLC. Century 21 Real Estate LLC fully supports the principles of the Fair Housing Act and the Equal Opportunity Act. Each office is independently owned and operated. Listing information is deemed reliable but not guaranteed accurate.