
Address Withheld By Seller, Woodstock, GA 30188
Local realty services provided by:CENTURY 21 Results
Address Withheld By Seller,Woodstock, GA 30188
$937,400
- 6 Beds
- 6 Baths
- 5,203 sq. ft.
- Single family
- Active
Listed by: marian monterrubio
Office: maximum one realty greater atl.
MLS#:7865375
Source:FIRSTMLS
Sorry, we are unable to map this address
Price summary
- Price:$937,400
- Price per sq. ft.:$180.17
- Monthly HOA dues:$100
About this home
Welcome to this beautifully enhanced home, originally built in 2017, offering an impressive 6 bedrooms total and 5.5 bathrooms with exceptional living and entertaining spaces throughout!
Stepping into the foyer, you are greeted by a formal dining room to your left and a private office to your right—which easily doubles as an elegant greeting hall. Walk straight ahead to find a spacious, open-concept living area, featuring a beautifully integrated kitchen and breakfast nook to your left and a welcoming living room with a marble fireplace to your right. On this level yu'll find a guest bedoom and an office space. Go to the 2nd level to find the maser bedroom with His and Hers closets, & the master bathroom. Indulge in the spa-like luxury of this brand-new, meticulously designed bathroom. The space is anchored by an expansive double vanity topped with exquisite marble countertops, offering both exceptional style and ample personal space. Unwind in the deep soaking tub, which serves as the ultimate centerpiece for relaxation. Combined with modern fixtures and clean lines, this entire room feels like a serene, resort-style oasis.This whole level features hardwood floors....
Contact an agent
Home facts
- Year built:2017
- Subdivision & Development:WOODVIEW ENCLAVE PH 2A
- Listing ID #:7865375
- Updated:November 07, 2026 at 12:19 PM
Rooms and interior
- Bedrooms:6
- Total bathrooms:6
- Full bathrooms:5
- Half bathrooms:1
- Flooring:Hardwood
- Dining Description:Separate Dining Room
- Bathrooms Description:Double Vanity, Soaking Tub
- Kitchen Description:Cabinets Other, Dishwasher, Disposal, Double Oven, Electric Oven, Gas Cooktop, Keeping Room, Kitchen Island, Microwave, Pantry, Range Hood, Refrigerator, Solid Surface Counters, View to Family Room, Wine Rack
- Bedroom Description:Oversized Master, Sitting Room
- Basement Description:Daylight, Finished, Finished Bath, Full, Interior Entry
- Living area:5,203 sq. ft.
Heating and cooling
- Cooling:Ceiling Fan(s), Central Air
- Heating:Natural Gas
- Central air:Yes
Structure and exterior
- Roof:Composition
- Year built:2017
- Building area:5,203 sq. ft.
- Lot area:0.18 Acres
- Lot Features:Back Yard, Landscaped, Level, Sloped
- Architectural Style:Ranch, Traditional
- Construction Materials:Cement Siding, Wood Siding
- Exterior Features:Balcony, Covered, Deck, Front Porch, Patio, Private Yard, Rain Gutters, Side Porch
- Levels:3+ Story
Schools
- High school:River Ridge
- Middle school:Mill Creek
- Elementary school:Little River
Utilities
- Water:Public, Water Available
- Sewer:Public Sewer, Sewer Available
Finances and disclosures
- Price:$937,400
- Price per sq. ft.:$180.17
- Tax amount:$6,251 (2025)
Features and amenities
- Laundry features:Dryer, In Hall, Laundry Room, Washer
- Amenities:Beamed Ceilings, Entrance Foyer, Tray Ceiling(s), Walk-In Closet(s), Wet Bar
Parking
- Total parking spaces:4
- Parking description:Attached, Driveway, Garage, Parking Lot, Unassigned
- Garage spaces:2
 Listings identified with the FMLS IDX logo come from FMLS and are held by brokerage firms other than the owner of this website. The listing brokerage is identified in any listing details. Information is deemed reliable but is not guaranteed. If you believe any FMLS listing contains material that infringes your copyrighted work please click here (https://www.fmls.com/dmca) to review our DMCA policy and learn how to submit a takedown request. ©2026 First Multiple Listing Service, Inc. FIRSTMLS Member Broker: Debbie Cooke
New listings near 30188
- Coming Soon
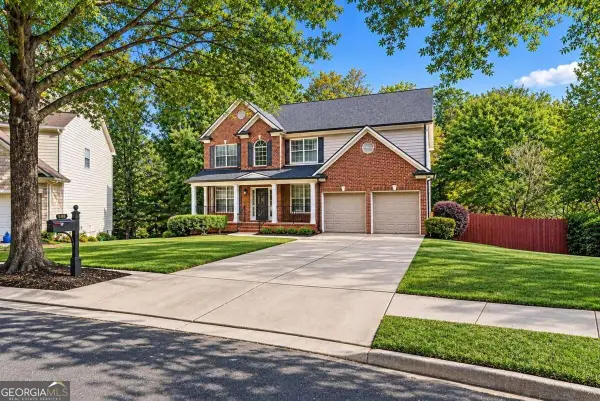 $875,000Coming Soon5 beds 4 baths3,936 sq. ft.
508 Melody Place, Woodstock, GA 30188
MLS# 10885953Listed by: AXEN Realty - Coming Soon
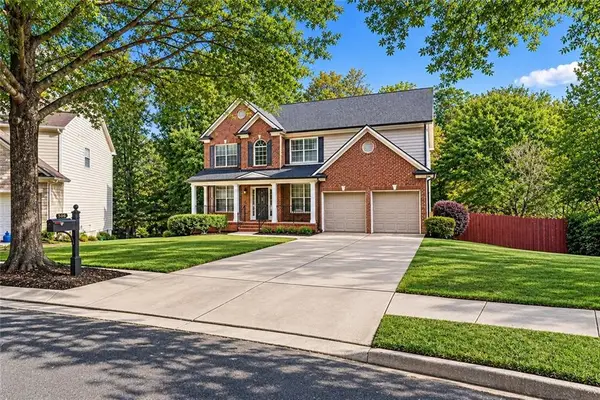 $875,000Coming Soon5 beds 4 baths3,936 sq. ft.
508 Melody Place, Woodstock, GA 30188
MLS# 7862003Listed by: AXEN REALTY, LLC - Coming Soon
 $400,000Coming Soon3 beds 2 baths2,100 sq. ft.
525 Penny Lane, Woodstock, GA 30188
MLS# 7344841Listed by: HARRY NORMAN REALTORS - Coming Soon
 $345,500Coming Soon3 beds 3 baths1,271 sq. ft.
449 W Oaks Trail, Woodstock, GA 30188
MLS# 7336199Listed by: ATLANTA COMMUNITIES - New
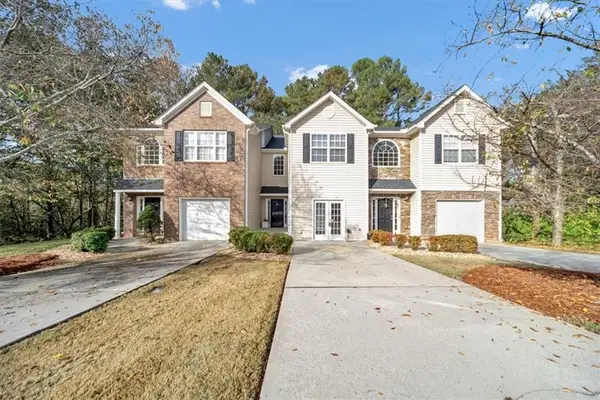 $300,000Active2 beds 3 baths1,840 sq. ft.
102 Creekwood Drive, Woodstock, GA 30188
MLS# 7865692Listed by: SANDERS RE, LLC - New
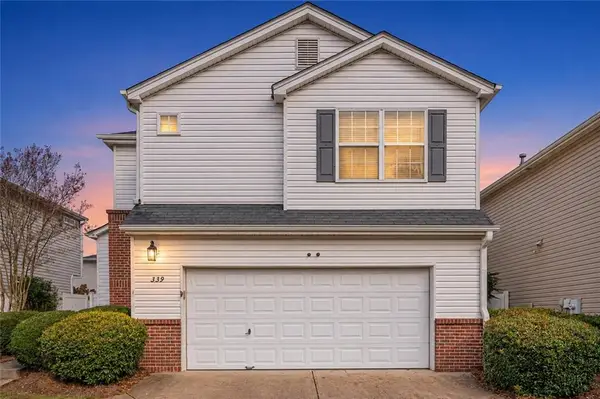 $345,000Active2 beds 3 baths1,286 sq. ft.
339 Hiawassee Drive, Woodstock, GA 30188
MLS# 7865535Listed by: KELLER WILLIAMS REALTY PARTNERS - New
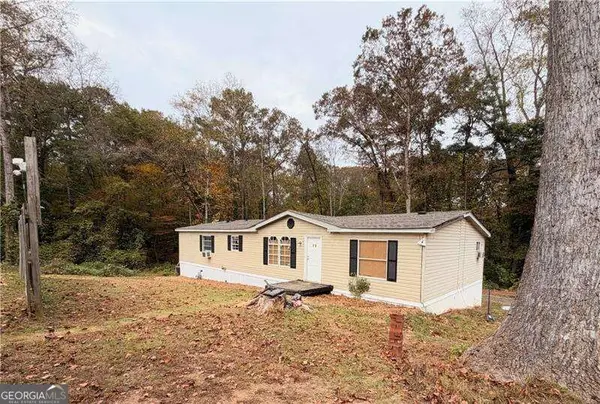 $250,000Active3 beds 2 baths1,628 sq. ft.
38 Vaughn Drive, Woodstock, GA 30188
MLS# 10886334Listed by: Atlanta Communities - New
 $340,000Active3 beds 3 baths1,638 sq. ft.
219 Kigian Trail, Woodstock, GA 30188
MLS# 10886249Listed by: BHHS Georgia Properties - New
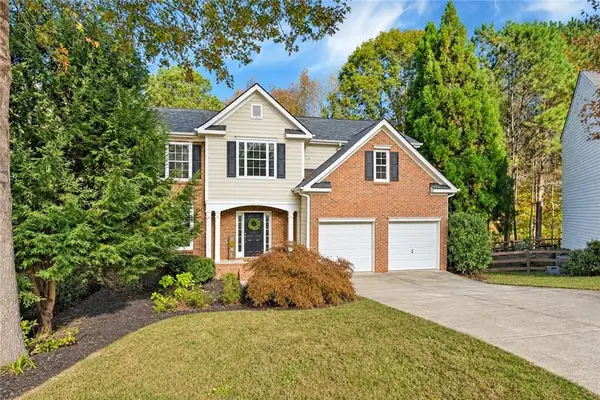 $420,000Active4 beds 3 baths2,164 sq. ft.
352 Park Creek Ridge, Woodstock, GA 30188
MLS# 7864846Listed by: KELLER WILLIAMS REALTY SIGNATURE PARTNERS


Protect your home and budget from life's surprises with an Assurant Home Warranty, backed by a partner that supports you through every step of homeownership. Explore Plans.
©2026 Century 21 Real Estate LLC. All rights reserved. CENTURY 21®, the CENTURY 21 Logo and C21® are service marks owned by Century 21 Real Estate LLC. Century 21 Real Estate LLC fully supports the principles of the Fair Housing Act and the Equal Opportunity Act. Each office is independently owned and operated. Listing information is deemed reliable but not guaranteed accurate.