
1056 Country Club Circle, Wrens, GA 30833
Local realty services provided by:CENTURY 21 New Beginnings
1056 Country Club Circle,Wrens, GA 30833
$189,000
- 3 Beds
- 2 Baths
- 1,776 sq. ft.
- Single family
- Active
Listed by: gregory johnson
Office: blanchard & calhoun - evans
MLS#:100591733
Source:NC_CCAR
Price summary
- Price:$189,000
- Price per sq. ft.:$106.42
About this home
Great home in excellent neighborhood! 3 Bedroom 2 Bath with formal dining area and bonus room. Large Kitchen, lots of closets and beautiful views. Owners have moved to their new home and motivated to sell.
Contact an agent
Home facts
- Year built:1985
- Subdivision & Development:Not In Subdivision
- Listing ID #:100591733
- Added:43 day(s) ago
- Updated:September 09, 2026 at 10:39 AM
Rooms and interior
- Bedrooms:3
- Total bathrooms:2
- Full bathrooms:2
- Rooms Total:9
- Flooring:Carpet
- Dining Description:Eat-in Kitchen
- Kitchen Description:Dishwasher, Eat-in Kitchen
- Living area:1,776 sq. ft.
Heating and cooling
- Cooling:Central Air
- Heating:Electric, Heat Pump, Heating
- Central air:Yes
Structure and exterior
- Roof:Architectural Shingle
- Year built:1985
- Building area:1,776 sq. ft.
- Lot area:1 Acres
- Lot Features:Rural
- Construction Materials:Wood Frame
- Exterior Features:Deck
- Foundation Description:Block, Crawl Space
- Levels:1.5 Story
Schools
- High school:Jefferson County
- Middle school:Wrens
- Elementary school:Wrens
Finances and disclosures
- Price:$189,000
- Price per sq. ft.:$106.42
Features and amenities
- Appliances:Dishwasher
- Laundry features:Washer Hookup
- Amenities:Blinds/Shades, Ceiling Fan(s)
Parking
- Total parking spaces:2
- Parking description:Attached Garage, Concrete
- Garage:Yes
- Garage spaces:2

New listings near 1056 Country Club Circle
- New
 $149,900Active4 beds 2 baths1,211 sq. ft.
306 Waynesboro Highway, Wrens, GA 30833
MLS# 100601915Listed by: BLANCHARD & CALHOUN - WA  $40,000Active2 beds 1 baths
103 Curtis Street, Wrens, GA 30833
MLS# 10833071Listed by: Burns Gore Realty $159,350Active31.87 Acres
0 Mt. Horeb Church Road, Wrens, GA 30833
MLS# 10832489Listed by: Wasden Realty, Inc.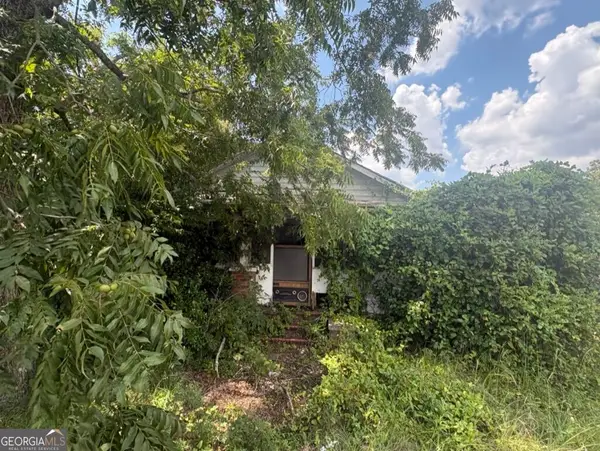 $40,000Active2 beds 1 baths1,218 sq. ft.
105 Curtis Street, Wrens, GA 30833
MLS# 10831042Listed by: Burns Gore Realty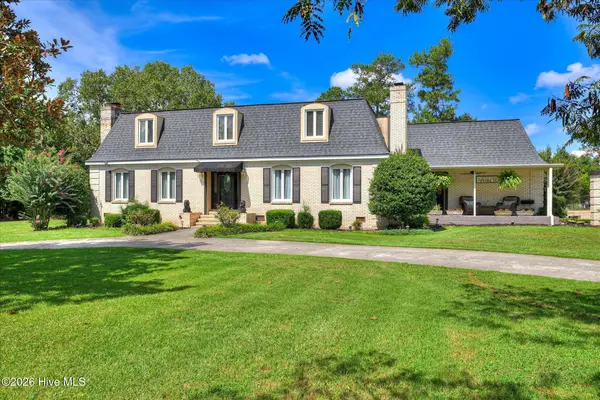 $499,900Active5 beds 5 baths4,076 sq. ft.
13591 Us Highway 1 N, Wrens, GA 30833
MLS# 100595643Listed by: RE/MAX REINVENTED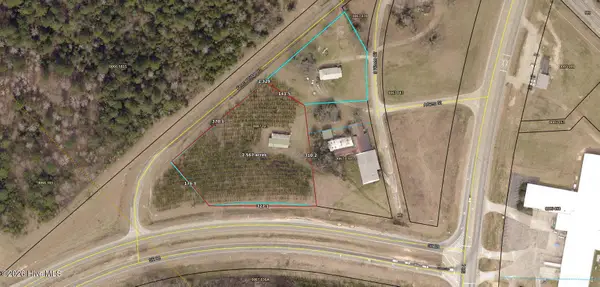 $275,000Pending2.5 Acres
00 S Wrens Circle, Wrens, GA 30833
MLS# 100590866Listed by: BLANCHARD & CALHOUN - WA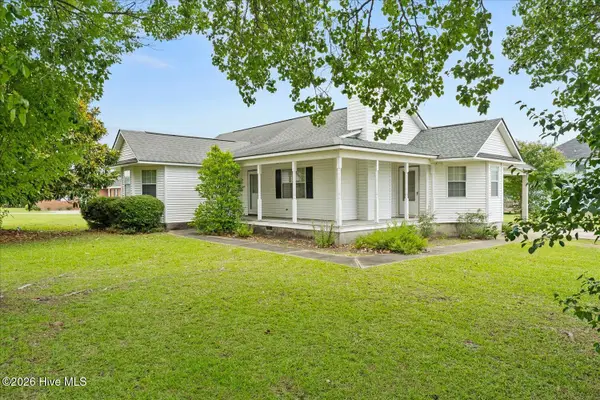 $172,900Pending3 beds 2 baths1,683 sq. ft.
102 Trafalgar Drive, Wrens, GA 30833
MLS# 100585809Listed by: KELLER WILLIAMS REALTY AUGUSTA PARTNERS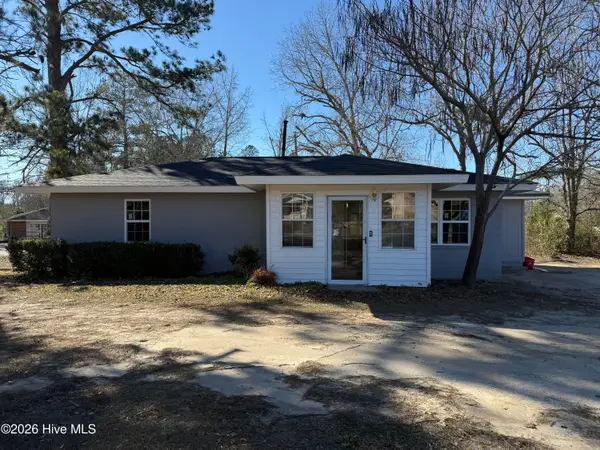 $164,895Active3 beds 2 baths1,075 sq. ft.
110 Waynesboro Highway E #110, Wrens, GA 30833
MLS# 100584072Listed by: RAY FREDERICKS REALTY CO.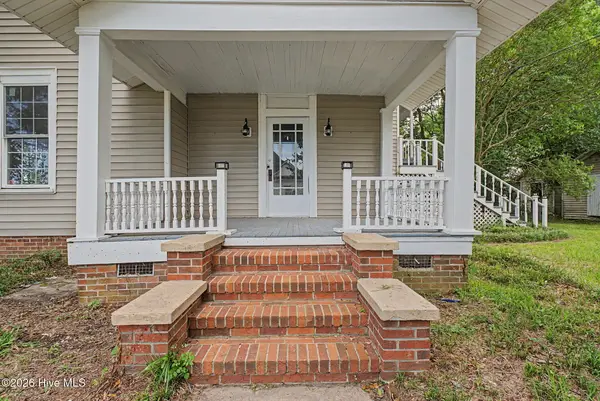 $265,000Active5 beds 2 baths2,504 sq. ft.
406 King Street, Wrens, GA 30833
MLS# 100584079Listed by: VANDERMORGAN REALTY


Protect your home and budget from life's surprises with an Assurant Home Warranty, backed by a partner that supports you through every step of homeownership. Explore Plans.
©2026 Century 21 Real Estate LLC. All rights reserved. CENTURY 21®, the CENTURY 21 Logo and C21® are service marks owned by Century 21 Real Estate LLC. Century 21 Real Estate LLC fully supports the principles of the Fair Housing Act and the Equal Opportunity Act. Each office is independently owned and operated. Listing information is deemed reliable but not guaranteed accurate.