
124 Meadow Brooke Drive, Young Harris, GA 30582
Local realty services provided by:CENTURY 21 Results
Listed by: william pierson
Office: remax hiawassee realty
MLS#:437422
Source:NEG
Price summary
- Price:$529,900
- Price per sq. ft.:$244.42
- Monthly HOA dues:$58.33
About this home
New construction in a premium gated community with pool. tennis courts and clubhouse. Home features 3 bedrooms and 3.5 baths. Split bedroom plan. Bonus living space with full bath on Upper Level. Beautiful modern and spacious design with everything you need on the Main Level. Custom kitchen and baths, LVP flooring throughout, vaulted ceilings and beautiful fireplace. Located just a short distance from Lake Chatuge, marinas, and movie theater.
Contact an agent
Home facts
- Year built:2025
- Subdivision & Development:Meadow Brooke
- Listing ID #:437422
- Updated:November 07, 2026 at 04:11 PM
Rooms and interior
- Bedrooms:3
- Total bathrooms:4
- Full bathrooms:3
- Half bathrooms:1
- Flooring:Vinyl
- Kitchen Description:Dishwasher, Range, Refrigerator
- Living area:2,168 sq. ft.
Heating and cooling
- Cooling:Heat Pump
- Heating:Central, Heat Pump
Structure and exterior
- Roof:Shingle
- Year built:2025
- Building area:2,168 sq. ft.
- Lot area:1.01 Acres
- Architectural Style:Ranch
Utilities
- Water:Public
- Sewer:Septic Tank
Finances and disclosures
- Price:$529,900
- Price per sq. ft.:$244.42
Features and amenities
- Appliances:Dishwasher, Range, Refrigerator
- Amenities:Cathedral Ceiling(s), Ceiling Fan(s)
Parking
- Parking description:Driveway, Garage
- Garage spaces:2
New listings near 124 Meadow Brooke Drive
- New
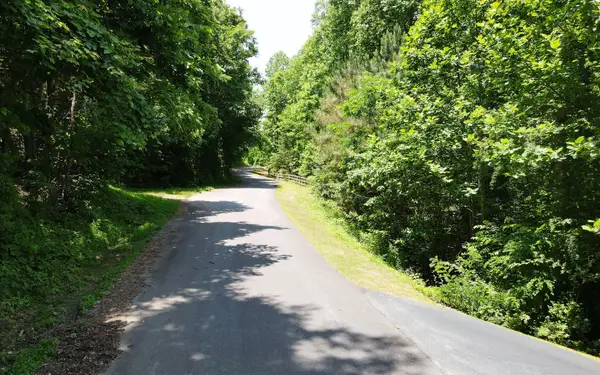 $84,900Active1.29 Acres
LT 36 Furman Gribble Road, Young Harris, GA 30582
MLS# 437433Listed by: REMAX TOWN & COUNTRY - CORNERSTONE - New
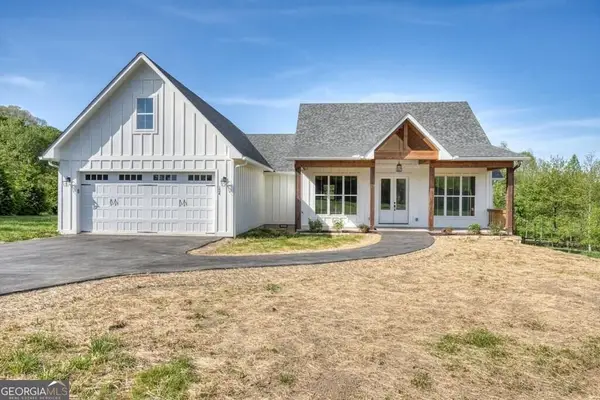 $529,900Active3 beds 4 baths2,168 sq. ft.
124 Meadow Brooke Lane, Young Harris, GA 30582
MLS# 10884929Listed by: RE/MAX Hiawassee Realty
- New
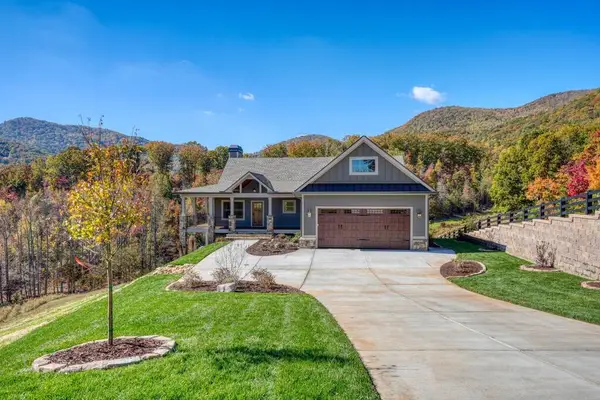 $849,000Active4 beds 3 baths3,152 sq. ft.
229 Ivy Log Heights Road, Young Harris, GA 30582
MLS# 437356Listed by: ROW REALTY - New
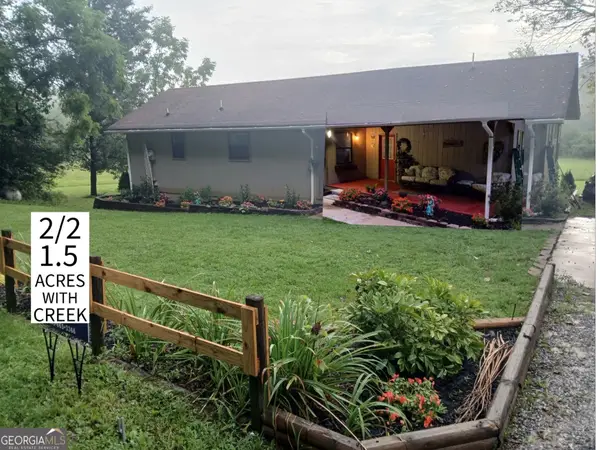 $340,000Active2 beds 2 baths1,000 sq. ft.
187 Bierce Drive, Young Harris, GA 30582
MLS# 10882881Listed by: As Seen Around The World LLC - New
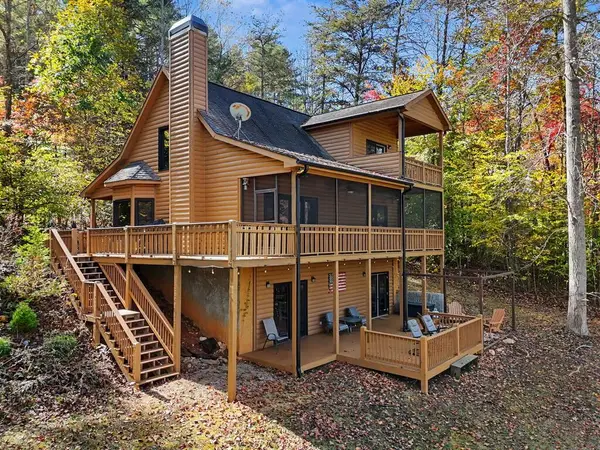 $575,000Active3 beds 4 baths
6702 Morgan Drive, Young Harris, GA 30582
MLS# 437238Listed by: REMAX HIAWASSEE REALTY - New
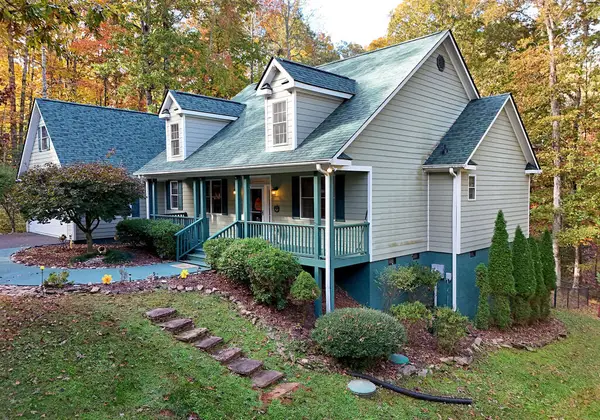 $549,000Active4 beds 3 baths3,280 sq. ft.
1514 Smithfield Lane, Young Harris, GA 30582
MLS# 437230Listed by: REMAX TOWN & COUNTRY - BLAIRSVILLE 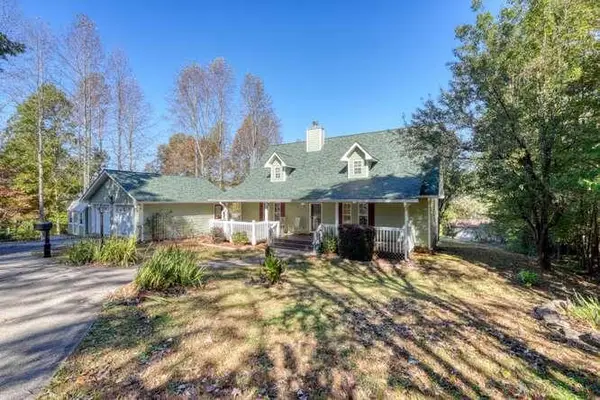 $515,000Active3 beds 3 baths2,361 sq. ft.
2105 Gordon Drive, Young Harris, GA 30582
MLS# 437177Listed by: REMAX TOWN & COUNTRY - BLAIRSVILLE $560,000Active3 beds 2 baths1,152 sq. ft.
2410 Bellview Ln, Young Harris, GA 30582
MLS# 7857860Listed by: COLDWELL BANKER REALTY $65,000Active-- beds -- baths
1.50AC Phillips Road, Young Harris, GA 30582
MLS# 10877785Listed by: Harry Norman, REALTORS


Protect your home and budget from life's surprises with an Assurant Home Warranty, backed by a partner that supports you through every step of homeownership. Explore Plans.
©2026 Century 21 Real Estate LLC. All rights reserved. CENTURY 21®, the CENTURY 21 Logo and C21® are service marks owned by Century 21 Real Estate LLC. Century 21 Real Estate LLC fully supports the principles of the Fair Housing Act and the Equal Opportunity Act. Each office is independently owned and operated. Listing information is deemed reliable but not guaranteed accurate.