
1514 Smithfield Lane, Young Harris, GA 30582
Local realty services provided by:CENTURY 21 Adams-Harvey & Associates
1514 Smithfield Lane,Young Harris, GA 30582
$599,000
- 4 Beds
- 3 Baths
- 3,231 sq. ft.
- Single family
- Active
Listed by: jamie lea
Office: mountain properties
MLS#:10768171
Source:METROMLS
Price summary
- Price:$599,000
- Price per sq. ft.:$185.39
About this home
Beautiful Cape Cod nestled in the Enchanted Valley of Young Harris, GA. This spacious ranch style home offers an open floor plan with formal dining room, breakfast nook, pantry, updated kitchen overlooking the living room with a gas fireplace. NEW roof! Master suite with 2 walk in closets, 2 more guest rooms & full bath all on the main level. Laundry/mud room located off of the 2 car garage. Upstairs you'll find a 4th large bedroom with a walk-in closet plus storage space the length of the room, 3rd full bath PLUS an exercise room or office space AND another large library/ office space. Off of the library is a walk-in attic. With an approved septic expansion you could have a 5-6 bedroom home. This home has tons of storage space! Even a nicely done tall walk-in crawlspace. The back yard is fenced in and perfect for your fur babies. Mature landscaping completes this well kept property. Peaceful neighborhood and located on a cul-de-sac. Within 10 mins to a public boat ramp on desirable Lake Chatuge. Towns County is home to Bell Mountain Park, GA's tallest mountain Brasstown Bald, Young Harris College, High Shoals waterfall, Cupid Falls & the popular Appalachian Trail!...
Contact an agent
Home facts
- Year built:2005
- Subdivision & Development:The Smithfields
- Listing ID #:10768171
- Updated:September 13, 2026 at 11:07 AM
Rooms and interior
- Bedrooms:4
- Total bathrooms:3
- Full bathrooms:3
- Flooring:Carpet, Tile
- Dining Description:Living Room/Dining Room Combo
- Kitchen Description:Breakfast Area, Dishwasher, Microwave, Oven/Range (Combo), Pantry, Refrigerator
- Bedroom Description:Master On Main Level, Split Bedroom Plan
- Basement Description:Crawl Space
- Living area:3,231 sq. ft.
Heating and cooling
- Cooling:Central Air
- Heating:Central, Electric
- Central air:Yes
Structure and exterior
- Roof:Composition
- Year built:2005
- Building area:3,231 sq. ft.
- Lot area:0.86 Acres
- Lot Features:Level
- Architectural Style:Cape Cod, Ranch
- Construction Materials:Wood Siding
- Levels:2 Story
Schools
- High school:Towns
- Middle school:Towns
- Elementary school:Towns County
Utilities
- Water:Public
- Sewer:Septic Tank
Finances and disclosures
- Price:$599,000
- Price per sq. ft.:$185.39
- Tax amount:$725 (2025)
Features and amenities
- Appliances:Dishwasher, Dryer, Microwave, Oven/Range (Combo), Refrigerator, Washer
- Laundry features:Dryer, In Mud Room, Washer
- Amenities:Bookcases, Split Foyer, Two Story Foyer
Parking
- Total parking spaces:2
- Parking description:Garage
- Garage:Yes
 2026 Georgia MLS. All rights reserved. Information Deem Reliable But Not Guaranteed September 13, 2026 METROMLS Member Broker: Shane Phillips
New listings near 1514 Smithfield Lane
- New
 $749,000Active2 beds 3 baths
88 This Way, Young Harris, GA 30582
MLS# 7837039Listed by: REAL BROKER, LLC. - New
 $58,000Active0.87 Acres
LOT 29 Harris Ridge Road, Young Harris, GA 30582
MLS# 10844512Listed by: Coldwell Banker High Country - New
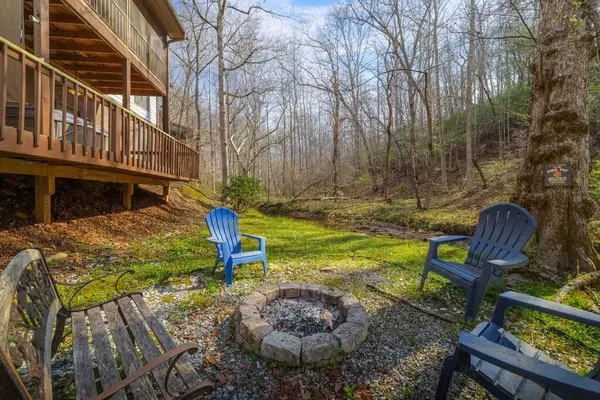 $375,000Active2 beds 3 baths2,268 sq. ft.
1396 Cherokee Trail, Young Harris, GA 30582
MLS# 435980Listed by: COMPASS - E+E GROUP - New
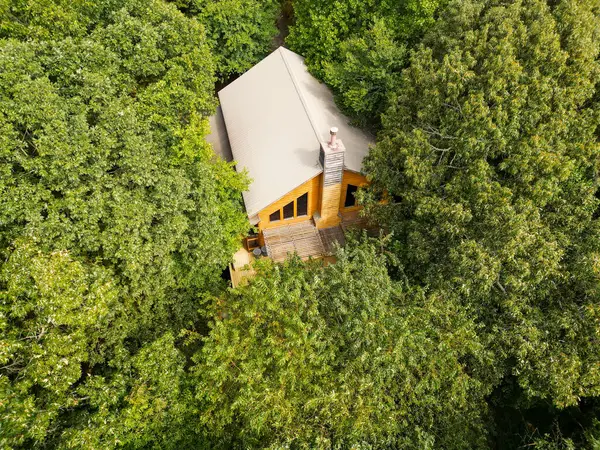 $497,900Active2 beds 4 baths2,400 sq. ft.
244 E Lapidary Lane, Young Harris, GA 30582
MLS# 435968Listed by: KELLER WILLIAMS ELEVATE - New
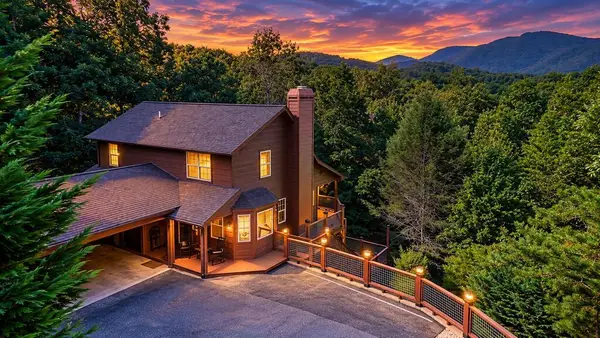 $489,900Active3 beds 4 baths1,893 sq. ft.
6132 Ruth Drive, Young Harris, GA 30582
MLS# 435966Listed by: REMAX TOWN & COUNTRY - BLAIRSVILLE - New
 $29,000Active0.94 Acres
25 Brookhaven Drive, Young Harris, GA 30582
MLS# 10842852Listed by: Beycome Brokerage Realty LLC - New
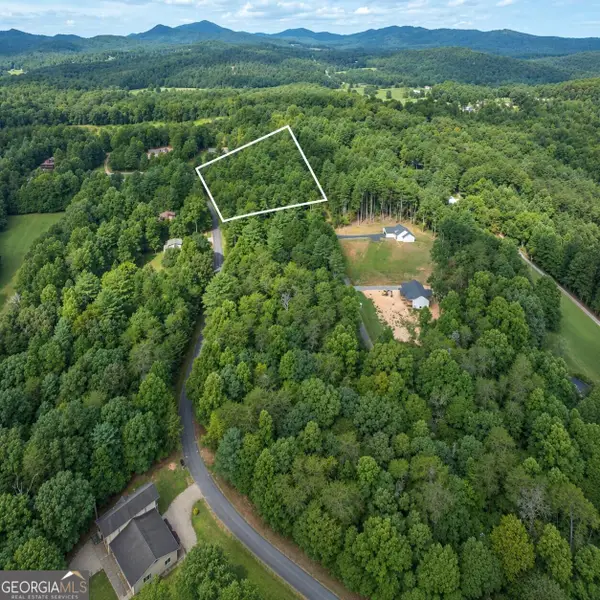 $29,000Active0.98 Acres
LOT 26 Young Harris, Young Harris, GA 30582
MLS# 10842729Listed by: Beycome Brokerage Realty LLC - New
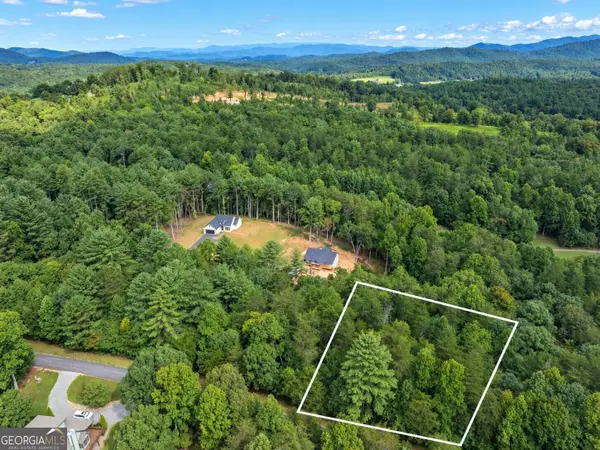 $29,000Active0.89 Acres
24 Brookhaven Drive, Young Harris, GA 30582
MLS# 10842856Listed by: Beycome Brokerage Realty LLC - New
 $240,000Active1.75 Acres
Lot 5 High Place, Young Harris, GA 30582
MLS# 435907Listed by: CENTURY 21 BLACK BEAR REALTY - New
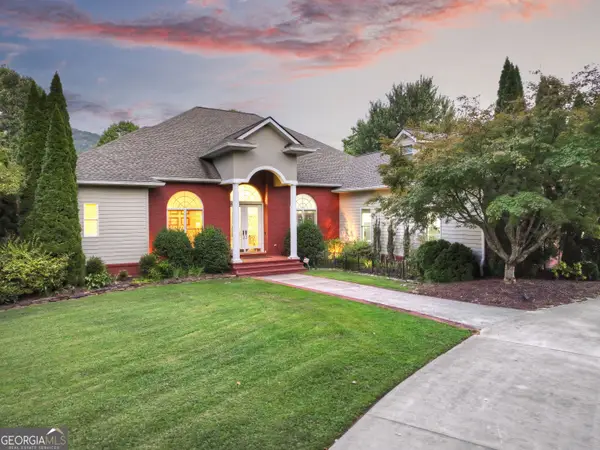 $924,700Active3 beds 5 baths5,150 sq. ft.
4165 Asheland Cove Drive, Young Harris, GA 30582
MLS# 10841323Listed by: Engel & V?lkers North GA Mountains


Protect your home and budget from life's surprises with an Assurant Home Warranty, backed by a partner that supports you through every step of homeownership. Explore Plans.
©2026 Century 21 Real Estate LLC. All rights reserved. CENTURY 21®, the CENTURY 21 Logo and C21® are service marks owned by Century 21 Real Estate LLC. Century 21 Real Estate LLC fully supports the principles of the Fair Housing Act and the Equal Opportunity Act. Each office is independently owned and operated. Listing information is deemed reliable but not guaranteed accurate.