
6132 Ruth Drive, Young Harris, GA 30582
Local realty services provided by:CENTURY 21 Results
Listed by: dennis marcott
Office: remax town & country - blairsville
MLS#:435966
Source:NEG
Price summary
- Price:$489,900
- Price per sq. ft.:$258.8
About this home
QUALITY CUSTOM-BUILT NORTH GEORGIA MOUNTAIN CABIN with beautiful mountain views, spacious living areas, and a peaceful setting! Tucked away as the last home on a quiet dead-end street, this inviting retreat offers privacy while remaining convenient to everything the North Georgia Mountains have to offer. Designed for comfort and entertaining, the home features spacious bedrooms, each with its own ensuite bath, including a main-level suite and an upper-level suite with a private covered balcony overlooking the mountains—perfect for morning coffee while enjoying the view. The impressive great room features a soaring cathedral ceiling, stone wood-burning fireplace, wood floors, and a beautiful blend of natural wood and drywall for the perfect mountain-cabin feel. The kitchen offers stainless steel appliances, and a main-level laundry adds convenience. A spacious loft provides additional flexible living space. Enjoy mountain living from multiple covered decks with plenty of room for relaxing and entertaining. The finished basement offers even more living space—ideal for watching the games, a game room, entertaining family and friends, or simply unwinding. An open two-car garage and asphalt driveway provide ample parking. Ideally located near Young Harris College and minutes from Young Harris, Hiawassee, Blairsville, and Lake Chatuge, with easy access to golfing, wineries, hiking, boating, fishing, dining, and shopping. Whether you're looking for a full-time residence, mountain getaway, or gathering place for family and friends, this quality-built cabin offers the views, space, privacy, and location to enjoy North Georgia mountain living at its best!...
Contact an agent
Home facts
- Year built:2007
- Subdivision & Development:Martins Creek
- Listing ID #:435966
- Updated:September 10, 2026 at 10:46 PM
Rooms and interior
- Bedrooms:3
- Total bathrooms:4
- Full bathrooms:3
- Half bathrooms:1
- Flooring:Tile, Wood
- Kitchen Description:Dishwasher, Microwave, Range, Refrigerator
- Basement Description:Finished, Full
- Living area:1,893 sq. ft.
Heating and cooling
- Cooling:Heat Pump
- Heating:Central, Heat Pump
Structure and exterior
- Roof:Shingle
- Year built:2007
- Building area:1,893 sq. ft.
- Lot area:0.78 Acres
- Architectural Style:Cabin, Cape Cod
- Construction Materials:Log Siding, Wood Siding
- Exterior Features:Fire Pit, Private Yard
Utilities
- Water:Public
- Sewer:Septic Tank
Finances and disclosures
- Price:$489,900
- Price per sq. ft.:$258.8
Features and amenities
- Appliances:Dishwasher, Dryer, Microwave, Range, Refrigerator, Washer
- Amenities:Cathedral Ceiling(s), Ceiling Fan(s), Pantry
Parking
- Parking description:Garage
- Garage spaces:2
New listings near 6132 Ruth Drive
- New
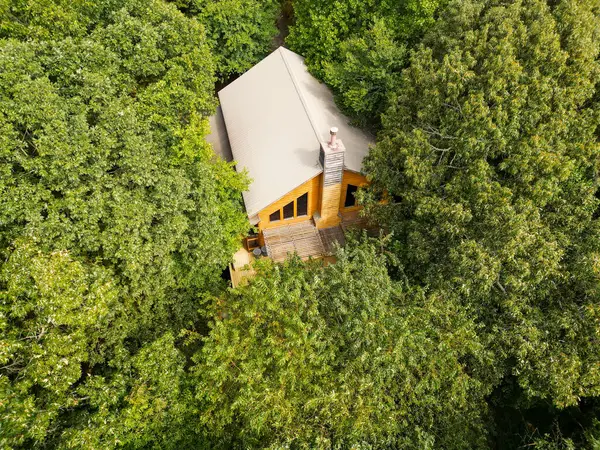 $497,900Active2 beds 4 baths2,400 sq. ft.
244 E Lapidary Lane, Young Harris, GA 30582
MLS# 435968Listed by: KELLER WILLIAMS ELEVATE - New
 $29,000Active0.94 Acres
25 Brookhaven Drive, Young Harris, GA 30582
MLS# 10842852Listed by: Beycome Brokerage Realty LLC
- New
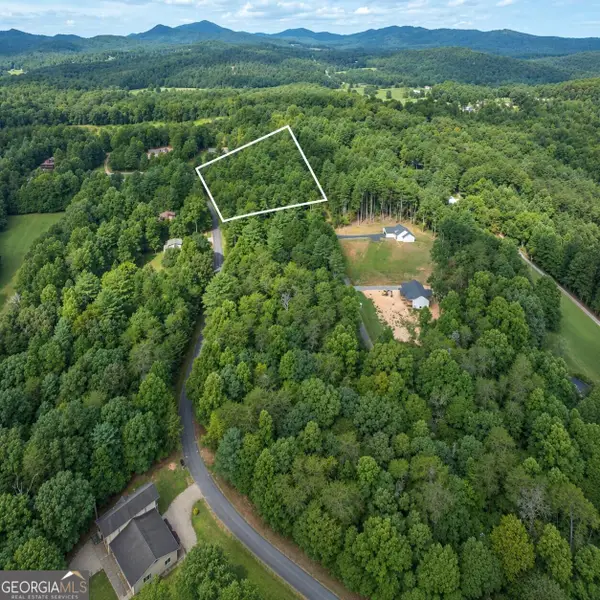 $29,000Active0.98 Acres
LOT 26 Young Harris, Young Harris, GA 30582
MLS# 10842729Listed by: Beycome Brokerage Realty LLC - New
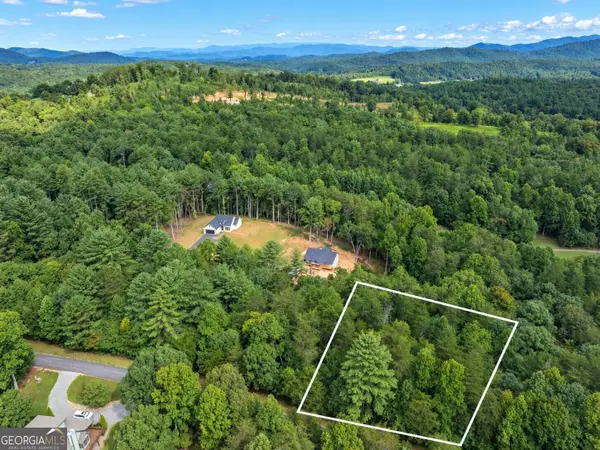 $29,000Active0.89 Acres
24 Brookhaven Drive, Young Harris, GA 30582
MLS# 10842856Listed by: Beycome Brokerage Realty LLC - New
 $240,000Active1.75 Acres
Lot 5 High Place, Young Harris, GA 30582
MLS# 435907Listed by: CENTURY 21 BLACK BEAR REALTY - New
 $924,700Active3 beds 5 baths5,150 sq. ft.
4165 Asheland Cove Drive, Young Harris, GA 30582
MLS# 7833825Listed by: ENGEL & VOLKERS NORTH GEORGIA MOUNTAINS - New
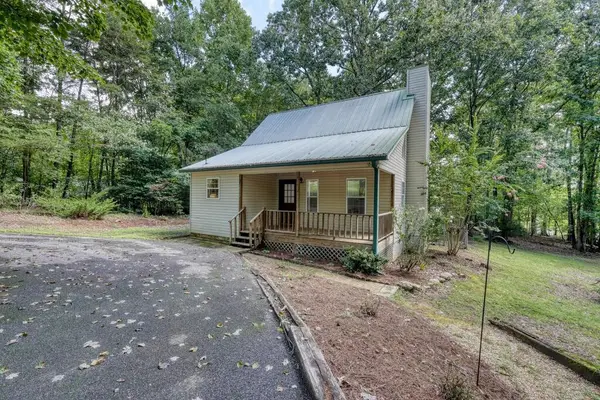 $319,000Active2 beds 2 baths1,418 sq. ft.
2092 Woodlake Lane, Young Harris, GA 30582
MLS# 435863Listed by: SUGARWOOD REAL ESTATE SERVICES - New
 $50,000Active1.27 Acres
00 Summerwood Lane, Young Harris, GA 30582
MLS# 435845Listed by: CENTURY 21 BLACK BEAR REALTY - New
 $1,250,000Active4 beds 4 baths
2206 High Meadows Lane, Young Harris, GA 30582
MLS# 10840114Listed by: Coldwell Banker High Country


Protect your home and budget from life's surprises with an Assurant Home Warranty, backed by a partner that supports you through every step of homeownership. Explore Plans.
©2026 Century 21 Real Estate LLC. All rights reserved. CENTURY 21®, the CENTURY 21 Logo and C21® are service marks owned by Century 21 Real Estate LLC. Century 21 Real Estate LLC fully supports the principles of the Fair Housing Act and the Equal Opportunity Act. Each office is independently owned and operated. Listing information is deemed reliable but not guaranteed accurate.