
98-281 Ualo Street #T6, Aiea, HI 96701
Local realty services provided by:CENTURY 21 Homefinders of Hawaii
98-281 Ualo Street #T6,Aiea, HI 96701
$749,000
- 3 Beds
- 3 Baths
- 1,479 sq. ft.
- Condominium
- Active
Upcoming open houses
- Sun, Sep 2002:00 pm - 05:00 pm
Listed by: gavin ishikawa, channey tang-ho
Office: montage realty llc.
MLS#:202614710
Source:HI_HBR
Price summary
- Price:$749,000
- Price per sq. ft.:$455.32
About this home
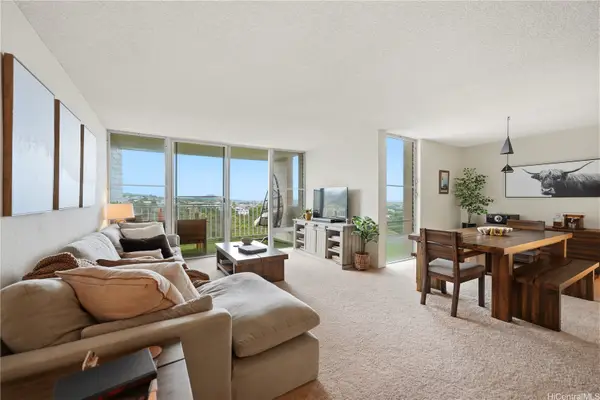
Rare opportunity to own a spacious, energy-efficient townhome in the highly desirable Pacific Village Annex! This well-maintained 3-bedroom, 2.5-bath residence offers approximately 1,479 sq. ft. of interior living space, a 166 sq. ft. lanai, and an expansive 667 sq. ft. garage w/ parking for a total of three vehicles.
Designed for comfort and efficiency, this home features 18 fully owned solar panels, including 16 owned photovoltaic panels and 2 brand-new solar water heater panels along w/ a backup battery system, dedicated EV charging station, and its own electrical unit, helping to maximize energy savings. Additional upgrades include Low-E double-pane windows, split air conditioning, and built-in ceiling speakers in the living room and primary bedroom for enhanced comfort and everyday living. *Photos shown include virtual staging*
The Pacific Village Annex community reflects pride of ownership and long-term neighborhood stability. Eligible VA buyers may also benefit from the opportunity to assume the seller's 2.25% VA loan (subject to lender and VA approval).
Conveniently located near Pearlridge Center, dining, schools, freeway access, military bases, and more....
Contact an agent
Home facts
- Year built:1970
- Subdivision & Development:PEARLRIDGE
- Listing ID #:202614710
- Added:45 day(s) ago
- Updated:September 15, 2026 at 11:58 AM
Rooms and interior
- Bedrooms:3
- Total bathrooms:3
- Full bathrooms:2
- Half bathrooms:1
- Flooring:Hardwood
- Living area:1,479 sq. ft.
Structure and exterior
- Year built:1970
- Building area:1,479 sq. ft.
- Architectural Style:Multi Level
- Construction Materials:Brick, Concrete, Double Wall, Wood Frame
- Levels:Three or More
Finances and disclosures
- Price:$749,000
- Price per sq. ft.:$455.32
- Tax amount:$2,275
Features and amenities
- Amenities:Management
Parking
- Total parking spaces:3
- Parking description:Covered, Two Spaces
New listings near 98-281 Ualo Street #T6
- Open Sun, 2 to 5pmNew
 $1,500,000Active4 beds 2 baths2,020 sq. ft.
98-1605 Piki Street, Aiea, HI 96701
MLS# 202617431Listed by: NEXTHOME ALL ISLANDS - New
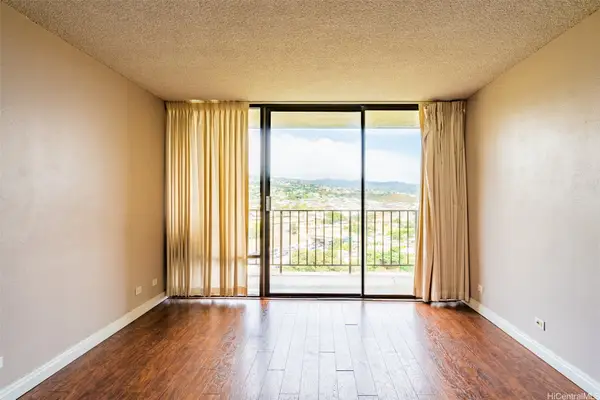 $425,000Active2 beds 1 baths840 sq. ft.
98-500 Koauka Loop #23G, Aiea, HI 96701
MLS# 202617304Listed by: WINDWARD PROPERTIES - New
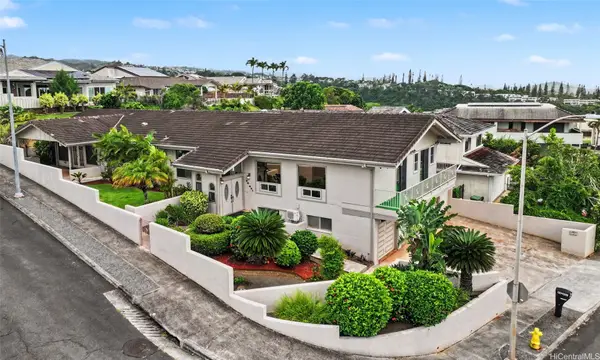 $1,949,000Active5 beds 5 baths3,626 sq. ft.
98-681 Papalealii Street, Aiea, HI 96701
MLS# 202617259Listed by: COLDWELL BANKER REALTY - New
 $1,388,000Active3 beds 3 baths1,882 sq. ft.
98-2078 Kaahumanu Street #E, Aiea, HI 96701
MLS# 202617228Listed by: ENGEL & VOLKERS HONOLULU - Open Sun, 2 to 5pmNew
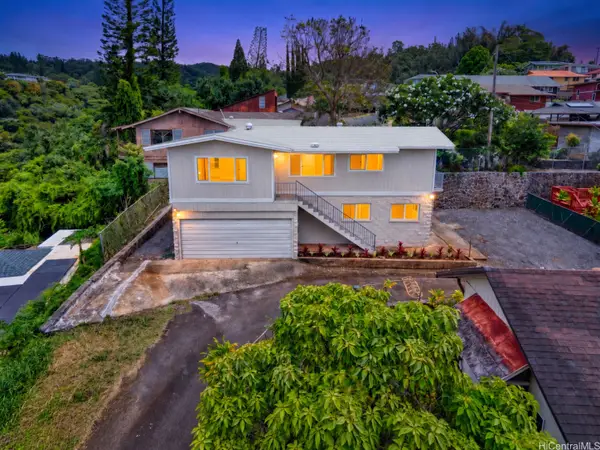 $1,550,000Active5 beds 3 baths2,072 sq. ft.
99-402 Aiealani Place #A, Aiea, HI 96701
MLS# 202616694Listed by: COLDWELL BANKER ISLAND PROP - New
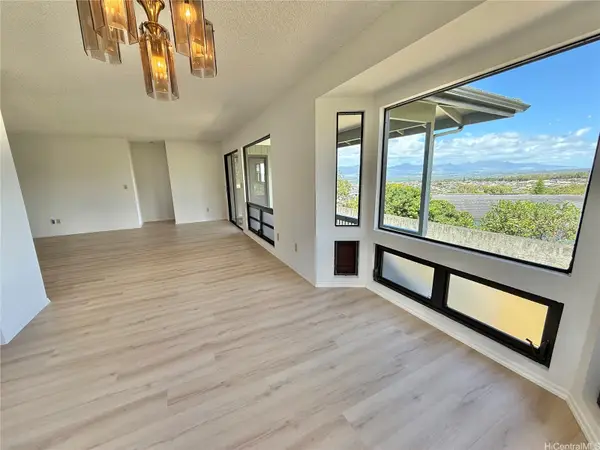 $1,700,000Active4 beds 2 baths2,413 sq. ft.
98-890 Kaahele Street, Aiea, HI 96701
MLS# 202616971Listed by: PALACE REALTY, INC. - New
 $290,000Active1 beds 1 baths605 sq. ft.
98-500 Koauka Loop #18E, Aiea, HI 96701
MLS# 202616904Listed by: KELLER WILLIAMS HONOLULU - New
 $475,000Active2 beds 2 baths1,033 sq. ft.
98-707 Iho Place #21205, Aiea, HI 96701
MLS# 202616994Listed by: EXP REALTY  $731,888Pending3 beds 1 baths456 sq. ft.
98-58 Lii Ipo Street, Aiea, HI 96701
MLS# 202616968Listed by: LOCATIONS LLC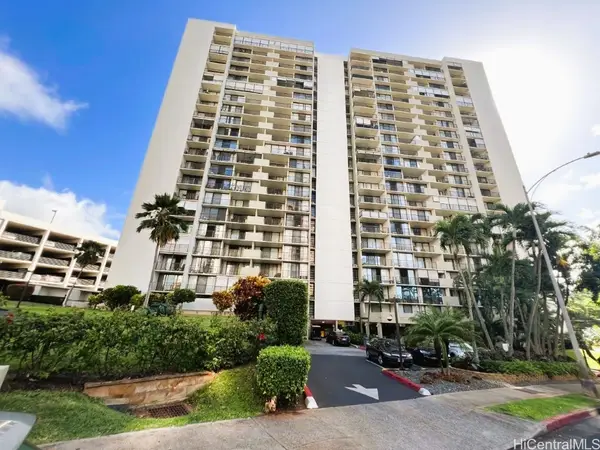 $270,000Active1 beds 1 baths605 sq. ft.
98-500 Koauka Loop #9C, Aiea, HI 96701
MLS# 202616801Listed by: CHINEN & ASSOCIATES, INC.


Protect your home and budget from life's surprises with an Assurant Home Warranty, backed by a partner that supports you through every step of homeownership. Explore Plans.
©2026 Century 21 Real Estate LLC. All rights reserved. CENTURY 21®, the CENTURY 21 Logo and C21® are service marks owned by Century 21 Real Estate LLC. Century 21 Real Estate LLC fully supports the principles of the Fair Housing Act and the Equal Opportunity Act. Each office is independently owned and operated. Listing information is deemed reliable but not guaranteed accurate.