
91-3475 Kamailehope Street #28, Ewa Beach, HI 96706
Local realty services provided by:CENTURY 21 Homefinders of Hawaii
91-3475 Kamailehope Street #28,Ewa Beach, HI 96706
$1,125,250
- 4 Beds
- 3 Baths
- 1,741 sq. ft.
- Single family
- Active
Listed by: gahyun kim
Office: d r horton hawaii, llc.
MLS#:202619742
Source:HI_HBR
Price summary
- Price:$1,125,250
- Price per sq. ft.:$646.32
About this home
Offering 1,741 square feet of net living area, the Ae?o Plan features four bedrooms, two-and-a-half bathrooms, and a flexible two-story layout designed for modern island living. Enjoy an open living, dining, and kitchen area, a versatile bonus space, covered outdoor living, and an attached two-car garage. Upstairs includes a private Bedroom 1 with en suite bath, three additional bedrooms, a full bath, and convenient laundry area. Split air conditioning, modern appliances, designer-selected flooring, and smart-home features complete the home.
Contact an agent
Home facts
- Year built:2026
- Listing ID #:202619742
- Added:2 day(s) ago
- Updated:October 24, 2026 at 12:10 PM
Rooms and interior
- Bedrooms:4
- Total bathrooms:3
- Full bathrooms:2
- Half bathrooms:1
- Flooring:Carpet, Vinyl
- Living area:1,741 sq. ft.
Structure and exterior
- Year built:2026
- Building area:1,741 sq. ft.
- Lot area:0.08 Acres
- Lot Features:Cleared, Level
- Architectural Style:Detached
- Construction Materials:Double Wall
- Foundation Description:Slab
- Levels:2 Story
Finances and disclosures
- Price:$1,125,250
- Price per sq. ft.:$646.32
Features and amenities
- Smart home:Yes
Parking
- Total parking spaces:2
- Parking description:Garage, Two Car Garage, Two Spaces
- Garage:Yes
- Garage spaces:2
New listings near 91-3475 Kamailehope Street #28
- Open Sun, 2 to 5pmNew
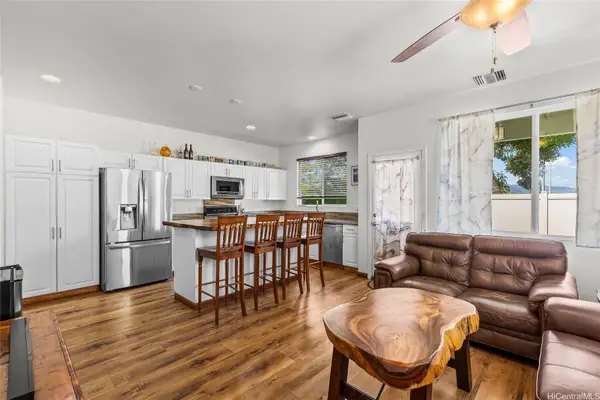 $850,000Active3 beds 3 baths1,344 sq. ft.
91-1001 Keaunui Drive #64, Ewa Beach, HI 96706
MLS# 202619866Listed by: EXP REALTY - Open Sun, 1 to 4pmNew
 $425,000Active1 beds 1 baths548 sq. ft.
91-3575 Iwikuamoo Street #308, Ewa Beach, HI 96706
MLS# 202619780Listed by: FIVE STAR REALTY, INC. - Open Sat, 2 to 5pmNew
 $1,040,000Active4 beds 2 baths1,498 sq. ft.
91-848 Keena Place, Ewa Beach, HI 96706
MLS# 202619783Listed by: TALK REALTY LLC - New
 $1,068,610Active4 beds 3 baths1,633 sq. ft.
91-3475 Kamailehope Street #128, Ewa Beach, HI 96706
MLS# 202619762Listed by: D R HORTON HAWAII, LLC - Open Sun, 2 to 5pmNew
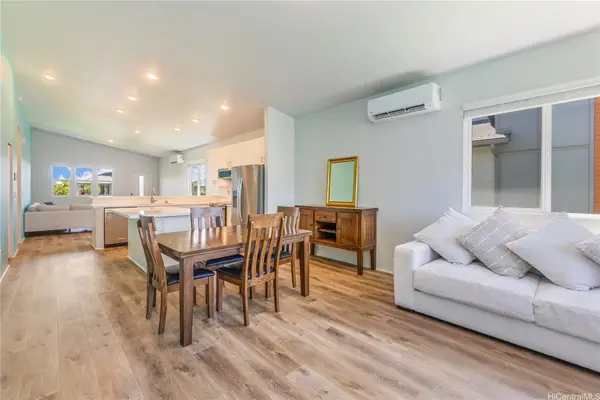 $1,099,000Active3 beds 2 baths1,579 sq. ft.
91-1864 Kohanahana Loop, Ewa Beach, HI 96706
MLS# 202619377Listed by: REDFIN CORPORATION - Open Sun, 2 to 5pmNew
 $615,000Active2 beds 2 baths1,069 sq. ft.
91-3641 Iwikuamoo Street #5402, Ewa Beach, HI 96706
MLS# 202619692Listed by: EXP REALTY - New
 $1,120,250Active4 beds 3 baths1,741 sq. ft.
91-3475 Kamailehope Street #22, Ewa Beach, HI 96706
MLS# 202619754Listed by: D R HORTON HAWAII, LLC - New
 $719,000Active3 beds 3 baths1,526 sq. ft.
91-999 Laaulu Street #31E, Ewa Beach, HI 96706
MLS# 202619723Listed by: MICHAEL MORAN & ASSOCIATES - New
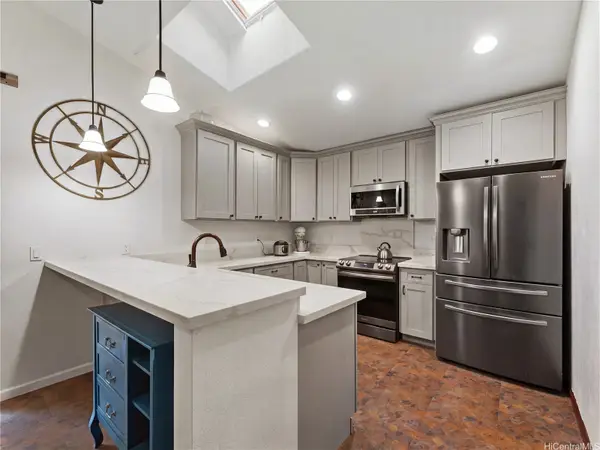 $940,000Active4 beds 3 baths1,603 sq. ft.
91-140 Aipoola Place, Ewa Beach, HI 96706
MLS# 202619653Listed by: OHANA INVESTMENT REALTY LLC


Protect your home and budget from life's surprises with an Assurant Home Warranty, backed by a partner that supports you through every step of homeownership. Explore Plans.
©2026 Century 21 Real Estate LLC. All rights reserved. CENTURY 21®, the CENTURY 21 Logo and C21® are service marks owned by Century 21 Real Estate LLC. Century 21 Real Estate LLC fully supports the principles of the Fair Housing Act and the Equal Opportunity Act. Each office is independently owned and operated. Listing information is deemed reliable but not guaranteed accurate.