
1015 Wilder Avenue #1202, Honolulu, HI 96822
Local realty services provided by:CENTURY 21 Homefinders of Hawaii
1015 Wilder Avenue #1202,Honolulu, HI 96822
$829,000
- 2 Beds
- 2 Baths
- 1,232 sq. ft.
- Condominium
- Active
Listed by: sachi braden, mari f sonoda
Office: sachi hi pacific century prop.
MLS#:202621908
Source:HI_HBR
Price summary
- Price:$829,000
- Price per sq. ft.:$573.7
About this home
Celebrated for its tranquil hillside setting and generous layouts, 1015 Wilder presents a rarely available 2-bedroom, 2-bath penthouse showcasing sweeping city, ocean, and mountain vistas. The home features 1,232 sq.ft. of comfortable living space that transitions seamlessly onto an expansive 213 sq.ft. lanai designed for effortless indoor/outdoor living. With only three residences per floor, an immediate sense of privacy greets you at the entry, opening to an intelligent split layout where bedrooms and bathrooms sit on opposite sides of the central living area for optimal privacy. Additional features include a split AC system servicing the living room and both bedrooms, newly installed flooring in the living room and second bedroom completing a carpet-free interior, custom built-in lacquer cabinetry in the kitchen and dining room with an integrated wine cellar, a brand-new refrigerator, a washlet, and refreshed interior paint. Two covered parking stalls and assigned storage add essential convenience to this turnkey, move-in-ready hillside retreat, ready for you to make yourself at home....
Contact an agent
Home facts
- Year built:1989
- Subdivision & Development:PUNCHBOWL AREA
- Listing ID #:202621908
- Added:1 day(s) ago
- Updated:November 14, 2026 at 03:54 AM
Rooms and interior
- Bedrooms:2
- Total bathrooms:2
- Full bathrooms:2
- Flooring:Ceramic Tile, Laminate
- Bathrooms Description:Full Bath on Main Level
- Bedroom Description:Bedroom on Main Level
- Living area:1,232 sq. ft.
Structure and exterior
- Year built:1989
- Building area:1,232 sq. ft.
- Architectural Style:High Rise
- Construction Materials:Concrete
- Levels:Three or More
Schools
- High school:Roosevelt
- Middle school:Stevenson
- Elementary school:Lincoln
Finances and disclosures
- Price:$829,000
- Price per sq. ft.:$573.7
- Tax amount:$2,772
Features and amenities
- Amenities:Closed Circuit Cameras, Elevator Secured, Fire Sprinkler System, Management, Security Guard
Parking
- Total parking spaces:2
- Parking description:Assigned, Covered, Garage, Secured, Two Spaces
- Garage:Yes
New listings near 1015 Wilder Avenue #1202
- New
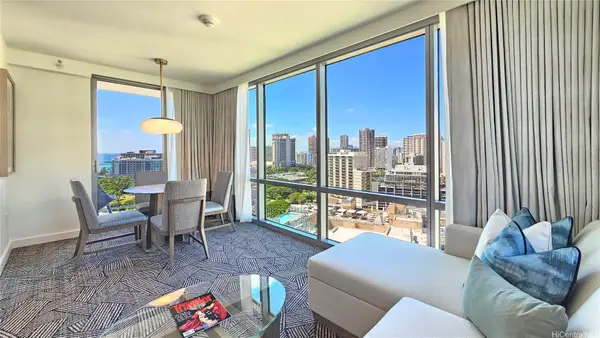 $619,000Active-- beds 1 baths501 sq. ft.
383 Kalaimoku Street #E1901, Honolulu, HI 96815
MLS# 202622009Listed by: LOCATIONS LLC - New
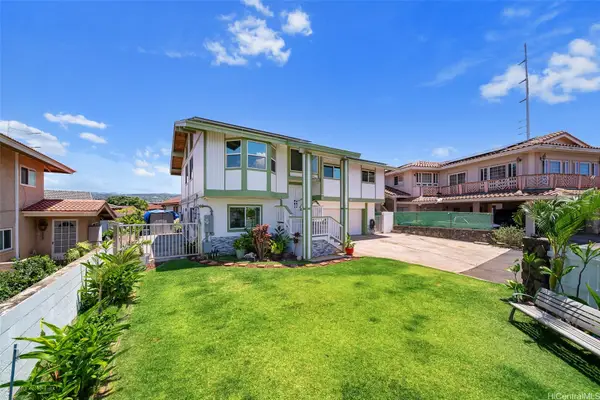 $1,538,410Active5 beds 3 baths2,345 sq. ft.
Address Withheld By Seller, Honolulu, HI 96818
MLS# 202619915Listed by: WELCOME HOME HAWAII REALTY LLC - Open Sun, 2 to 5pmNew
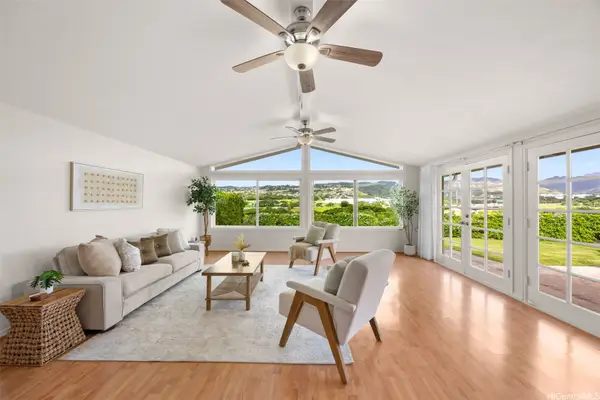 $1,315,000Active3 beds 2 baths1,597 sq. ft.
1602 Piikea Street, Honolulu, HI 96818
MLS# 202621843Listed by: THE LFG GROUP, INC. - Open Sun, 3 to 5pmNew
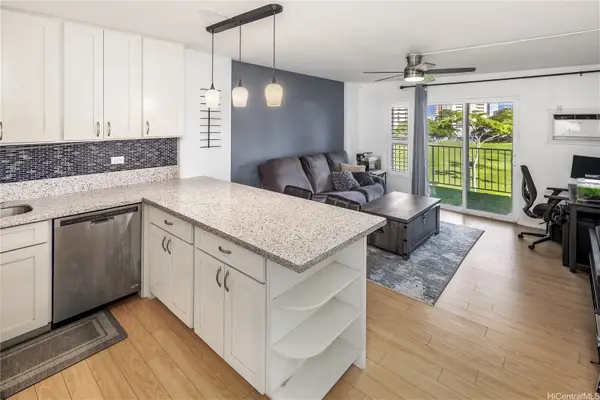 $345,000Active1 beds 1 baths593 sq. ft.
909 Ala Lilikoi Street #311, Honolulu, HI 96818
MLS# 202621951Listed by: COLDWELL BANKER REALTY - Open Sun, 2 to 5pmNew
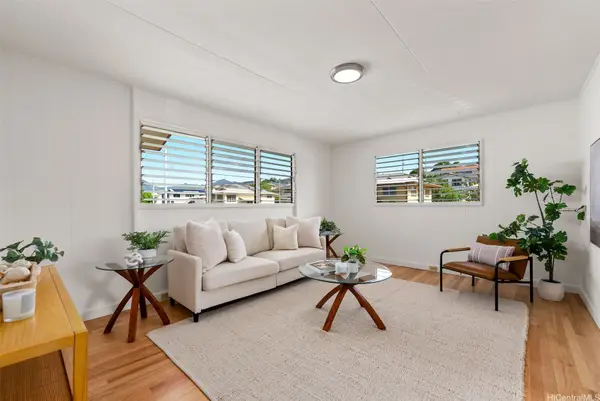 $1,150,000Active3 beds 2 baths1,232 sq. ft.
3373 Winam Avenue, Honolulu, HI 96815
MLS# 202613162Listed by: REMAX HAWAII 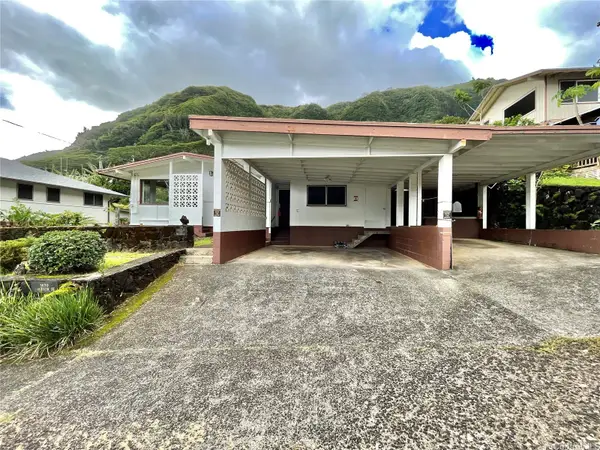 $1,400,000Pending3 beds 3 baths1,597 sq. ft.
3636 Kumukoa Street, Honolulu, HI 96822
MLS# 202619665Listed by: ISLAND PACIFIC REAL ESTATE LLC- New
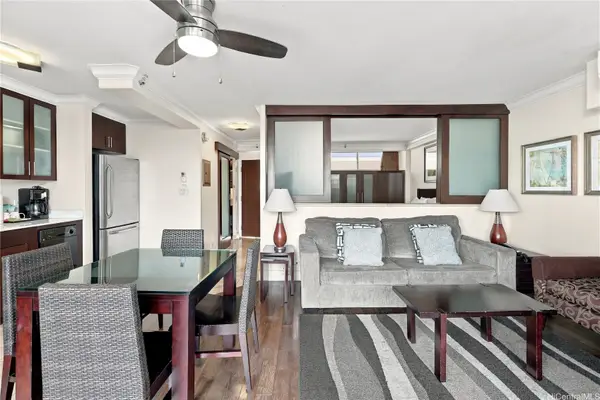 $469,000Active1 beds 1 baths494 sq. ft.
255 Beach Walk #25, Honolulu, HI 96815
MLS# 202620002Listed by: FAMILY HAWAII REALTY - New
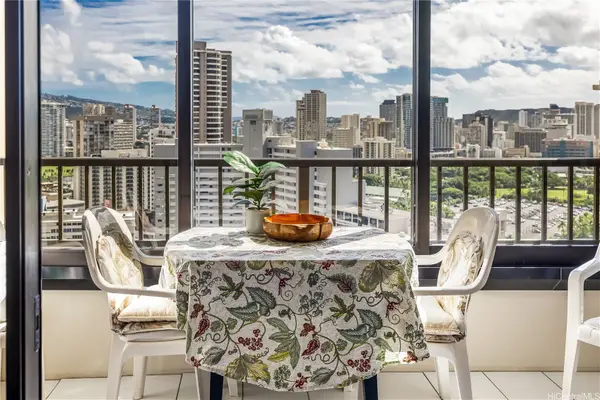 $435,000Active1 beds 1 baths683 sq. ft.
1778 Ala Moana Boulevard #3007, Honolulu, HI 96815
MLS# 202621737Listed by: HAWAII LIFE - Open Sun, 2 to 5pmNew
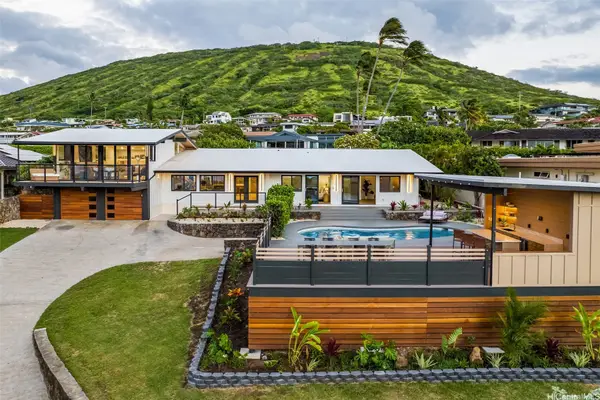 $3,999,000Active4 beds 3 baths3,756 sq. ft.
153 Hanapepe Loop, Honolulu, HI 96825
MLS# 202621821Listed by: DM LUXURY HOMES LLC - New
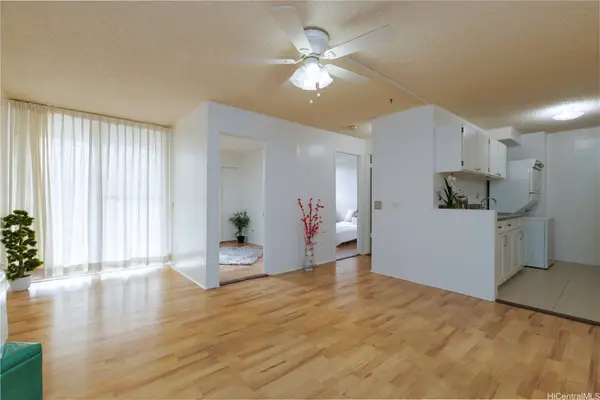 $279,000Active2 beds 1 baths643 sq. ft.
1260 Richard Lane #319, Honolulu, HI 96819
MLS# 202621850Listed by: COLDWELL BANKER REALTY


Protect your home and budget from life's surprises with an Assurant Home Warranty, backed by a partner that supports you through every step of homeownership. Explore Plans.
©2026 Century 21 Real Estate LLC. All rights reserved. CENTURY 21®, the CENTURY 21 Logo and C21® are service marks owned by Century 21 Real Estate LLC. Century 21 Real Estate LLC fully supports the principles of the Fair Housing Act and the Equal Opportunity Act. Each office is independently owned and operated. Listing information is deemed reliable but not guaranteed accurate.