
1022 Prospect Street #804E, Honolulu, HI 96822
Local realty services provided by:CENTURY 21 Island Homes
1022 Prospect Street #804E,Honolulu, HI 96822
$930,000
- 3 Beds
- 2 Baths
- 1,711 sq. ft.
- Condominium
- Active
Listed by: philip t suzukawa-tseng
Office: estates royal limited
MLS#:202620458
Source:HI_HBR
Price summary
- Price:$930,000
- Price per sq. ft.:$543.54
About this home
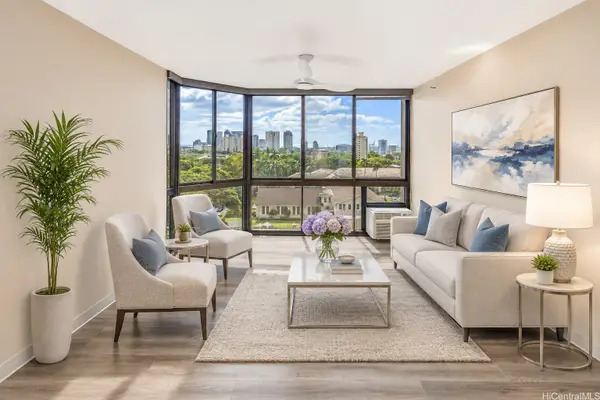
A rarely available large 3-bedroom/2-bathroom unit at Royal Vista with an expansive living area of 1,711 SF featuring panoramic city and ocean views. Recently updated in 2025 with new flooring, painting, light fixtures and select appliances. Unit includes two assigned covered parking stalls and a storage locker. Nestled on the slopes of Punchbowl, your convenient commute to Downtown, Queen’s Medical Center, U.H. and freeway onramps is just minutes away. Significant building upgrades include new wastewater lines, fire alarms, security key fob and intercom systems.
Contact an agent
Home facts
- Year built:1969
- Subdivision & Development:PUNCHBOWL AREA
- Listing ID #:202620458
- Added:3 day(s) ago
- Updated:November 07, 2026 at 01:06 PM
Rooms and interior
- Bedrooms:3
- Total bathrooms:2
- Full bathrooms:2
- Flooring:Ceramic Tile, Laminate
- Living area:1,711 sq. ft.
Structure and exterior
- Year built:1969
- Building area:1,711 sq. ft.
- Lot area:0.84 Acres
- Architectural Style:High Rise
- Construction Materials:Concrete
- Levels:Three or More
Schools
- High school:Roosevelt
- Middle school:Stevenson
- Elementary school:Lincoln
Finances and disclosures
- Price:$930,000
- Price per sq. ft.:$543.54
- Tax amount:$2,554
Features and amenities
- Amenities:Closed Circuit Cameras, Key Card Entry, Management
Parking
- Total parking spaces:2
- Parking description:Assigned, Covered, Two Spaces
New listings near 1022 Prospect Street #804E
- New
 $229,000Active-- beds 1 baths297 sq. ft.
410 Atkinson Drive #3403, Honolulu, HI 96814
MLS# 202620512Listed by: TALK REALTY LLC - Open Sun, 2 to 5pmNew
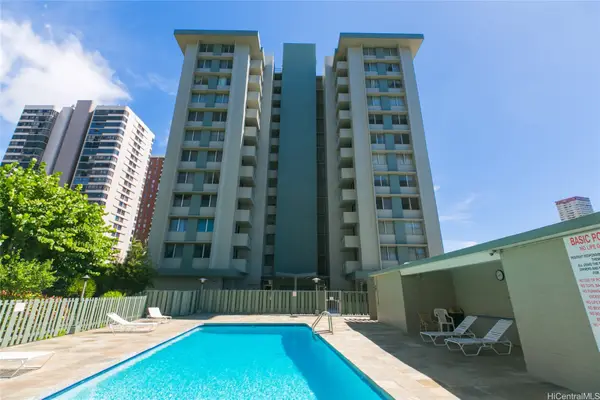
 $400,000Active1 beds 1 baths582 sq. ft.
2040 Nuuanu Avenue #701, Honolulu, HI 96817
MLS# 202621535Listed by: COLDWELL BANKER REALTY - Open Sun, 2 to 5pmNew
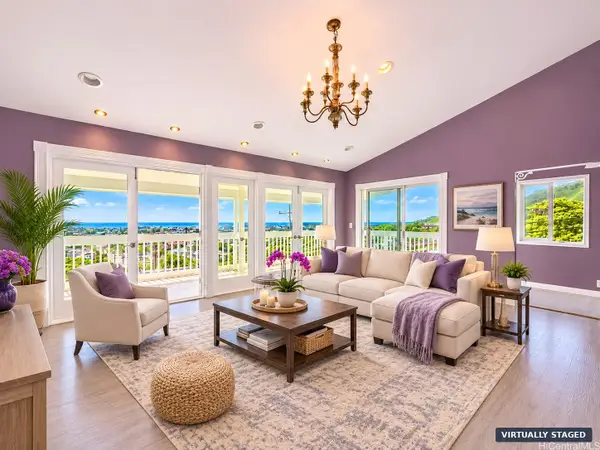
 $288,888Active1 beds 1 baths465 sq. ft.
2651 Kuilei Street #B43, Honolulu, HI 96826
MLS# 202621647Listed by: HAWAII PREMIER HOMES, LLC - New
 $720,000Active1 beds 1 baths533 sq. ft.
201 Ohua Avenue #2309-2, Honolulu, HI 96815
MLS# 202619299Listed by: COLDWELL BANKER REALTY - Open Wed, 9:30 to 11:30amNew
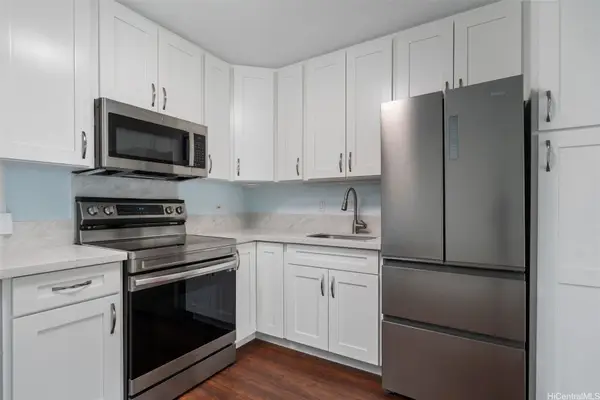
 $2,800,000Active10 beds 5 baths4,216 sq. ft.
3850 Kilauea Avenue, Honolulu, HI 96816
MLS# 202621592Listed by: GRAHAM REALTY INC. - Open Sun, 2 to 5pmNew
 $277,000Active1 beds 1 baths428 sq. ft.
901 Prospect Street #102, Honolulu, HI 96822
MLS# 202621561Listed by: EXP REALTY - New
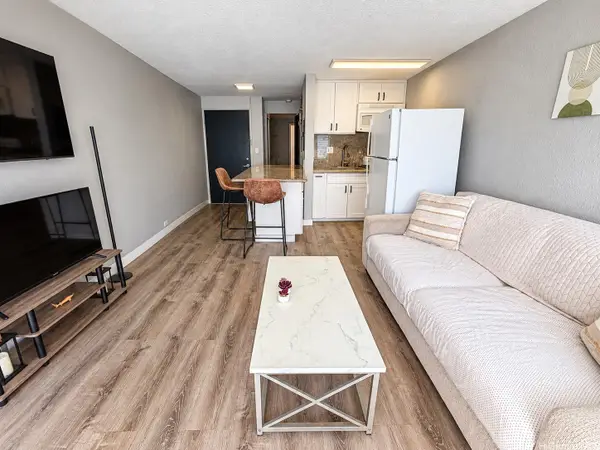 $315,000Active1 beds 1 baths532 sq. ft.
1715 Fern Street #301, Honolulu, HI 96826
MLS# 202621574Listed by: COLDWELL BANKER REALTY - New
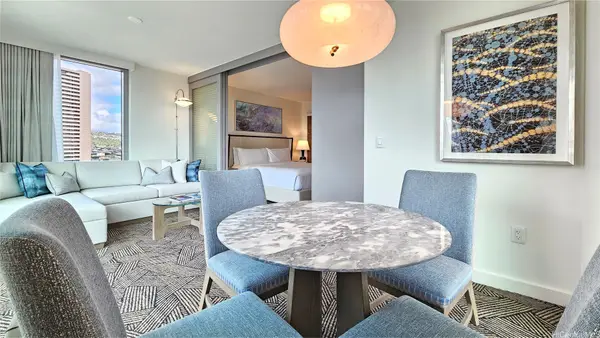 $620,000Active-- beds 1 baths501 sq. ft.
383 Kalaimoku Street #E2001, Honolulu, HI 96815
MLS# 202621579Listed by: LOCATIONS LLC - Open Sun, 2 to 5pmNew
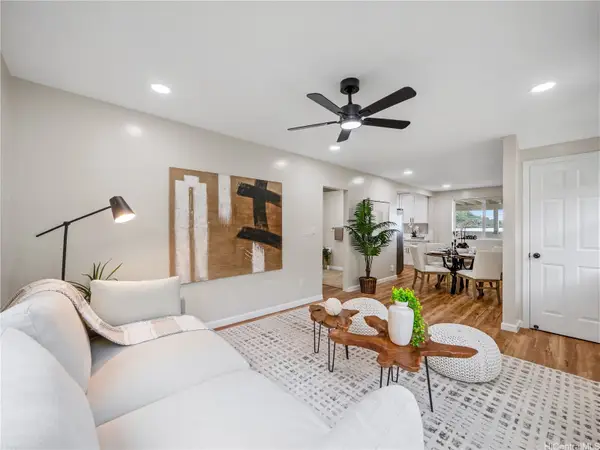 $1,399,000Active4 beds 3 baths1,752 sq. ft.
2745 Booth Road #H, Honolulu, HI 96813
MLS# 202621562Listed by: COMPASS - New
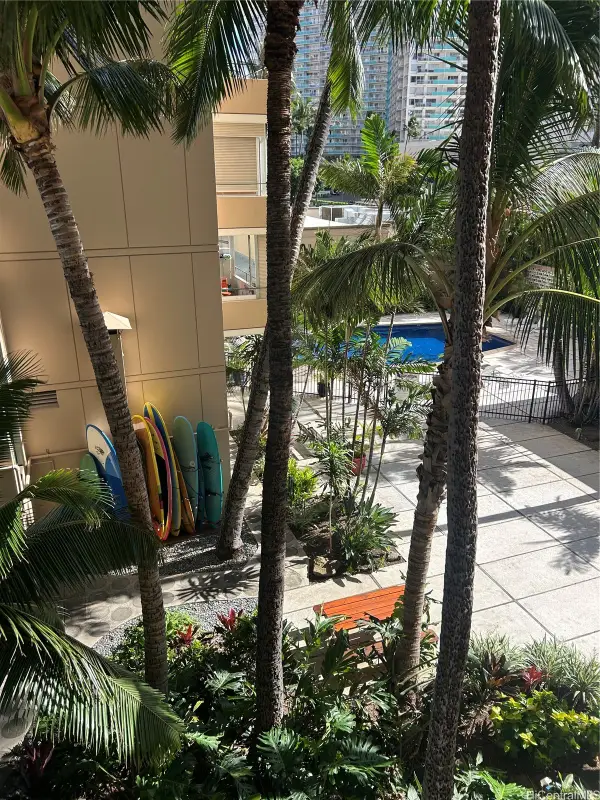 $85,000Active1 beds 1 baths588 sq. ft.
1720 Ala Moana Boulevard #302A, Honolulu, HI 96815
MLS# 202621620Listed by: ROYAL HAWAII REALTY, INC.


Protect your home and budget from life's surprises with an Assurant Home Warranty, backed by a partner that supports you through every step of homeownership. Explore Plans.
©2026 Century 21 Real Estate LLC. All rights reserved. CENTURY 21®, the CENTURY 21 Logo and C21® are service marks owned by Century 21 Real Estate LLC. Century 21 Real Estate LLC fully supports the principles of the Fair Housing Act and the Equal Opportunity Act. Each office is independently owned and operated. Listing information is deemed reliable but not guaranteed accurate.