
1036 Green Street #304, Honolulu, HI 96822
Local realty services provided by:CENTURY 21 Island Homes
1036 Green Street #304,Honolulu, HI 96822
$315,000
- 1 Beds
- 1 Baths
- 411 sq. ft.
- Condominium
- Active
Listed by:
 Christina Berry(808) 391 - 6722CENTURY 21 Island Homes

Office: century 21 island homes
MLS#:202620317
Source:HI_HBR
Price summary
- Price:$315,000
- Price per sq. ft.:$766.42
About this home
Urban living made simple! Welcome home to this top-floor, recently updated 1-bed/1-bath condo at Makiki West. Enjoy an open layout with smooth ceilings, upgraded flooring, and a refreshed kitchen featuring "new" stainless steel refrigerator and gas range/oven. Includes 1-assigned open parking stall (#15) near building entrance, keyed building entry, community laundry, and pet-friendly rules (buyer to verify). Remarkably low maintenance fee covers gas, hot water, water, sewer, and trash. Perfect starter property or investment. Minutes to Downtown, Hospitals, Ala Moana, Ward Village, UH, and transit. Fee Simple & move-in ready! More photos and virtual tour coming soon. First Open House, Sunday 11/15 3:00-5:00pm.
Contact an agent
Home facts
- Year built:1982
- Subdivision & Development:PUNCHBOWL AREA
- Listing ID #:202620317
- Added:5 day(s) ago
- Updated:November 16, 2026 at 01:50 PM
Rooms and interior
- Bedrooms:1
- Total bathrooms:1
- Full bathrooms:1
- Flooring:Laminate
- Living area:411 sq. ft.
Structure and exterior
- Year built:1982
- Building area:411 sq. ft.
- Lot area:0.36 Acres
- Architectural Style:Low Rise, Multi Level
- Construction Materials:Concrete, Double Wall, Masonry, Stucco
- Levels:Three or More
Schools
- High school:Roosevelt
- Middle school:Stevenson
- Elementary school:Lincoln
Finances and disclosures
- Price:$315,000
- Price per sq. ft.:$766.42
- Tax amount:$252
Features and amenities
- Amenities:Gated Community, Key Card Entry
Parking
- Total parking spaces:1
- Parking description:Assigned, On Street, One Space
New listings near 1036 Green Street #304
- New
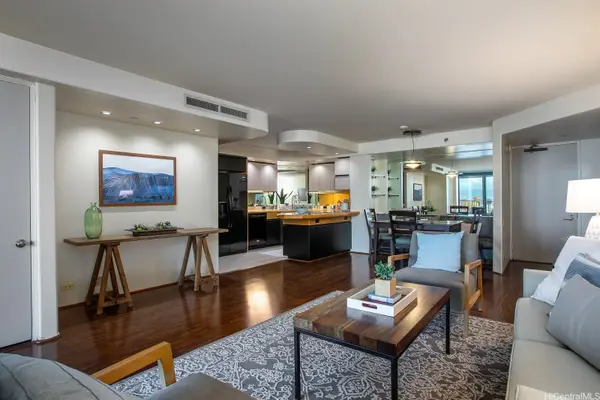 $940,000Active2 beds 2 baths1,600 sq. ft.
66 Queen Street #1504, Honolulu, HI 96813
MLS# 202617481Listed by: STAPLES REALTY, INC. - New
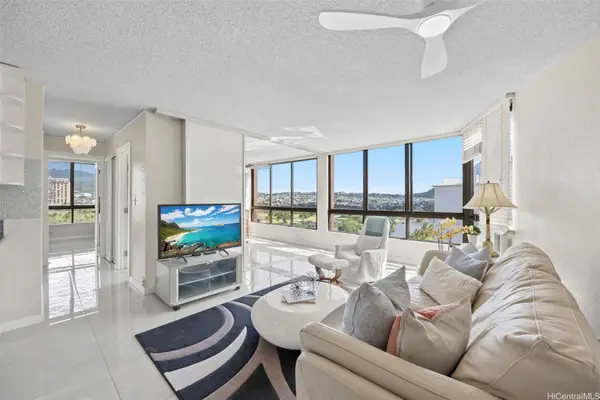 $438,000Active2 beds 1 baths834 sq. ft.
320 Liliuokalani Avenue #1003, Honolulu, HI 96815
MLS# 202621804Listed by: COLDWELL BANKER REALTY - New
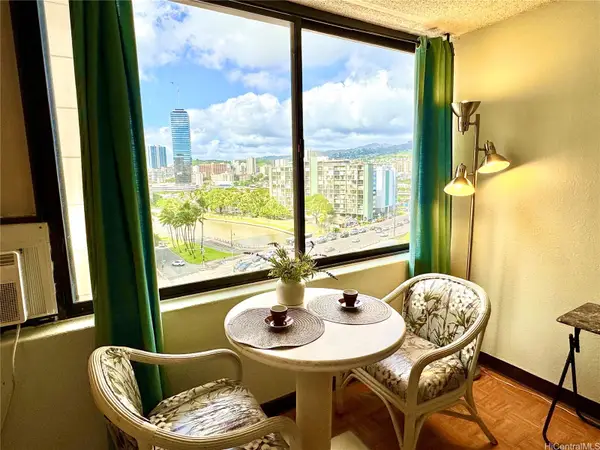 $236,000Active-- beds 1 baths259 sq. ft.
444 Niu Street #1216, Honolulu, HI 96815
MLS# 202622050Listed by: KAINA HALE HAWAII REALTY INC. - New
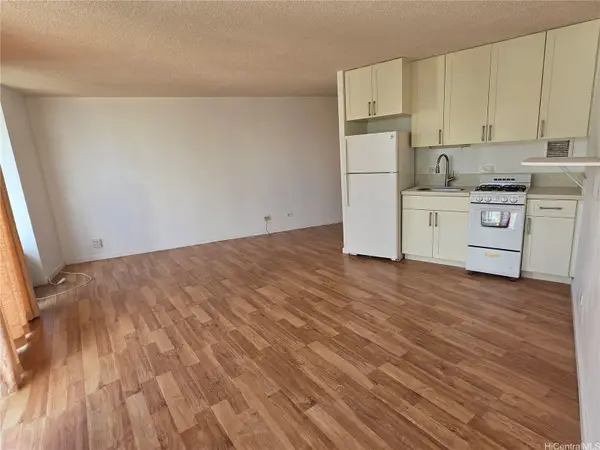 $208,000Active-- beds 1 baths318 sq. ft.
750 Amana Street #1904, Honolulu, HI 96814
MLS# 202622052Listed by: LOTUS REALTY LLC - New
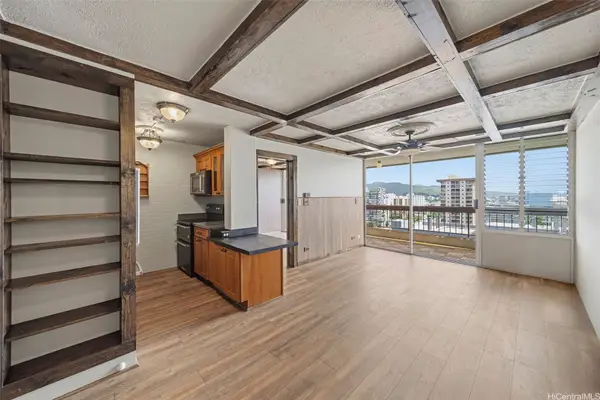 $369,000Active1 beds 1 baths520 sq. ft.
775 Kinalau Place #1703, Honolulu, HI 96813
MLS# 202621844Listed by: COLDWELL BANKER REALTY - New
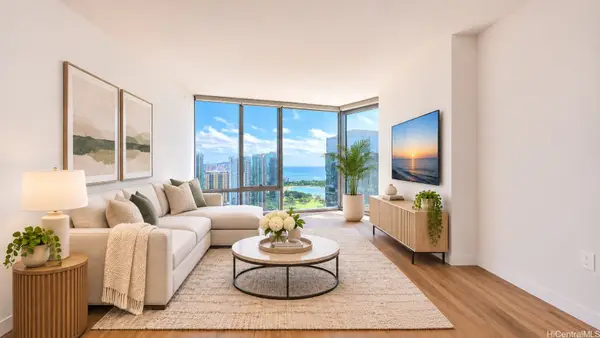 $1,250,000Active2 beds 2 baths983 sq. ft.
1001 Queen Street #3406, Honolulu, HI 96814
MLS# 202621993Listed by: LOCATIONS LLC - New
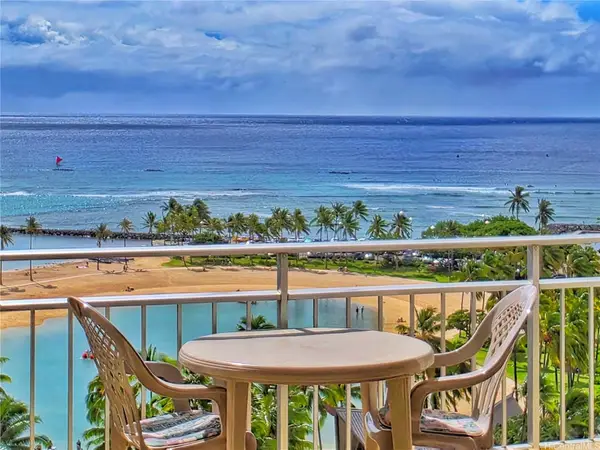 $645,000Active1 beds 1 baths500 sq. ft.
1777 Ala Moana Boulevard #1316, Honolulu, HI 96815
MLS# 202622027Listed by: HAWAII LIVING LLC - New
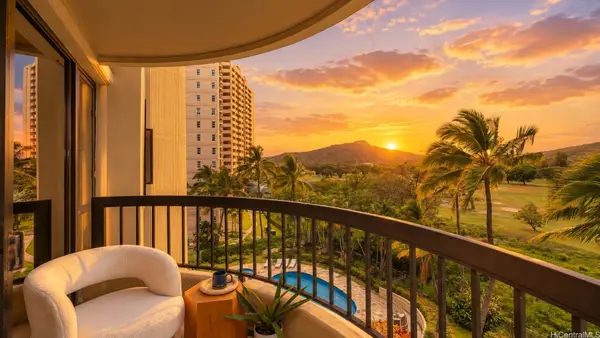 $535,000Active2 beds 2 baths980 sq. ft.
3050 Ala Poha Place #5, Honolulu, HI 96818
MLS# 202622038Listed by: KELLER WILLIAMS HONOLULU - New
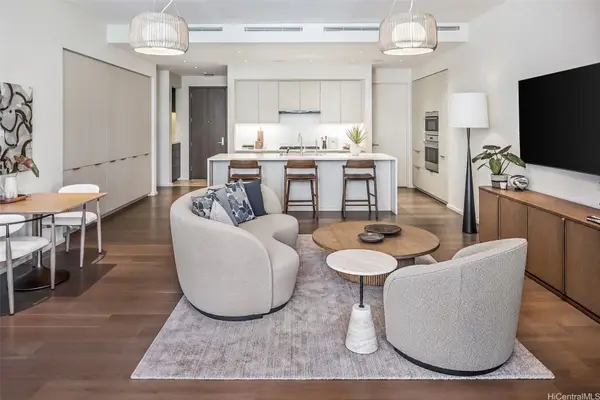 $5,288,000Active2 beds 3 baths1,601 sq. ft.
1388 Ala Moana Boulevard #6603, Honolulu, HI 96814
MLS# 202617019Listed by: HAWAII LIFE - New
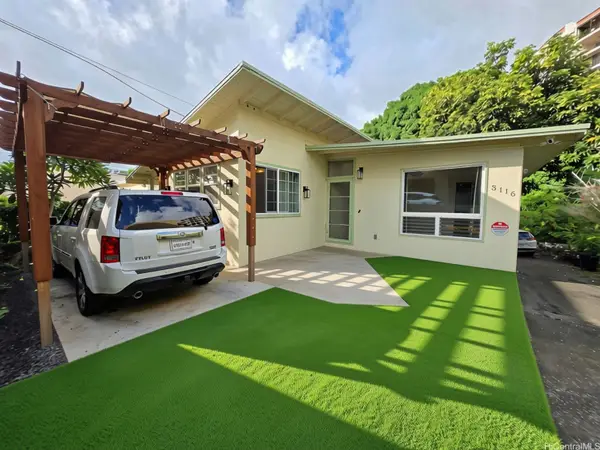 $1,500,000Active4 beds 4 baths1,112 sq. ft.
3116 Waialae Avenue, Honolulu, HI 96816
MLS# 202622035Listed by: HAWAII GOLDEN REALTY


Protect your home and budget from life's surprises with an Assurant Home Warranty, backed by a partner that supports you through every step of homeownership. Explore Plans.
©2026 Century 21 Real Estate LLC. All rights reserved. CENTURY 21®, the CENTURY 21 Logo and C21® are service marks owned by Century 21 Real Estate LLC. Century 21 Real Estate LLC fully supports the principles of the Fair Housing Act and the Equal Opportunity Act. Each office is independently owned and operated. Listing information is deemed reliable but not guaranteed accurate.