
1056 Kolokolo Street #E, Honolulu, HI 96825
Local realty services provided by:CENTURY 21 Island Homes
1056 Kolokolo Street #E,Honolulu, HI 96825
$780,000
- 4 Beds
- 2 Baths
- 1,329 sq. ft.
- Condominium
- Active
Upcoming open houses
- Sun, Oct 1802:00 pm - 05:00 pm
Listed by: kina knisley
Office: exp realty
MLS#:202619306
Source:HI_HBR
Price summary
- Price:$780,000
- Price per sq. ft.:$586.91
About this home
Rarely available 4-bedroom, 2-bathroom end-unit townhome in the desirable Hawaii Kai area! This spacious home offers 2 covered parking stalls, a fenced-in backyard, and the added privacy and natural light of an end-unit location. Enjoy beautiful mountain views and a convenient lifestyle just minutes from parks, shopping, dining, hiking, and biking paths. The community offers desirable amenities including a swimming pool and recreation room, plus plenty of guest parking for visitors. With four bedrooms, this home offers flexible living space for guests, a home office, or additional personal space. A rare opportunity to own in this sought-after Hawaii Kai community—come see all that this special townhome has to offer!
Contact an agent
Home facts
- Year built:1973
- Subdivision & Development:MARINERS VALLEY
- Listing ID #:202619306
- Added:1 day(s) ago
- Updated:October 15, 2026 at 02:51 AM
Rooms and interior
- Bedrooms:4
- Total bathrooms:2
- Full bathrooms:2
- Flooring:Ceramic Tile, Laminate
- Bathrooms Description:Full Bath on Main Level
- Living area:1,329 sq. ft.
Structure and exterior
- Year built:1973
- Building area:1,329 sq. ft.
- Lot area:0.04 Acres
- Lot Features:Planned Unit Development, Yard
- Construction Materials:Concrete, Double Wall, Wood Frame
- Levels:2 Story
Finances and disclosures
- Price:$780,000
- Price per sq. ft.:$586.91
- Tax amount:$2,618
Features and amenities
- Amenities:Key Card Entry, Management
Parking
- Total parking spaces:2
- Parking description:Covered, Guest, On Street, Two Spaces
New listings near 1056 Kolokolo Street #E
- New
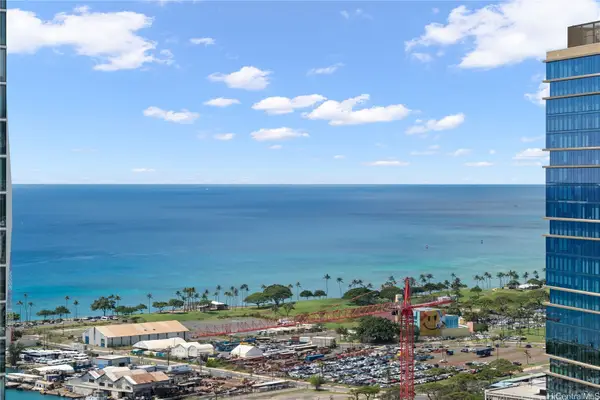 $799,000Active1 beds 1 baths624 sq. ft.
987 Queen Street #3613, Honolulu, HI 96814
MLS# 202619337Listed by: EXP REALTY - New
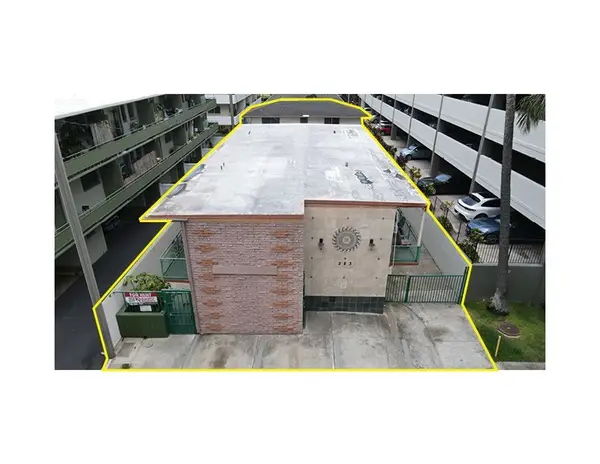 $3,700,000Active-- beds -- baths
283 Wai Nani Way, Honolulu, HI 96815
MLS# 202619341Listed by: CBI RESIDENTIAL ADVISORY SVCS. - Open Sun, 2 to 5pmNew
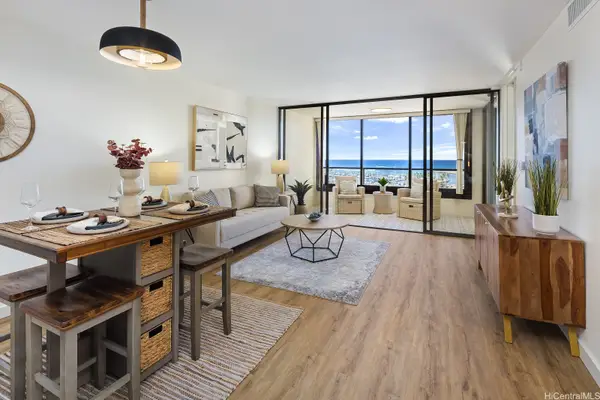 $649,000Active1 beds 1 baths791 sq. ft.
1600 Ala Moana Boulevard #1502, Honolulu, HI 96815
MLS# 202618408Listed by: FATHOM REALTY HI LLC - New
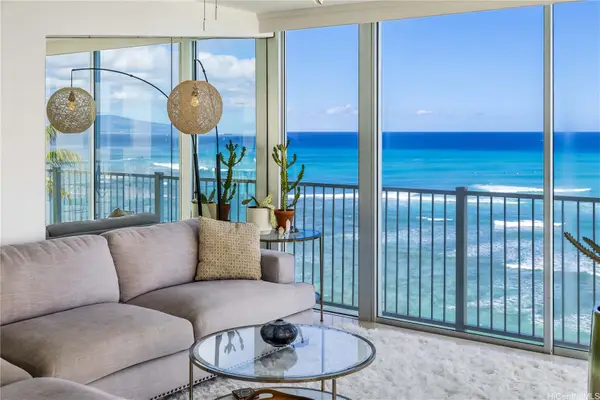 $1,595,000Active1 beds 2 baths1,082 sq. ft.
3015 Kalakaua Avenue #902, Honolulu, HI 96815
MLS# 202618550Listed by: HAWAII MODERN REALTY - Open Sun, 2 to 5pmNew
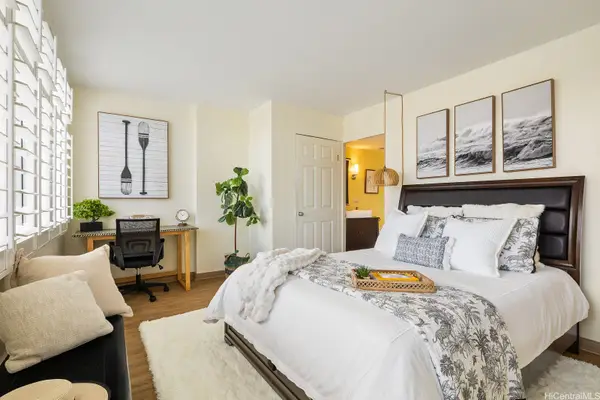 $369,000Active1 beds 1 baths630 sq. ft.
1020 Green Street #711, Honolulu, HI 96822
MLS# 202618943Listed by: EXP REALTY - New
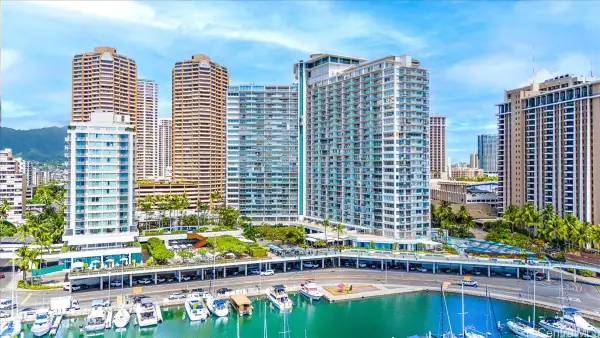 $689,000Active1 beds 1 baths500 sq. ft.
1777 Ala Moana Boulevard #2432, Honolulu, HI 96815
MLS# 202619081Listed by: LOCATIONS LLC - New
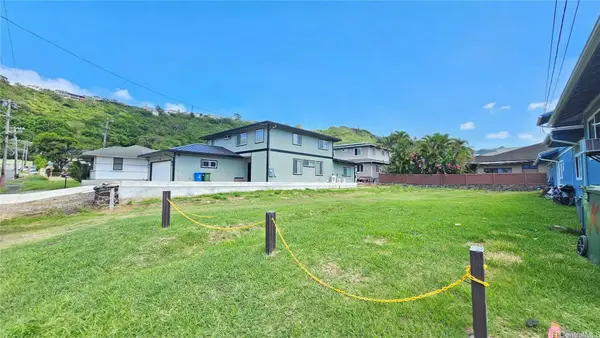 $985,000Active0.11 Acres
638 Wyllie Street, Honolulu, HI 96817
MLS# 202619274Listed by: LOCATIONS LLC - New
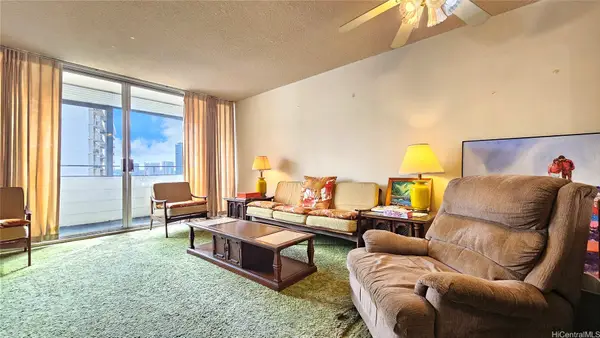 $315,000Active2 beds 2 baths778 sq. ft.
780 Amana Street #1604, Honolulu, HI 96814
MLS# 202619300Listed by: COLDWELL BANKER REALTY - New
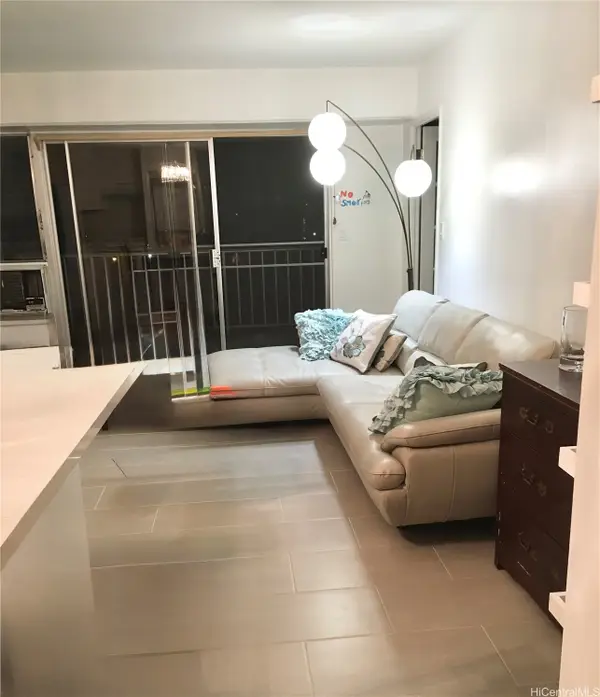 $395,000Active1 beds 2 baths681 sq. ft.
1333 Heulu Street #604, Honolulu, HI 96822
MLS# 202619331Listed by: EXP REALTY - New
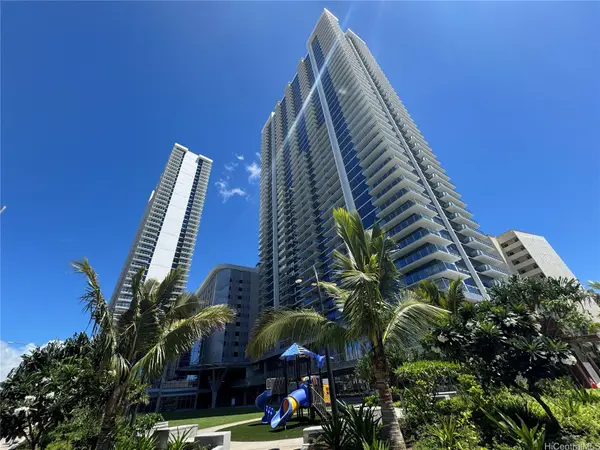 $1,470,000Active3 beds 2 baths1,147 sq. ft.
1500 Rycroft Street #2518R, Honolulu, HI 96814
MLS# 202619333Listed by: REAL BROKER


Protect your home and budget from life's surprises with an Assurant Home Warranty, backed by a partner that supports you through every step of homeownership. Explore Plans.
©2026 Century 21 Real Estate LLC. All rights reserved. CENTURY 21®, the CENTURY 21 Logo and C21® are service marks owned by Century 21 Real Estate LLC. Century 21 Real Estate LLC fully supports the principles of the Fair Housing Act and the Equal Opportunity Act. Each office is independently owned and operated. Listing information is deemed reliable but not guaranteed accurate.