
1188 Bishop Street #2905+2906, Honolulu, HI 96813
Local realty services provided by:CENTURY 21 Island Homes
1188 Bishop Street #2905+2906,Honolulu, HI 96813
$149,000
- - Beds
- 2 Baths
- 936 sq. ft.
- Condominium
- Active
Listed by: anina m quaranto
Office: coldwell banker realty
MLS#:202619980
Source:HI_HBR
Price summary
- Price:$149,000
- Price per sq. ft.:$159.19
About this home
Two combined units #2905 & #2906 create one large commercial office space with reception area & two full bathrooms. The layout features two large offices, one smaller office, and a kitchenette. Floor-to-ceiling windows offer panoramic views of the ocean, Downtown Honolulu, and the mountains. Located on the cooler, preferred side of the building. Includes 24/7 security, 24/7 central air conditioning, on-site maintenance, and two unassigned parking stalls. Convenient Downtown Honolulu location near restaurants and businesses. Sold As Is.
Contact an agent
Home facts
- Year built:1981
- Subdivision & Development:DOWNTOWN
- Listing ID #:202619980
- Added:1 day(s) ago
- Updated:October 28, 2026 at 01:29 PM
Rooms and interior
- Total bathrooms:2
- Full bathrooms:2
- Flooring:Vinyl
- Living area:936 sq. ft.
Heating and cooling
- Cooling:Central Air
- Central air:Yes
Structure and exterior
- Year built:1981
- Building area:936 sq. ft.
- Lot area:0.73 Acres
- Architectural Style:High Rise
- Construction Materials:Concrete
Finances and disclosures
- Price:$149,000
- Price per sq. ft.:$159.19
- Tax amount:$3,648
Features and amenities
- Amenities:Fire Sprinkler System
Parking
- Total parking spaces:2
- Parking description:Covered, Garage, Two Spaces, Unassigned
- Garage:Yes
New listings near 1188 Bishop Street #2905+2906
- New
 $689,000Active1 beds 1 baths509 sq. ft.
987 Queen Street #316, Honolulu, HI 96814
MLS# 202619514Listed by: MOANA REALTY LLC - New
 $135,000Active1 beds 1 baths444 sq. ft.
2240 Kuhio Avenue #3013, Honolulu, HI 96815
MLS# 202616394Listed by: JOHN RIGGINS REAL ESTATE - New
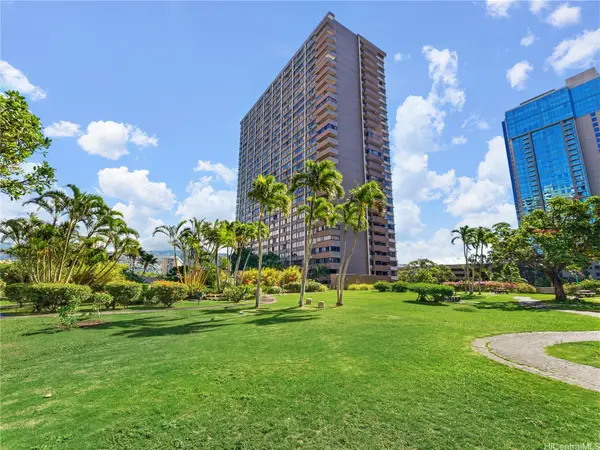 $525,000Active2 beds 1 baths1,000 sq. ft.
55 S Kukui Street #D401, Honolulu, HI 96813
MLS# 202620062Listed by: HILINA'I HOMES INCORPORATED - New
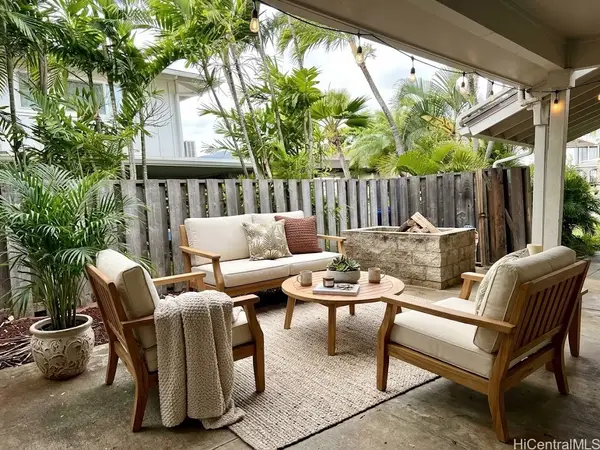 $1,363,000Active3 beds 3 baths1,518 sq. ft.
317 Opihikao Place #432, Honolulu, HI 96825
MLS# 202620070Listed by: LOTUS REALTY LLC - New
 $2,380,000Active2 beds 2 baths1,025 sq. ft.
2139 Kuhio Avenue #3006, Honolulu, HI 96815
MLS# 202618695Listed by: KELLER WILLIAMS HONOLULU - New
 $1,895,000Active3 beds 3 baths1,817 sq. ft.
109 Koko Isle Circle #2202, Honolulu, HI 96825
MLS# 202618845Listed by: COLDWELL BANKER REALTY - New
 $206,000Active2 beds 2 baths743 sq. ft.
2452 Tusitala Street #2010, Honolulu, HI 96815
MLS# 202619998Listed by: HI RE CNSLT TOAN DORAN LLC - New
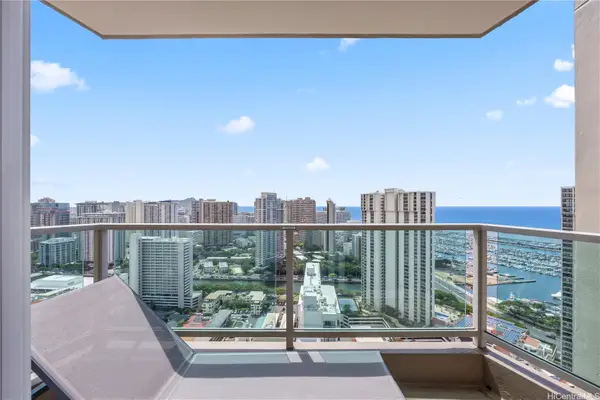 $1,208,800Active2 beds 3 baths1,931 sq. ft.
410 Atkinson Drive #3426, Honolulu, HI 96814
MLS# 202620025Listed by: LUANA HAWAII REALTY - Open Sun, 2 to 5pmNew
 $875,000Active3 beds 2 baths1,206 sq. ft.
1288 Kapiolani Boulevard #I2908, Honolulu, HI 96814
MLS# 202619507Listed by: ENGEL & VOLKERS HONOLULU - Open Sun, 2 to 5pmNew
 $1,680,000Active3 beds 1 baths1,065 sq. ft.
513 W Hind Drive, Honolulu, HI 96821
MLS# 202619625Listed by: COLDWELL BANKER REALTY


Protect your home and budget from life's surprises with an Assurant Home Warranty, backed by a partner that supports you through every step of homeownership. Explore Plans.
©2026 Century 21 Real Estate LLC. All rights reserved. CENTURY 21®, the CENTURY 21 Logo and C21® are service marks owned by Century 21 Real Estate LLC. Century 21 Real Estate LLC fully supports the principles of the Fair Housing Act and the Equal Opportunity Act. Each office is independently owned and operated. Listing information is deemed reliable but not guaranteed accurate.