
1255 Nuuanu Avenue #814, Honolulu, HI 96817
Local realty services provided by:CENTURY 21 Island Homes
1255 Nuuanu Avenue #814,Honolulu, HI 96817
$473,000
- 2 Beds
- 1 Baths
- 888 sq. ft.
- Condominium
- Active
Listed by: kelly lee
Office: pacific core properties hi llc.
MLS#:202622292
Source:HI_HBR
Price summary
- Price:$473,000
- Price per sq. ft.:$532.66
About this home
Kukui Plaza, Ewa Tower. Enjoy Downtown convenience from this bright, clean, corner-end 2-bed, 1-bath unit with 1 secured, covered parking stall. Shopping, restaurants, public transit, and easy freeway access. The well-thought-out, spacious kitchen for gourmet cooking includes granite countertops and shaker-style cabinetry. This unit has a full-size washer and dryer, plus community laundry on each floor. It also has 2 AC units, a walk-in closet in the primary bedroom, and a double sink in the bathroom. Spacious layout, great natural light, and access to resort-style amenities, including a lush garden, recreation deck and gazebo, pool and separate keiki pool, BBQ areas, walking paths, peaceful water features, 24-hour security, and a resident manager. A rare find: a self-managed association that keeps HOA fees reasonable.
Contact an agent
Home facts
- Year built:1976
- Subdivision & Development:DOWNTOWN
- Listing ID #:202622292
- Added:1 day(s) ago
- Updated:November 20, 2026 at 02:38 PM
Rooms and interior
- Bedrooms:2
- Total bathrooms:1
- Full bathrooms:1
- Flooring:Carpet, Vinyl
- Living area:888 sq. ft.
Structure and exterior
- Year built:1976
- Building area:888 sq. ft.
- Lot area:5.08 Acres
- Architectural Style:High Rise
- Construction Materials:Concrete
Finances and disclosures
- Price:$473,000
- Price per sq. ft.:$532.66
- Tax amount:$1,788
Features and amenities
- Amenities:Elevator Secured, Key Card Entry, Management, Security Guard
Parking
- Total parking spaces:1
- Parking description:Assigned, Covered, Garage, One Space, Secured
- Garage:Yes
New listings near 1255 Nuuanu Avenue #814
- New
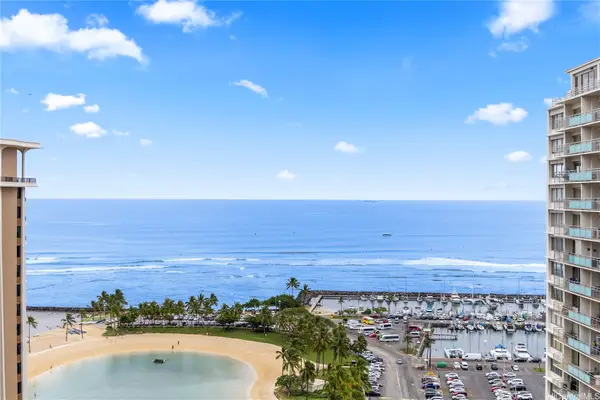 $695,000Active1 beds 1 baths500 sq. ft.
1777 Ala Moana Boulevard #2222, Honolulu, HI 96815
MLS# 202622082Listed by: HAWAIIAN JOY LLC - New
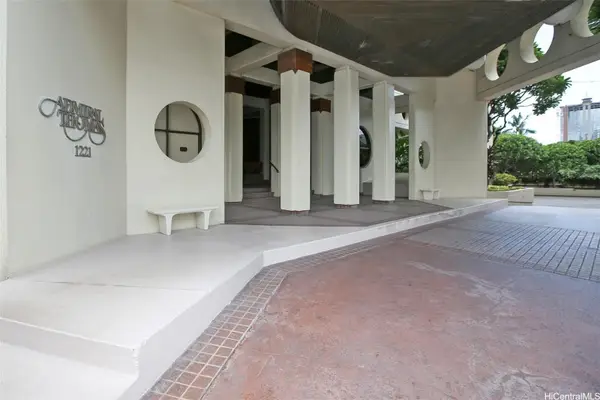 $150,000Active1 beds 1 baths813 sq. ft.
1221 Victoria Street #1202, Honolulu, HI 96814
MLS# 202622282Listed by: LOCATIONS LLC - New
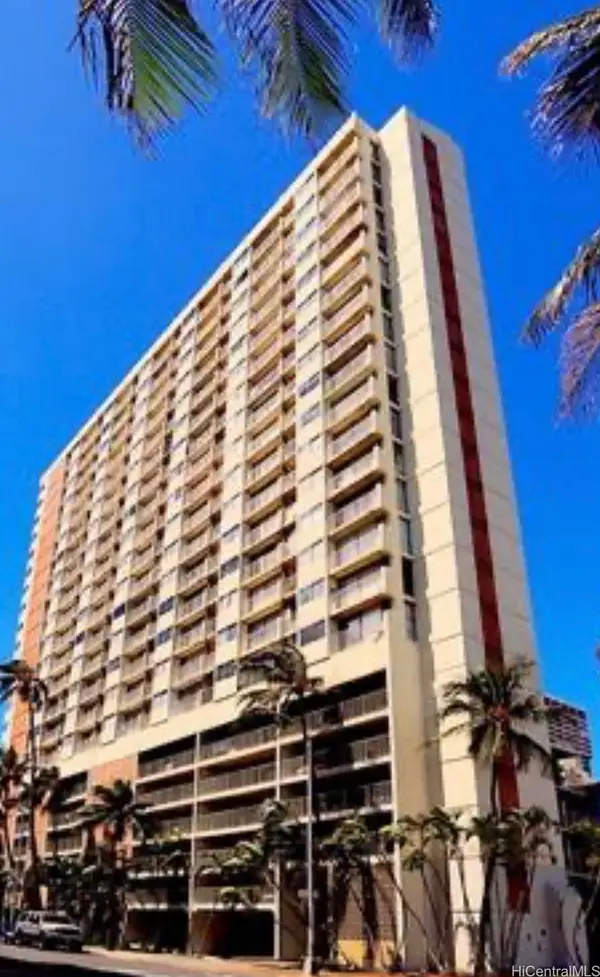 $425,000Active1 beds 1 baths529 sq. ft.
444 Nahua Street #1501, Honolulu, HI 96815
MLS# 202622284Listed by: CENTRAL PACIFIC PROPERTIES INC - New
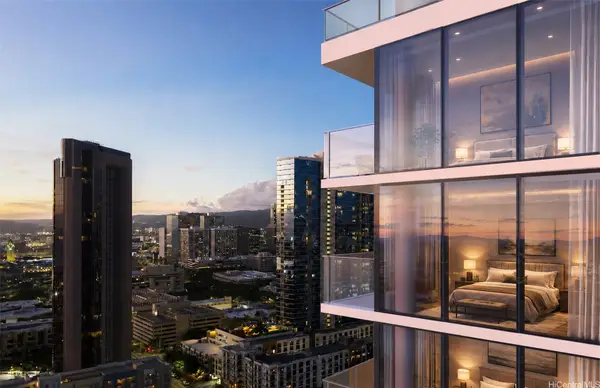 $1,292,000Active2 beds 2 baths1,004 sq. ft.
708 Auahi Street #A2105, Honolulu, HI 96813
MLS# 202618177Listed by: ENGEL & VOLKERS HONOLULU - New
 $1,422,500Active3 beds 3 baths1,287 sq. ft.
708 Auahi Street #A1008, Honolulu, HI 96813
MLS# 202618179Listed by: ENGEL & VOLKERS HONOLULU - Open Sun, 1 to 5pmNew
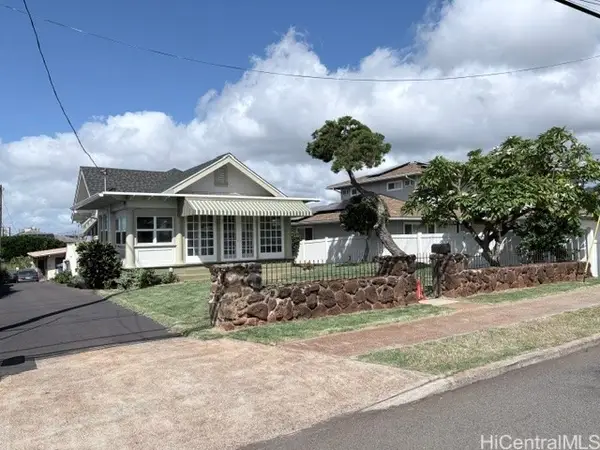 $1,988,000Active3 beds 3 baths1,455 sq. ft.
728 9th Avenue, Honolulu, HI 96816
MLS# 202622294Listed by: PACIFIC REALTY ASSOCIATES - New
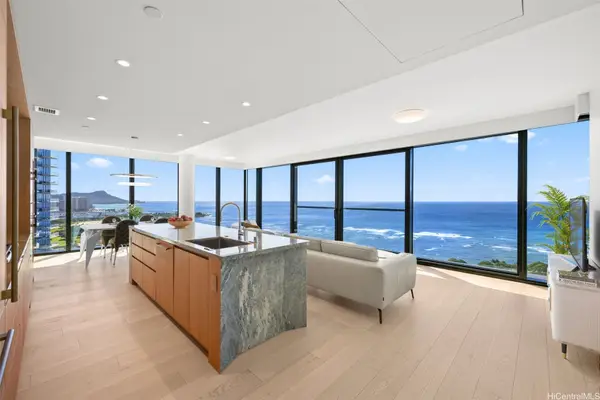 $6,250,000Active3 beds 3 baths1,851 sq. ft.
1100 Ala Moana Boulevard #2900, Honolulu, HI 96814
MLS# 202617524Listed by: YOURTURN INC - New
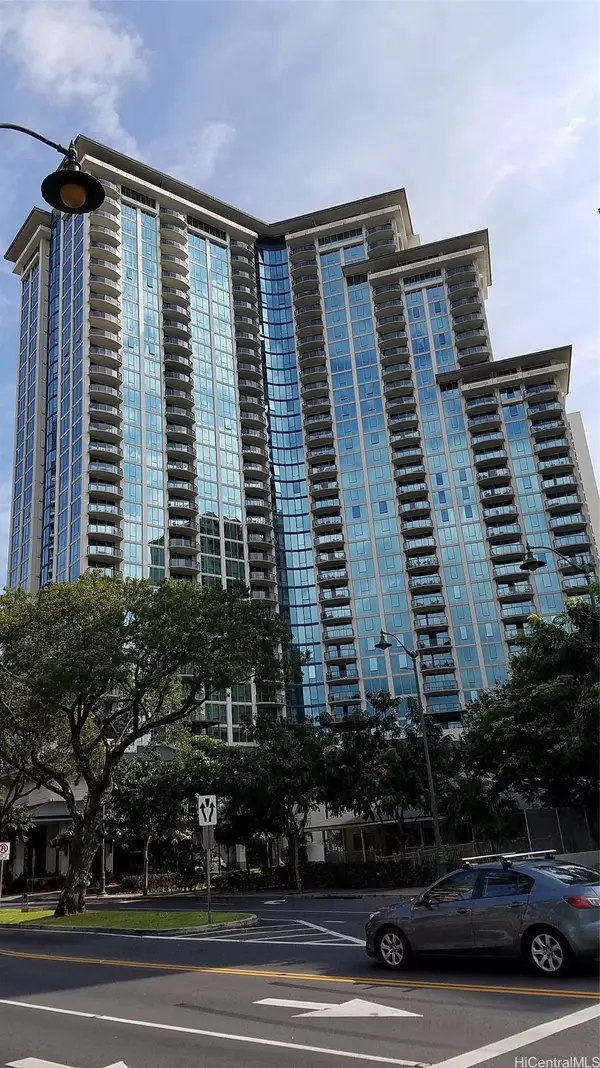 $963,000Active2 beds 2 baths951 sq. ft.
1837 Kalakaua Avenue #1111, Honolulu, HI 96815
MLS# 202622025Listed by: BURT SHIMODA REALTY LLC - New
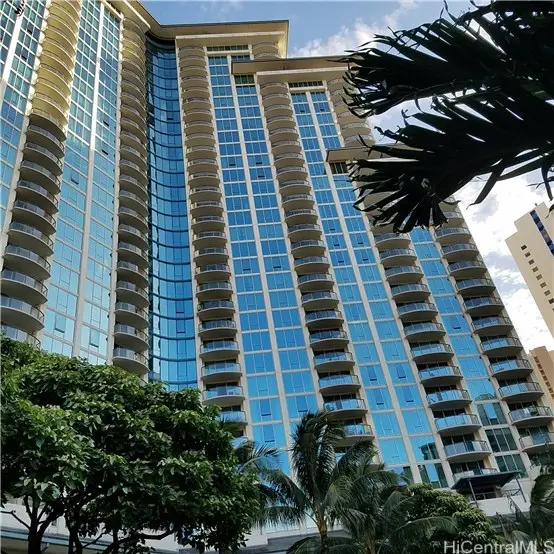 $965,000Active2 beds 2 baths951 sq. ft.
1837 Kalakaua Avenue #2210, Honolulu, HI 96815
MLS# 202622034Listed by: BURT SHIMODA REALTY LLC


Protect your home and budget from life's surprises with an Assurant Home Warranty, backed by a partner that supports you through every step of homeownership. Explore Plans.
©2026 Century 21 Real Estate LLC. All rights reserved. CENTURY 21®, the CENTURY 21 Logo and C21® are service marks owned by Century 21 Real Estate LLC. Century 21 Real Estate LLC fully supports the principles of the Fair Housing Act and the Equal Opportunity Act. Each office is independently owned and operated. Listing information is deemed reliable but not guaranteed accurate.