
1525 Wilder Avenue #207, Honolulu, HI 96822
Local realty services provided by:CENTURY 21 Island Homes
1525 Wilder Avenue #207,Honolulu, HI 96822
$835,000
- 2 Beds
- 2 Baths
- 1,367 sq. ft.
- Condominium
- Active
Listed by: glen h fujihara
Office: coldwell banker realty
MLS#:202614080
Source:HI_HBR
Price summary
- Price:$835,000
- Price per sq. ft.:$555.93
About this home
A unique hideaway exuding sophistication, privacy and the charm reminiscent of old Hawai'i elegance. From your arrival at the porte cochere, experience the tranquil sounds of the waterfall from the springs of Punahou to the private lobby surrounded by the distinctive custom koa features. The private and expansive grounds are exquisitely designed and meticulously manicured. Nestled between St, Clement and Punahou School, this is ideal location for your children. This private residence is your answer to those who are considering downsizing. and ensuring a comfortable and secure transitional lifestyle. A luxury condo priced comparable to one bedroom units in the Kakaako Ward Village development. This unit conveys with 3 parking stalls and a storage locker. Private wine cellar is also available in the building.
Contact an agent
Home facts
- Year built:1984
- Subdivision & Development:PUNAHOU
- Listing ID #:202614080
- Added:54 day(s) ago
- Updated:September 14, 2026 at 12:20 PM
Rooms and interior
- Bedrooms:2
- Total bathrooms:2
- Full bathrooms:2
- Flooring:Carpet, Ceramic Tile, Hardwood
- Living area:1,367 sq. ft.
Heating and cooling
- Cooling:Central Air
- Central air:Yes
Structure and exterior
- Year built:1984
- Building area:1,367 sq. ft.
- Lot area:1.23 Acres
- Architectural Style:High Rise
- Construction Materials:Concrete
- Foundation Description:Slab
- Levels:Multi/Split
Finances and disclosures
- Price:$835,000
- Price per sq. ft.:$555.93
- Tax amount:$3,074
Parking
- Total parking spaces:3
- Parking description:Assigned, Covered, Guest, Secured, Tandem, Three or More Spaces
New listings near 1525 Wilder Avenue #207
- Open Wed, 9:30 to 11:30amNew
 $415,000Active2 beds 1 baths683 sq. ft.
1025 Ala Lilikoi Street #E204, Honolulu, HI 96818
MLS# 202616882Listed by: KELLER WILLIAMS HONOLULU - New
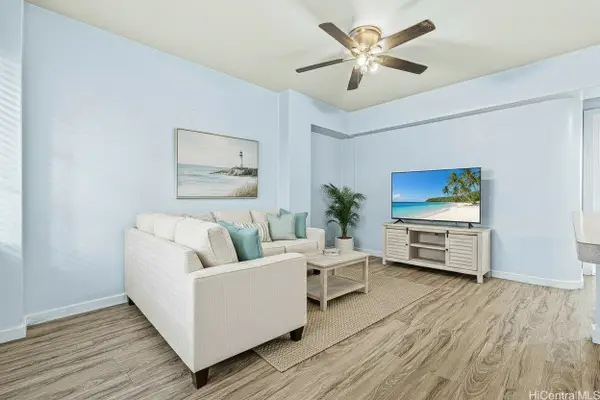 $290,000Active1 beds 1 baths405 sq. ft.
1868 Kahakai Drive #112, Honolulu, HI 96814
MLS# 202617250Listed by: KELLER WILLIAMS HONOLULU - New
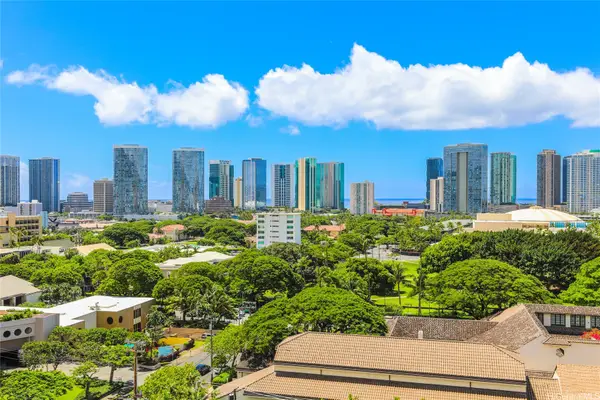 $235,000Active2 beds 2 baths1,007 sq. ft.
1314 Victoria Street #1003, Honolulu, HI 96814
MLS# 202617397Listed by: K REALTY, LLC - New
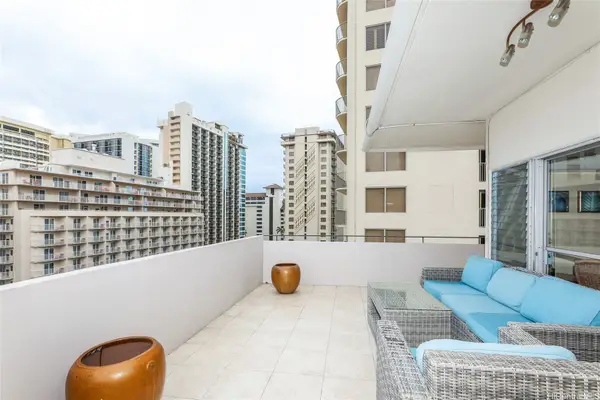 $2,125,000Active3 beds 2 baths1,205 sq. ft.
247 Beach Walk #1101, Honolulu, HI 96815
MLS# 202616580Listed by: PACIFIC INTERNATIONAL REALTY - New
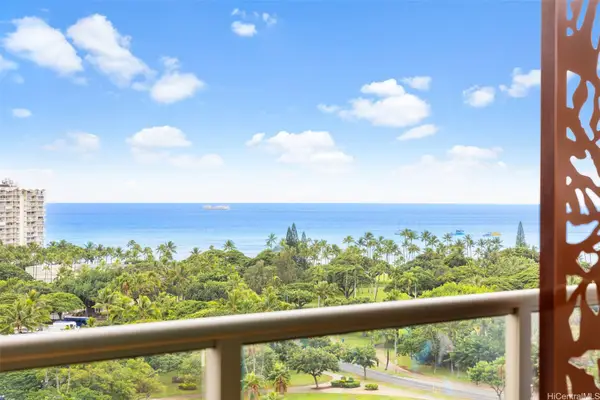 $345,000Active-- beds 1 baths313 sq. ft.
2045 Kalakaua Avenue #1210, Honolulu, HI 96815
MLS# 202617274Listed by: HAWAII LIVING LLC - New
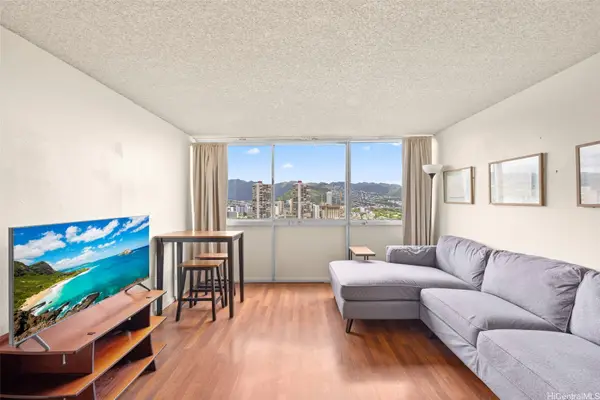 $320,000Active1 beds 1 baths413 sq. ft.
2211 Ala Wai Boulevard #2712, Honolulu, HI 96815
MLS# 202617462Listed by: HAWAII 5-0 PROPERTIES, INC. - New
 $605,000Active1 beds 1 baths686 sq. ft.
600 Queen Street #601, Honolulu, HI 96813
MLS# 202617448Listed by: VYBE HAWAII - New
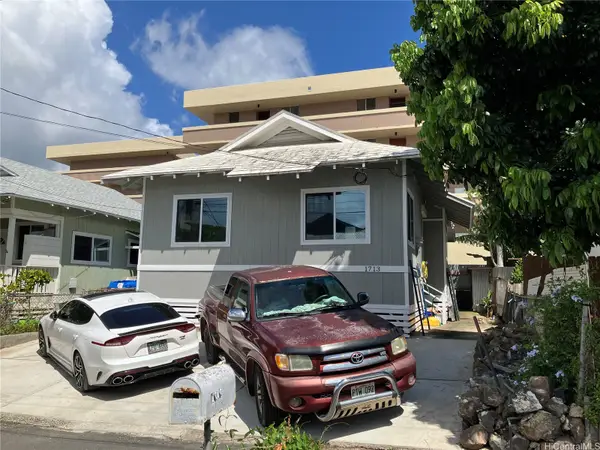 $920,000Active3 beds 2 baths800 sq. ft.
1713 Mutual Lane, Honolulu, HI 96817
MLS# 202617460Listed by: OAHU REALTY - New
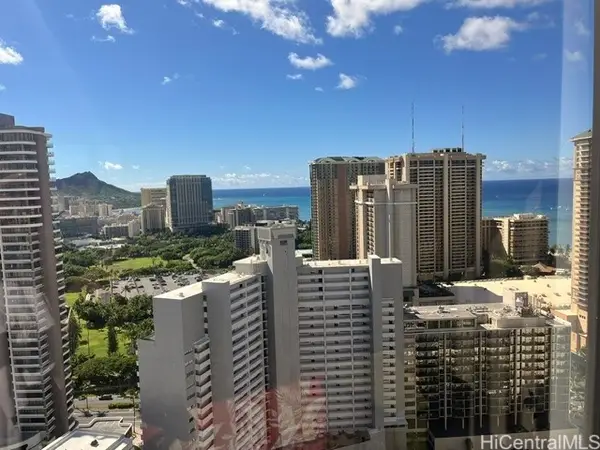 $467,750Active1 beds 1 baths600 sq. ft.
411 Hobron Lane #3507, Honolulu, HI 96815
MLS# 202617458Listed by: ROYAL HAWAII REALTY, INC. 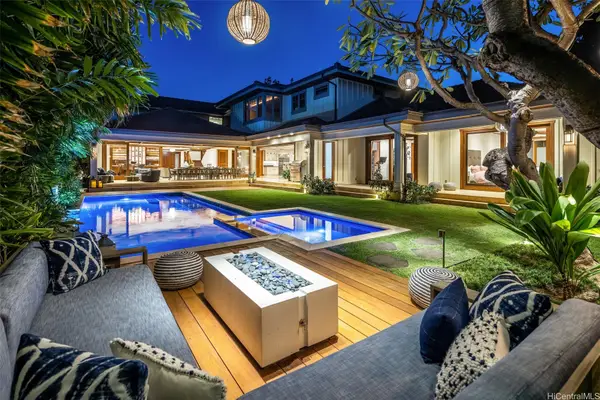 $8,500,000Pending5 beds 6 baths6,129 sq. ft.
4612 Aukai Avenue, Honolulu, HI 96816
MLS# 202612765Listed by: HAWAII LIFE


Protect your home and budget from life's surprises with an Assurant Home Warranty, backed by a partner that supports you through every step of homeownership. Explore Plans.
©2026 Century 21 Real Estate LLC. All rights reserved. CENTURY 21®, the CENTURY 21 Logo and C21® are service marks owned by Century 21 Real Estate LLC. Century 21 Real Estate LLC fully supports the principles of the Fair Housing Act and the Equal Opportunity Act. Each office is independently owned and operated. Listing information is deemed reliable but not guaranteed accurate.