
1534 Magazine Street #A5, Honolulu, HI 96822
Local realty services provided by:CENTURY 21 Homefinders of Hawaii
1534 Magazine Street #A5,Honolulu, HI 96822
$370,000
- 2 Beds
- 1 Baths
- 676 sq. ft.
- Condominium
- Active
Listed by: vhonda lehua crawford
Office: the master's plan realty llc.
MLS#:202617442
Source:HI_HBR
Price summary
- Price:$370,000
- Price per sq. ft.:$547.34
About this home
Great well priced starter home, move in ready 2 bedroom, 1 bath, with covered parking stall
Ceramic tile throughout this 2 bedroom unit.
-Tasteful Upgraded Kitchen Cabinets, Back Splash & Granite Counter Tops
-Newer Appliances, Gas Stove, Large Capacity Refrigerator, Built-in Microwave
-Nicely Renovated Bathroom
-Bedrooms have sturdy wood closet doors
Close to downtown, buses, shopping.
Contact an agent
Home facts
- Year built:1955
- Subdivision & Development:PUNCHBOWL AREA
- Listing ID #:202617442
- Added:6 day(s) ago
- Updated:November 21, 2026 at 01:13 PM
Rooms and interior
- Bedrooms:2
- Total bathrooms:1
- Full bathrooms:1
- Flooring:Ceramic Tile
- Bathrooms Description:Full Bath on Main Level
- Bedroom Description:Bedroom on Main Level
- Living area:676 sq. ft.
Structure and exterior
- Year built:1955
- Building area:676 sq. ft.
- Lot area:0.55 Acres
- Architectural Style:Low Rise
- Construction Materials:Concrete, Double Wall
- Foundation Description:Slab
Schools
- High school:Roosevelt
- Middle school:Stevenson
- Elementary school:Lincoln
Finances and disclosures
- Price:$370,000
- Price per sq. ft.:$547.34
- Tax amount:$918
Features and amenities
- Amenities:Key Card Entry
Parking
- Total parking spaces:1
- Parking description:Assigned, Carport, Covered, On Street, One Space
New listings near 1534 Magazine Street #A5
- New
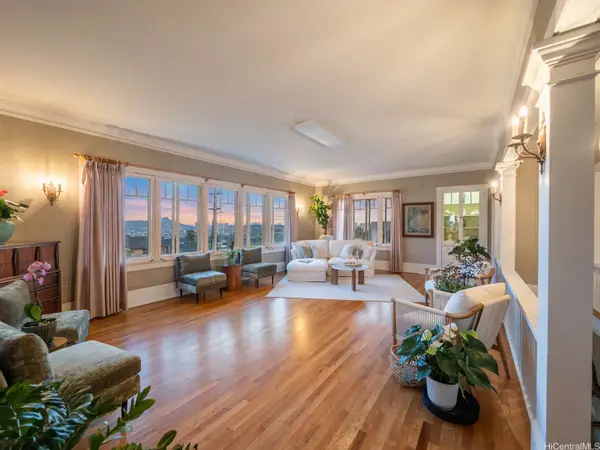 $2,700,000Active4 beds 2 baths3,294 sq. ft.
2618 Ferdinand Avenue, Honolulu, HI 96822
MLS# 202622227Listed by: COMPASS - New
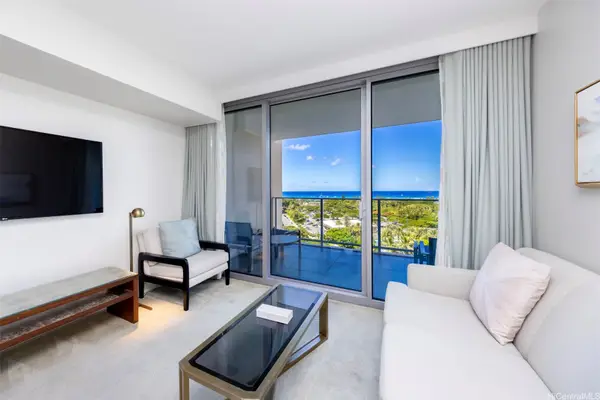 $540,000Active-- beds 1 baths426 sq. ft.
383 Kalaimoku Street #1403, Honolulu, HI 96815
MLS# 202616418Listed by: SACHI HI PACIFIC CENTURY PROP. - New
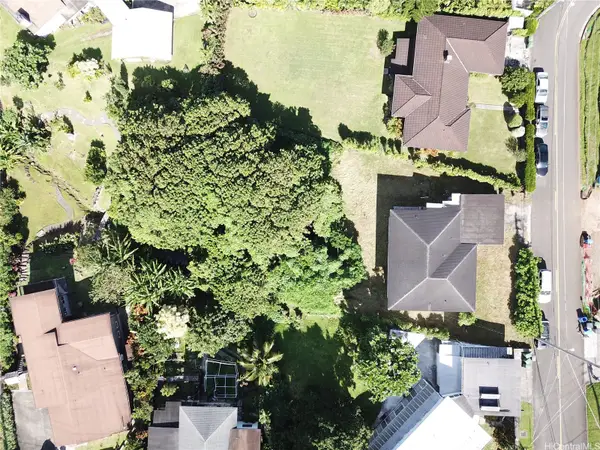 $1,380,000Active4 beds 2 baths1,880 sq. ft.
3414 Alani Drive, Honolulu, HI 96822
MLS# 202620024Listed by: PROPERTY PROFILES, INC. - New
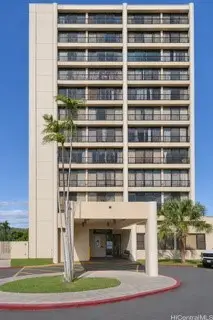 $495,000Active3 beds 2 baths1,060 sq. ft.
3130 Ala Ilima Street #7A, Honolulu, HI 96818
MLS# 202622010Listed by: HAWAII MODERN REALTY - New
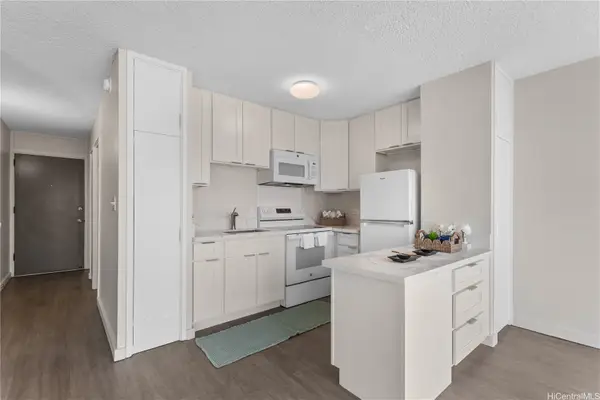 $405,000Active2 beds 2 baths786 sq. ft.
757 Kinalau Place #403, Honolulu, HI 96813
MLS# 202622146Listed by: KANG REALTY LLC - New
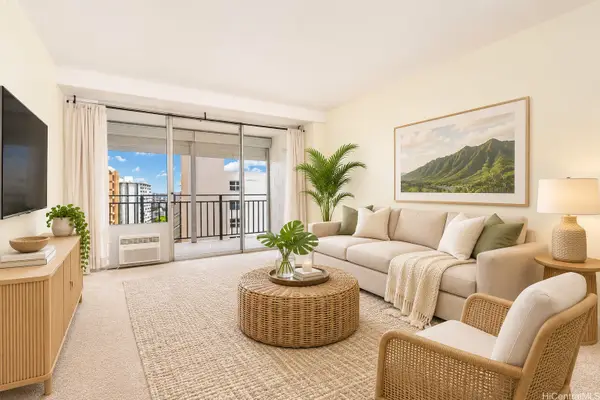 $290,000Active1 beds 1 baths534 sq. ft.
1415 Victoria Street #1003, Honolulu, HI 96822
MLS# 202622273Listed by: COMPASS - Open Sun, 2 to 5pmNew
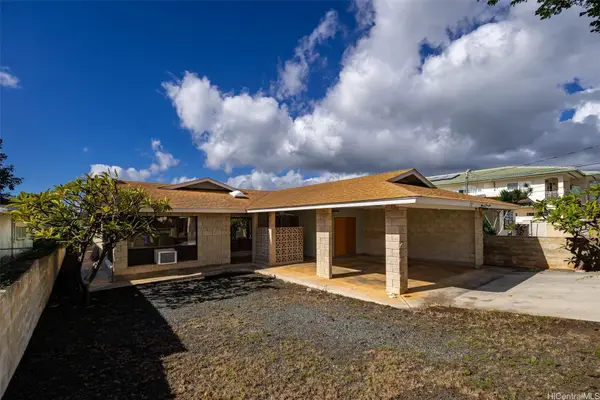 $1,480,000Active3 beds 3 baths1,443 sq. ft.
912 7th Avenue, Honolulu, HI 96816
MLS# 202622328Listed by: NEWTOWN REALTY, INC. - New
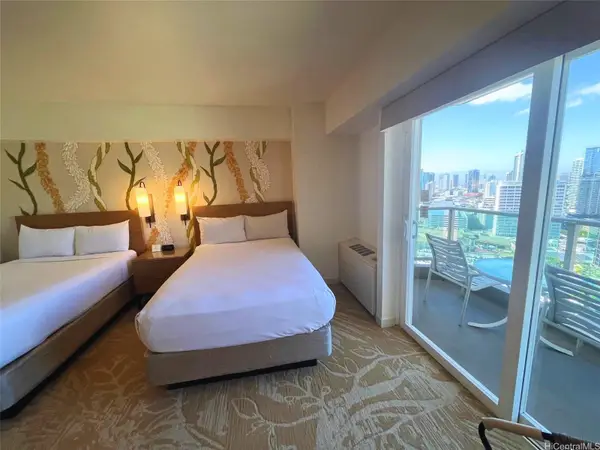 $210,000Active-- beds 1 baths297 sq. ft.
410 Atkinson Drive #3103, Honolulu, HI 96814
MLS# 202622330Listed by: STARTS INTERNATIONAL HI, INC. - Open Wed, 10am to 12pmNew
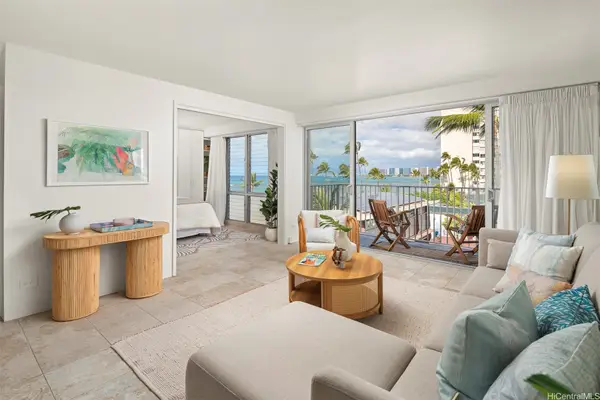 $975,000Active1 beds 1 baths661 sq. ft.
2937 Kalakaua Avenue #54, Honolulu, HI 96815
MLS# 202621572Listed by: COLDWELL BANKER REALTY - New
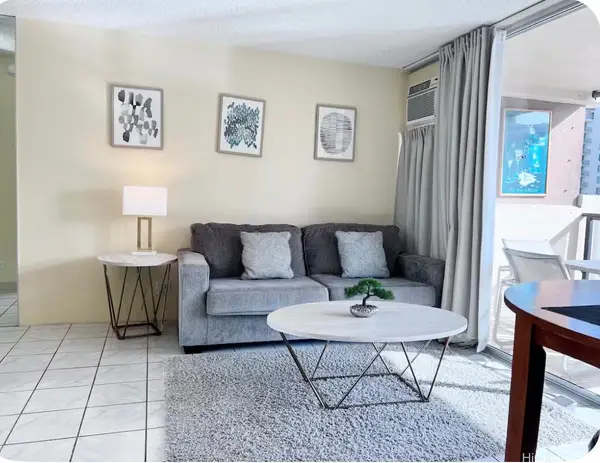 $425,000Active1 beds 2 baths520 sq. ft.
444 Nahua Street #1108, Honolulu, HI 96815
MLS# 202622324Listed by: CENTRAL PACIFIC PROPERTIES INC


Protect your home and budget from life's surprises with an Assurant Home Warranty, backed by a partner that supports you through every step of homeownership. Explore Plans.
©2026 Century 21 Real Estate LLC. All rights reserved. CENTURY 21®, the CENTURY 21 Logo and C21® are service marks owned by Century 21 Real Estate LLC. Century 21 Real Estate LLC fully supports the principles of the Fair Housing Act and the Equal Opportunity Act. Each office is independently owned and operated. Listing information is deemed reliable but not guaranteed accurate.