
201 Ohua Avenue #1510-T2, Honolulu, HI 96815
Local realty services provided by:CENTURY 21 Homefinders of Hawaii
201 Ohua Avenue #1510-T2,Honolulu, HI 96815
$739,000
- 1 Beds
- 1 Baths
- 533 sq. ft.
- Condominium
- Active
Listed by: george krischke, suhyun yeon
Office: hawaii living llc.
MLS#:202614812
Source:HI_HBR
Price summary
- Price:$739,000
- Price per sq. ft.:$1,231.67
About this home
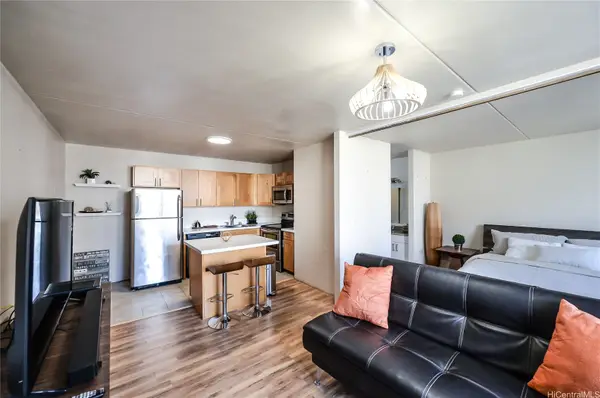
Turnkey legal STR unit at the celebrated Waikiki Banyan. Fee Simple, no remaining Sandwich lease. Strong rental history. Designer remodeled condition and fully furnished, ready to operate, generating positive cash flow, or enjoy as your private
vacation getaway in paradise. Comes with one unassigned parking stall. Recent building improvements include a newly renovated pool deck, elevators, and sauna. 100% Hurricane insurance coverage.
Contact an agent
Home facts
- Year built:1977
- Subdivision & Development:WAIKIKI
- Listing ID #:202614812
- Added:1 day(s) ago
- Updated:August 17, 2026 at 12:24 PM
Rooms and interior
- Bedrooms:1
- Total bathrooms:1
- Full bathrooms:1
- Flooring:Ceramic Tile, Vinyl
- Bathrooms Description:Full Bath on Main Level
- Bedroom Description:Bedroom on Main Level
- Living area:533 sq. ft.
Structure and exterior
- Year built:1977
- Building area:533 sq. ft.
- Lot area:2.29 Acres
- Architectural Style:High Rise
- Construction Materials:Concrete, Double Wall, Masonry, Stucco
- Foundation Description:Slab
Finances and disclosures
- Price:$739,000
- Price per sq. ft.:$1,231.67
- Tax amount:$6,432
Features and amenities
- Amenities:Closed Circuit Cameras, Fire Sprinkler System, Security Guard
- Pool features:Heated
Parking
- Total parking spaces:1
- Parking description:Covered, Garage, One Space, Unassigned
- Garage:Yes
New listings near 201 Ohua Avenue #1510-T2
- New
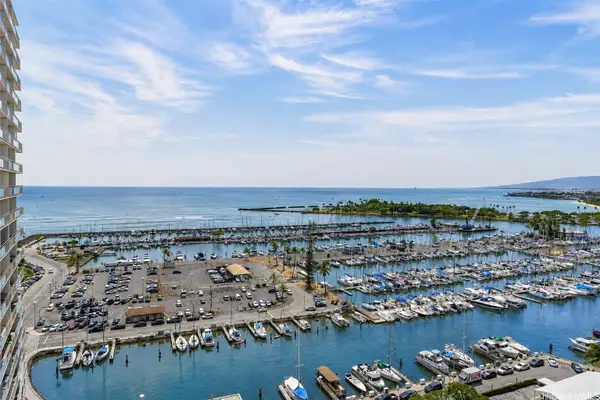 $849,000Active1 beds 1 baths500 sq. ft.
1777 Ala Moana Boulevard #1802, Honolulu, HI 96815
MLS# 202614407Listed by: COLDWELL BANKER REALTY - Open Sun, 2 to 5pmNew
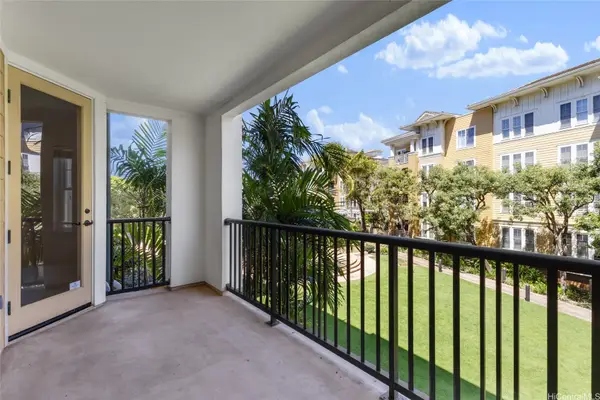 $798,000Active2 beds 2 baths1,287 sq. ft.
520 Lunalilo Home Road #7218, Honolulu, HI 96825
MLS# 202615791Listed by: HAWAII REAL EST. PROFESSIONALS - New
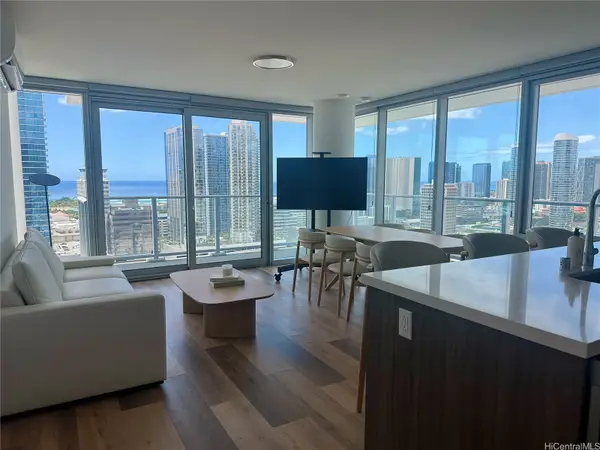 $1,620,000Active3 beds 2 baths1,147 sq. ft.
1500 Rycroft Street #2818R, Honolulu, HI 96814
MLS# 202615792Listed by: FIVE STAR REALTY, INC. - New
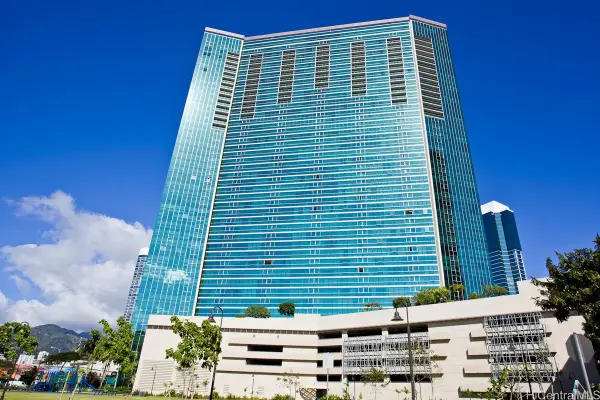 $1,420,000Active3 beds 2 baths1,374 sq. ft.
1177 Queen Street #3901, Honolulu, HI 96814
MLS# 202614818Listed by: THE AGENCY-OAHU - New
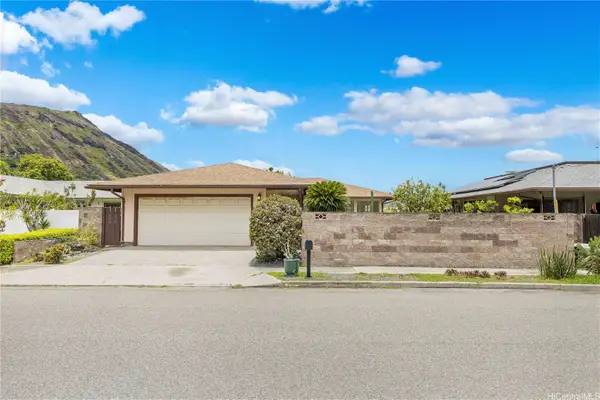 $1,640,000Active4 beds 3 baths1,574 sq. ft.
7223 Kuahono Street, Honolulu, HI 96825
MLS# 202615310Listed by: ARQUETTE PROPERTIES INC - New
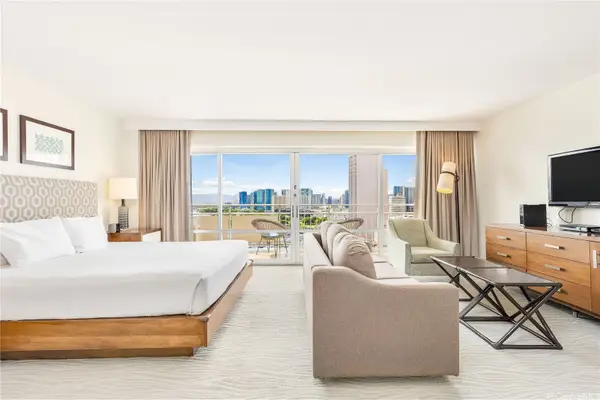 $798,000Active-- beds 1 baths500 sq. ft.
1777 Ala Moana Boulevard #2337, Honolulu, HI 96815
MLS# 202615786Listed by: CROSSOVER REALTY HAWAII LLC - New
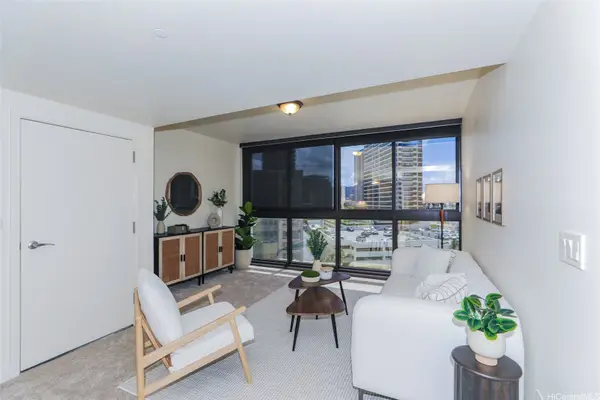 $620,000Active1 beds 1 baths672 sq. ft.
600 Queen Street #809, Honolulu, HI 96813
MLS# 202615712Listed by: CORCORAN PACIFIC PROPERTIES - New
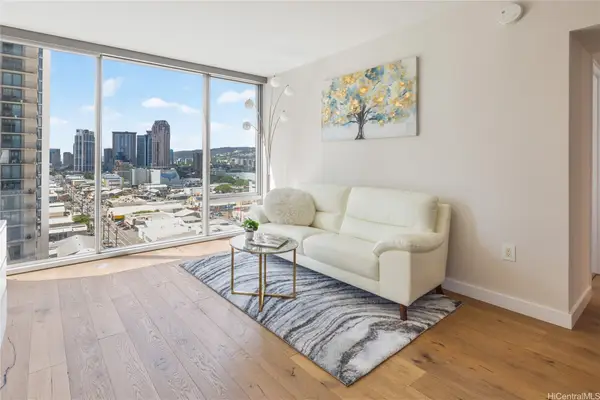 $749,000Active1 beds 1 baths622 sq. ft.
1001 Queen Street #1213, Honolulu, HI 96814
MLS# 202615460Listed by: HAWAII LIVING LLC - New
 $150,000Active1 beds 1 baths444 sq. ft.
2240 Kuhio Avenue #1014, Honolulu, HI 96815
MLS# 202615768Listed by: YOURTURN INC


Protect your home and budget from life's surprises with an Assurant Home Warranty, backed by a partner that supports you through every step of homeownership. Explore Plans.
©2026 Century 21 Real Estate LLC. All rights reserved. CENTURY 21®, the CENTURY 21 Logo and C21® are service marks owned by Century 21 Real Estate LLC. Century 21 Real Estate LLC fully supports the principles of the Fair Housing Act and the Equal Opportunity Act. Each office is independently owned and operated. Listing information is deemed reliable but not guaranteed accurate.