
2448 N School Street, Honolulu, HI 96819
Local realty services provided by:CENTURY 21 Homefinders of Hawaii
2448 N School Street,Honolulu, HI 96819
$1,250,000
- 2 Beds
- 1 Baths
- 816 sq. ft.
- Single family
- Active
Listed by: leslie s hirahara
Office: leslie s. hirahara
MLS#:202614677
Source:HI_HBR
Price summary
- Price:$1,250,000
- Price per sq. ft.:$1,531.86
About this home
So many "rare" SFR but none are identical. This one is mo' "rare" as it's been in the family for scores .. and decades.
Not located way in the valley or high on a hill .. so no "view" to speak about.
Detached garage is for one car and has washer and utility sink and a refrigerator. Genie electric garage door.
Lot size is 30% more than the R-5 (5,000 sf). Not only a front yard but a back yard behind the garage for you to do more mowing!
Survey has been completed with the two structures on the plan view. Get your architect and contractor for possible improvements or "don't fix it since it ain't broke!"
NO HOA FEES!!! you do your own maintenance take care of water/sewer and electric/cable, and lawn care expenses, and of course, your structures. Hawaii is #3 after Washington D.C. and New York city in HOA's fees but maybe it's just a rumor (gossip?) or factual? Check it out and ascertain for yourself. Going higher and higher, never lower. A SFR is not for everyone but only if you can find and want one....
Contact an agent
Home facts
- Year built:1951
- Subdivision & Development:KALIHI-LOWER
- Listing ID #:202614677
- Added:48 day(s) ago
- Updated:September 18, 2026 at 12:16 PM
Rooms and interior
- Bedrooms:2
- Total bathrooms:1
- Full bathrooms:1
- Flooring:Hardwood
- Bathrooms Description:Full Bath on Main Level
- Bedroom Description:Bedroom on Main Level
- Living area:816 sq. ft.
Structure and exterior
- Year built:1951
- Building area:816 sq. ft.
- Lot area:0.15 Acres
- Lot Features:Cleared
- Architectural Style:Detached
- Construction Materials:Single Wall, Wood Frame
Schools
- High school:Farrington
- Middle school:Dole
Utilities
- Water:Public
Finances and disclosures
- Price:$1,250,000
- Price per sq. ft.:$1,531.86
- Tax amount:$2,760
Parking
- Total parking spaces:1
- Parking description:Garage, On Street, One Car Garage, One Space
- Garage:Yes
- Garage spaces:1
New listings near 2448 N School Street
- Open Sun, 2 to 5pmNew
 $555,000Active2 beds 2 baths905 sq. ft.
1212 Nuuanu Avenue #1503, Honolulu, HI 96817
MLS# 202617400Listed by: HALEPUNA REAL ESTATE HAWAII - New
 $1,239,000Active4 beds 2 baths1,100 sq. ft.
1003 5th Avenue, Honolulu, HI 96816
MLS# 202617573Listed by: KELLER WILLIAMS HONOLULU - Open Sun, 2 to 5pmNew
 $1,850,000Active4 beds 4 baths2,072 sq. ft.
2322 Maile Way, Honolulu, HI 96822
MLS# 202617776Listed by: KLU REAL ESTATE INC. - New
 $1,400,000Active3 beds 2 baths1,374 sq. ft.
1177 Queen Street #2601, Honolulu, HI 96814
MLS# 202609572Listed by: COLDWELL BANKER REALTY - Open Wed, 9:30am to 12pmNew
 $2,300,000Active12 beds 6 baths5,079 sq. ft.
816 Lopez Lane, Honolulu, HI 96817
MLS# 202617705Listed by: LOCATIONS LLC - New
 $716,000Active-- beds 1 baths435 sq. ft.
1000 Auahi Street #2305, Honolulu, HI 96814
MLS# 202617741Listed by: INFINITE OCEAN LLC - New
 $273,000Active2 beds 1 baths620 sq. ft.
1660 Kalakaua Avenue #B104, Honolulu, HI 96826
MLS# 202617751Listed by: ENGEL & VOLKERS HONOLULU - New
 $1,549,900Active3 beds 2 baths1,696 sq. ft.
5562 Kalanianaole Highway, Honolulu, HI 96821
MLS# 202617753Listed by: LOCATIONS LLC - New
 $1,860,000Active1 beds 1 baths895 sq. ft.
1100 Ala Moana Boulevard #1606, Honolulu, HI 96814
MLS# 202617405Listed by: YOURTURN INC - Open Sun, 2 to 5pmNew
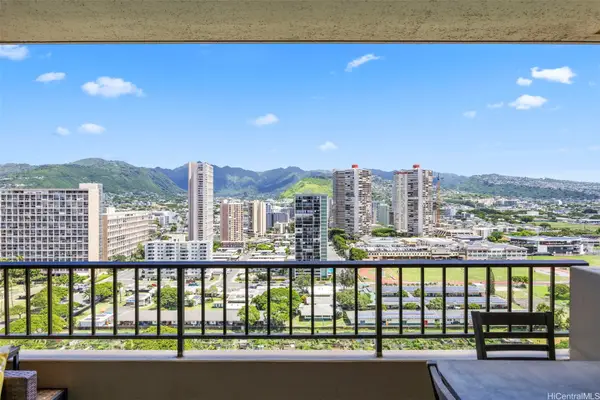 $450,000Active2 beds 1 baths682 sq. ft.
2121 Ala Wai Boulevard #2505, Honolulu, HI 96815
MLS# 202617461Listed by: REAL BROKER


Protect your home and budget from life's surprises with an Assurant Home Warranty, backed by a partner that supports you through every step of homeownership. Explore Plans.
©2026 Century 21 Real Estate LLC. All rights reserved. CENTURY 21®, the CENTURY 21 Logo and C21® are service marks owned by Century 21 Real Estate LLC. Century 21 Real Estate LLC fully supports the principles of the Fair Housing Act and the Equal Opportunity Act. Each office is independently owned and operated. Listing information is deemed reliable but not guaranteed accurate.