
3075 Ala Poha Place #804, Honolulu, HI 96818
Local realty services provided by:CENTURY 21 Homefinders of Hawaii
3075 Ala Poha Place #804,Honolulu, HI 96818
$510,000
- 2 Beds
- 2 Baths
- 823 sq. ft.
- Condominium
- Active
Listed by: mark h young
Office: true real estate hawaii llc.
MLS#:202617204
Source:HI_HBR
Price summary
- Price:$510,000
- Price per sq. ft.:$576.92
About this home
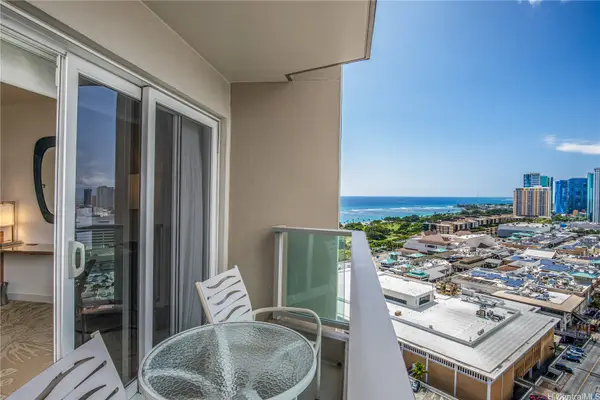
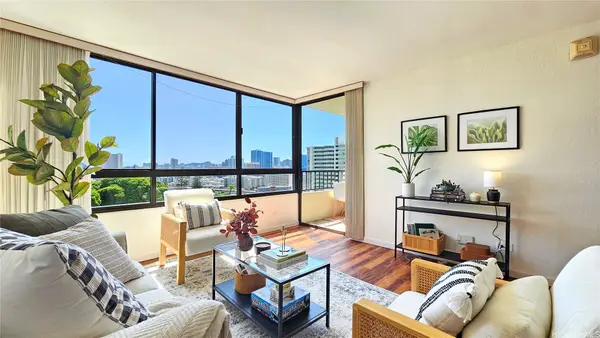
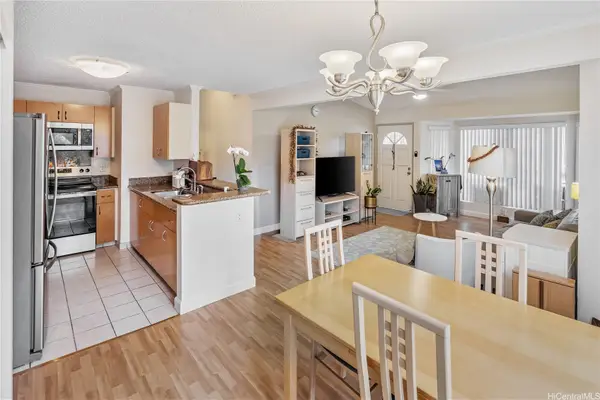
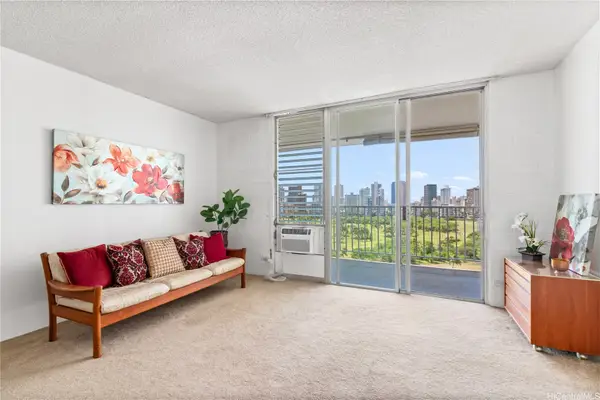
NEW LISTING!! This RARELY available 2-Bed/2-Bath/2-Parking has been meticulously maintained! This renovated unit features an open floorplan, freshly painted, new carpet, AC, large storage space, cool trade winds, fire sprinklers, pet friendly (verify), mountain views, lots of natural light, beautiful Honolulu Country Club views, and private lanai. Country Club Village is highly desirable and offers swimming pool, recreation area, dog park, guest parking, BBQ area, large walking path, 24hr security, resident manager, ample guest parking, very secured & is conveniently located just minutes from Downtown, Airport, Pearl Harbor, Tripler Hospital, Fort Shafter, Schools, parks, restaurants, shopping, freeway access, bus stops, & much more! Don’t miss this opportunity!!
Contact an agent
Home facts
- Year built:1996
- Subdivision & Development:SALT LAKE
- Listing ID #:202617204
- Added:7 day(s) ago
- Updated:October 06, 2026 at 12:13 PM
Rooms and interior
- Bedrooms:2
- Total bathrooms:2
- Full bathrooms:2
- Flooring:Carpet, Laminate
- Bathrooms Description:Full Bath on Main Level
- Bedroom Description:Bedroom on Main Level
- Living area:823 sq. ft.
Structure and exterior
- Year built:1996
- Building area:823 sq. ft.
- Lot area:1.93 Acres
- Architectural Style:High Rise
- Construction Materials:Concrete, Masonry, Stucco
Finances and disclosures
- Price:$510,000
- Price per sq. ft.:$576.92
- Tax amount:$1,954
Features and amenities
- Amenities:Closed Circuit Cameras, Fire Sprinkler System, Key Card Entry, Management, Security Guard
Parking
- Total parking spaces:2
- Parking description:Assigned, Covered, Guest, Secured, Tandem, Two Spaces
New listings near 3075 Ala Poha Place #804
- New
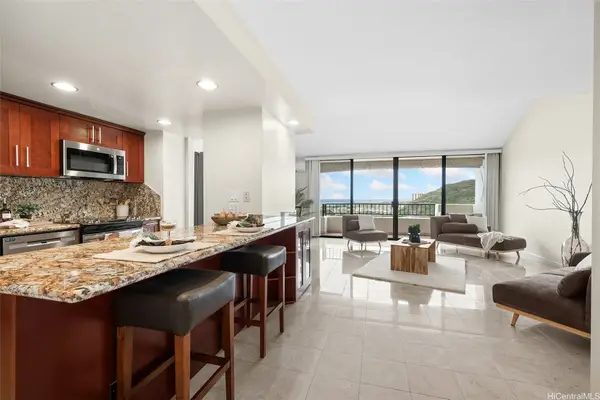 $725,000Active2 beds 2 baths1,238 sq. ft.
6750 Hawaii Kai Drive #1404, Honolulu, HI 96825
MLS# 202618807Listed by: ENGEL & VOLKERS HONOLULU - New
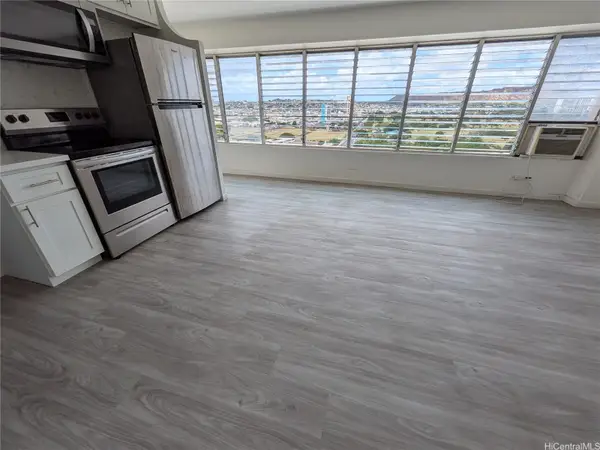 $295,000Active1 beds 1 baths600 sq. ft.
2525 Date Street #1802, Honolulu, HI 96826
MLS# 202618812Listed by: ISLAND, REALTORS - New
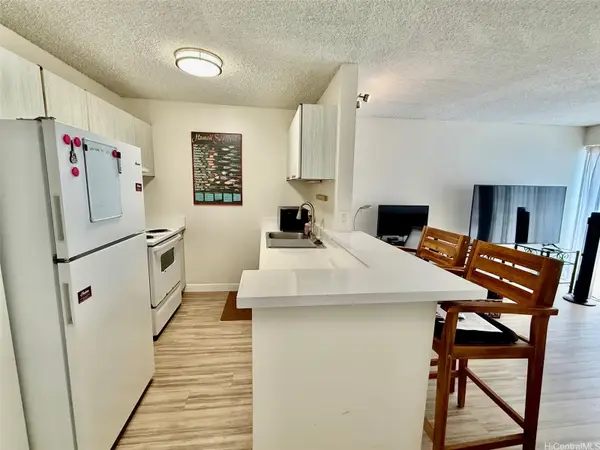 $78,000Active1 beds 1 baths588 sq. ft.
725 Piikoi Street #603, Honolulu, HI 96814
MLS# 202618795Listed by: ALOHA PROPERTIES, INC. - New
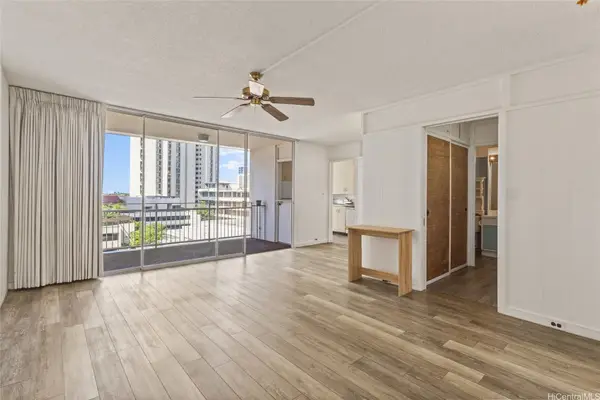 $299,000Active2 beds 1 baths664 sq. ft.
419-A Atkinson Drive #602, Honolulu, HI 96814
MLS# 202618804Listed by: LOCATIONS LLC - New
 $215,000Active-- beds 1 baths297 sq. ft.
410 Atkinson Drive #2505, Honolulu, HI 96814
MLS# 202617676Listed by: COLDWELL BANKER REALTY - Open Wed, 9:30 to 11:30amNew
 $389,000Active1 beds 1 baths474 sq. ft.
1054 Green Street #607, Honolulu, HI 96822
MLS# 202618667Listed by: LOCATIONS LLC - New
 $498,000Active2 beds 2 baths874 sq. ft.
545 Mananai Place #28R, Honolulu, HI 96818
MLS# 202618767Listed by: KELLER WILLIAMS HONOLULU - New
 $298,000Active1 beds 1 baths520 sq. ft.
737 Olokele Avenue #1601, Honolulu, HI 96816
MLS# 202618778Listed by: COLDWELL BANKER REALTY - New
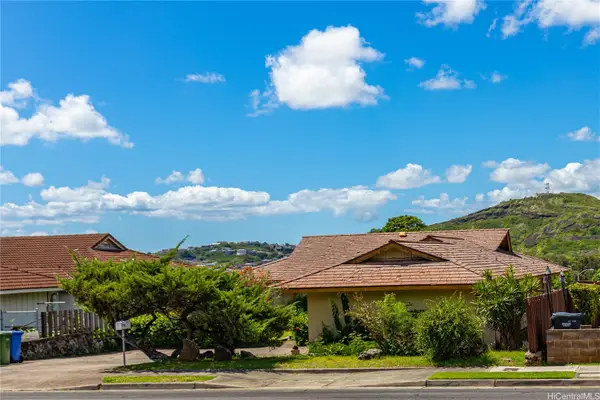 $1,250,000Active3 beds 3 baths1,608 sq. ft.
1370 Ala Puumalu Street, Honolulu, HI 96818
MLS# 202618784Listed by: COLDWELL BANKER REALTY - Open Wed, 10am to 1pmNew
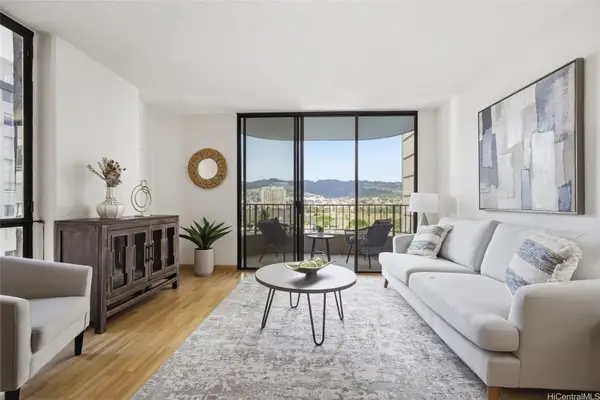 $510,000Active2 beds 2 baths900 sq. ft.
311 Ohua Avenue #802B, Honolulu, HI 96815
MLS# 202617504Listed by: REAL BROKER


Protect your home and budget from life's surprises with an Assurant Home Warranty, backed by a partner that supports you through every step of homeownership. Explore Plans.
©2026 Century 21 Real Estate LLC. All rights reserved. CENTURY 21®, the CENTURY 21 Logo and C21® are service marks owned by Century 21 Real Estate LLC. Century 21 Real Estate LLC fully supports the principles of the Fair Housing Act and the Equal Opportunity Act. Each office is independently owned and operated. Listing information is deemed reliable but not guaranteed accurate.