
3616 Sierra Drive, Honolulu, HI 96816
Local realty services provided by:CENTURY 21 Island Homes
3616 Sierra Drive,Honolulu, HI 96816
$2,395,000
- 5 Beds
- 3 Baths
- 2,375 sq. ft.
- Single family
- Active
Listed by: chelsey k flanagan
Office: kobatake realty llc.
MLS#:202615817
Source:HI_HBR
Price summary
- Price:$2,395,000
- Price per sq. ft.:$786.54
About this home
Built in 2022 and ideally positioned on lower Sierra Dr., this modern 5-bed, 3-bath home captures unobstructed, sweeping coastline & city views from this perimeter lot. Thoughtfully designed to take advantage of the views and natural light, the home offers a flexible floor plan well suited for everyday living, entertaining, guests, or extended family. Entry level offers large glass sliding doors opening to a large lanai off the kitchen and living areas and a bedroom with full bath. Lower level features a second open living room with the additional 4 bedrooms, 2 baths, laundry and 2 additional lanai's, plus a landscaped Living wall off the bedroom glass sliding doors. High ceilings, sprinklers, ceiling fans and privacy make this home feel like it's perched on the edge of the world. Enjoy the benefits of newer construction in one of Honolulu's most established hillside neighborhoods, just mins from Kaimuki, Waialae Ave, dining, shopping, schools, and freeway access. The property includes a 2-car carport plus 2 additional guest parking stalls—a valuable convenience in the area. Driveway is shared. Lower yard grated and perfect for chairs, firepit and sunset views.All decks repainted....
Contact an agent
Home facts
- Year built:2022
- Subdivision & Development:WILHELMINA
- Listing ID #:202615817
- Added:2 day(s) ago
- Updated:August 20, 2026 at 12:10 PM
Rooms and interior
- Bedrooms:5
- Total bathrooms:3
- Full bathrooms:3
- Flooring:Ceramic Tile, Laminate
- Bathrooms Description:Full Bath on Main Level
- Living area:2,375 sq. ft.
Structure and exterior
- Year built:2022
- Building area:2,375 sq. ft.
- Lot area:0.16 Acres
- Lot Features:Cleared, Interior Lot, Rim Lot
- Architectural Style:Detached
- Construction Materials:Double Wall
- Levels:2 Story
Utilities
- Water:Public
Finances and disclosures
- Price:$2,395,000
- Price per sq. ft.:$786.54
- Tax amount:$8,196
Parking
- Total parking spaces:2
- Parking description:Carport, Driveway, Two Car Garage, Two Spaces
- Garage:Yes
- Garage spaces:2
New listings near 3616 Sierra Drive
- New
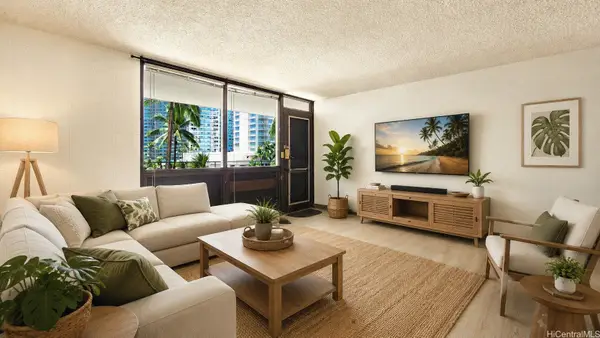 $180,000Active2 beds 1 baths898 sq. ft.
1720 Ala Moana Boulevard #407A, Honolulu, HI 96815
MLS# 202616018Listed by: HAWAII AMERICANA REALTY - New
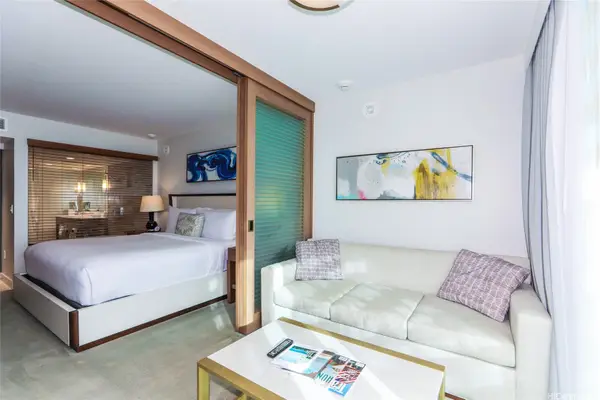 $529,000Active-- beds 1 baths511 sq. ft.
2139 Kuhio Avenue #1108, Honolulu, HI 96815
MLS# 202615537Listed by: IMAGINE REALTY - New
 $5,500,000Active-- beds -- baths6,220 sq. ft.
1830 Punahou Street, Honolulu, HI 96822
MLS# 202614412Listed by: COLDWELL BANKER ISLAND PROP - New
 $260,000Active2 beds 2 baths896 sq. ft.
2029 Ala Wai Boulevard #803, Honolulu, HI 96815
MLS# 202615863Listed by: JEFFREY SAMUELS REALTY - New
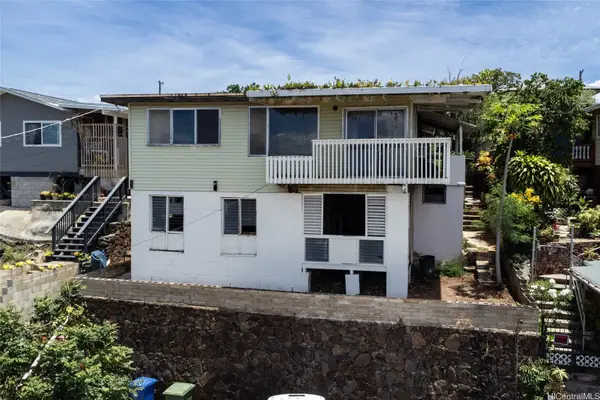 $810,000Active5 beds 2 baths2,560 sq. ft.
1347 Wanaka Street, Honolulu, HI 96818
MLS# 202615894Listed by: LOCATIONS LLC - New
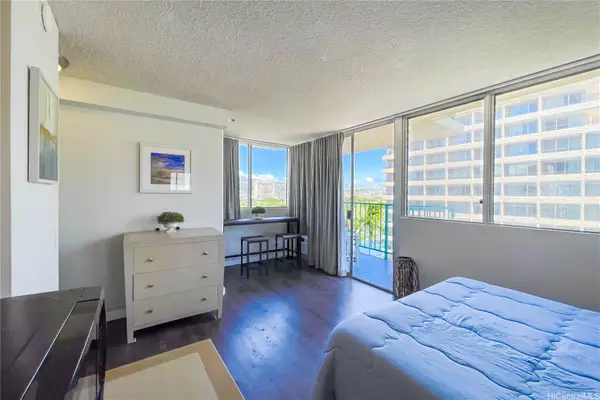 $250,000Active-- beds 1 baths290 sq. ft.
444 Kanekapolei Street #810, Honolulu, HI 96815
MLS# 202615994Listed by: TEAM LALLY - New
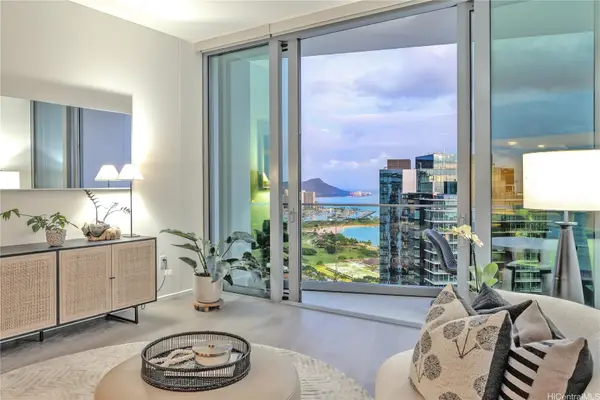 $1,430,000Active1 beds 1 baths758 sq. ft.
1000 Auahi Street #PH 4002, Honolulu, HI 96814
MLS# 202615980Listed by: HAWAII LIFE - New
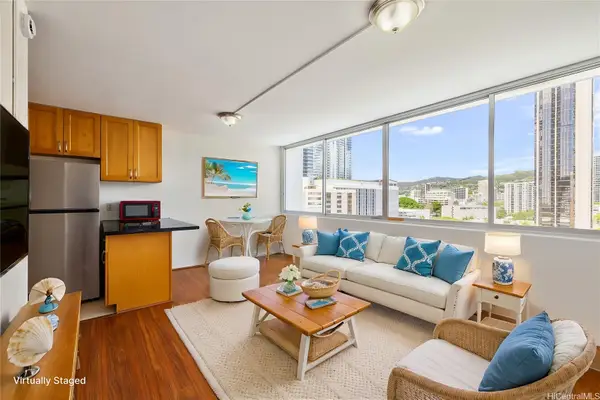 $270,000Active-- beds 1 baths369 sq. ft.
1560 Kanunu Street #1120, Honolulu, HI 96814
MLS# 202615984Listed by: 20 DEGREES NORTH REAL ESTATE - Open Sun, 2 to 4pmNew
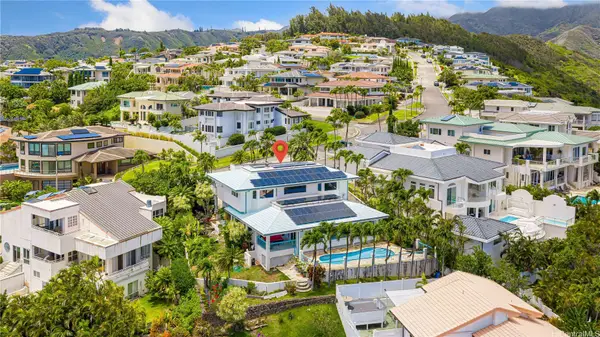 $2,800,000Active4 beds 3 baths2,989 sq. ft.
869 Ikena Circle, Honolulu, HI 96821
MLS# 202615777Listed by: COMPASS - New
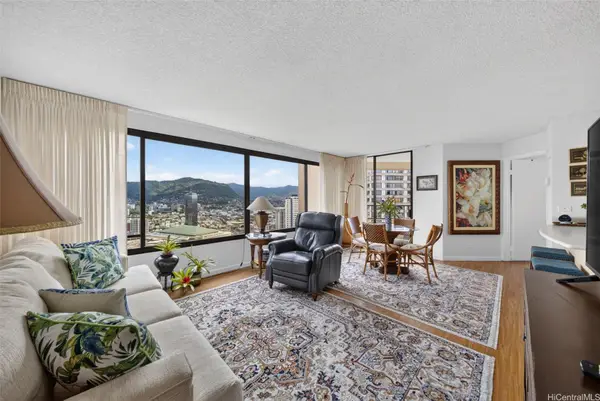 $549,000Active1 beds 1 baths724 sq. ft.
1778 Ala Moana Boulevard #3906, Honolulu, HI 96815
MLS# 202614660Listed by: KELLER WILLIAMS HONOLULU


Protect your home and budget from life's surprises with an Assurant Home Warranty, backed by a partner that supports you through every step of homeownership. Explore Plans.
©2026 Century 21 Real Estate LLC. All rights reserved. CENTURY 21®, the CENTURY 21 Logo and C21® are service marks owned by Century 21 Real Estate LLC. Century 21 Real Estate LLC fully supports the principles of the Fair Housing Act and the Equal Opportunity Act. Each office is independently owned and operated. Listing information is deemed reliable but not guaranteed accurate.