
4036 Koko Drive, Honolulu, HI 96816
Local realty services provided by:CENTURY 21 Island Homes
4036 Koko Drive,Honolulu, HI 96816
$1,850,000
- 3 Beds
- 2 Baths
- 1,726 sq. ft.
- Single family
- Active
Upcoming open houses
- Sun, Oct 1802:00 pm - 05:00 pm
Listed by: tharranne mccue
Office: keller williams honolulu
MLS#:202617419
Source:HI_HBR
Price summary
- Price:$1,850,000
- Price per sq. ft.:$1,002.17
About this home
Breathtaking ocean and coastline views take center stage in this fully remodeled residence, ideally situated in the highly sought after Wilhelmina Rise neighborhood. This spacious, open concept floor plan is thoughtfully designed for modern living and features a large kitchen island, elegant quartz countertops, and stainless-steel appliances. Additional highlights include a leased photovoltaic system for enhanced energy efficiency, multiple split AC units, and a convenient ground floor primary suite that features an expansive layout complete with a private en-suite bathroom and an exceptionally spacious walk-in closet. A versatile storage room offers the perfect space for a home workshop, hobby area, or additional storage space. This exceptional home offers the perfect blend of comfort, convenience, and island living - Making it an ideal sanctuary for those seeking a premium lifestyle in one of Honolulu's most desirable neighborhoods. With its seamless indoor-outdoor flow and meticulous attention to detail, this property stands as a premier opportunity in the current market. 1st Open House - Sunday: October 18, 2026 from 2-5 p.m....
Contact an agent
Home facts
- Year built:1956
- Subdivision & Development:WILHELMINA
- Listing ID #:202617419
- Added:1 day(s) ago
- Updated:October 14, 2026 at 08:46 PM
Rooms and interior
- Bedrooms:3
- Total bathrooms:2
- Full bathrooms:2
- Flooring:Vinyl
- Bathrooms Description:Full Bath on Main Level
- Bedroom Description:Bedroom on Main Level
- Living area:1,726 sq. ft.
Structure and exterior
- Year built:1956
- Building area:1,726 sq. ft.
- Lot area:0.13 Acres
- Lot Features:Cleared, Dead End, Interior Lot, Level, Rim Lot
- Architectural Style:Detached
- Construction Materials:Double Wall
- Exterior Features:Landscaping
- Levels:2 Story
Utilities
- Water:Public
Finances and disclosures
- Price:$1,850,000
- Price per sq. ft.:$1,002.17
- Tax amount:$5,640
Features and amenities
- Amenities:Key Card Entry
Parking
- Total parking spaces:4
- Parking description:Boat, Driveway, Garage, On Street, Three or More Spaces
- Garage:Yes
New listings near 4036 Koko Drive
- Open Sun, 1 to 4pmNew
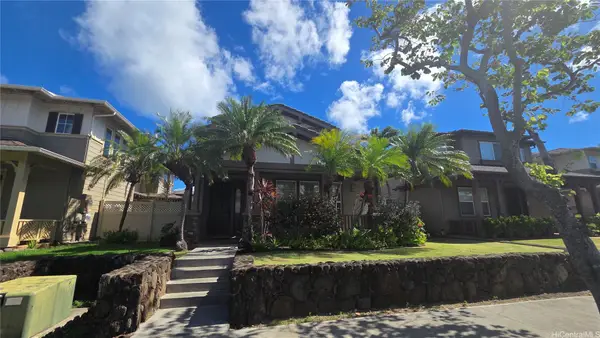 $1,799,000Active4 beds 3 baths2,330 sq. ft.
520 Lunalilo Home Road #227, Honolulu, HI 96825
MLS# 202619288Listed by: CBI RESIDENTIAL ADVISORY SVCS. - New
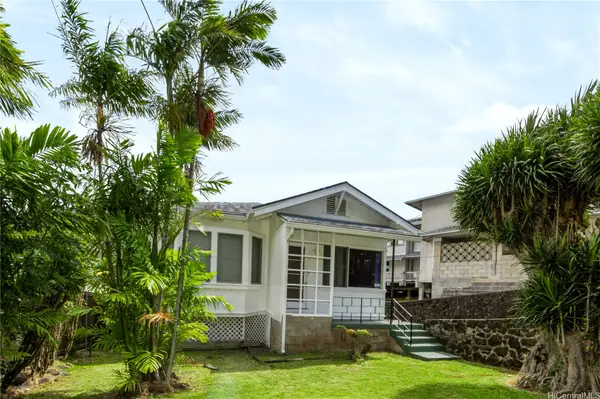 $1,650,000Active3 beds 1 baths1,207 sq. ft.
2881 Oahu Avenue, Honolulu, HI 96822
MLS# 202619193Listed by: PALM TREE REALTY - New
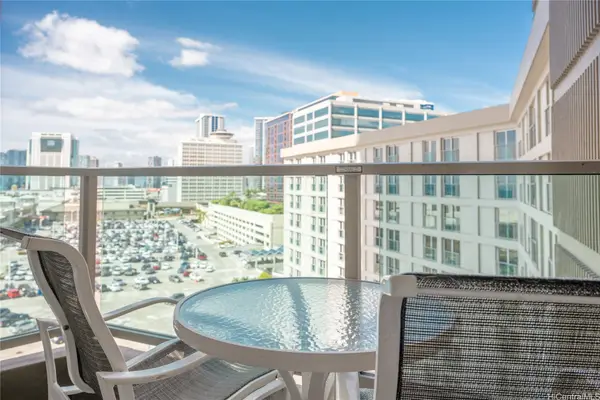 $149,000Active-- beds 1 baths297 sq. ft.
410 Atkinson Drive #1201, Honolulu, HI 96814
MLS# 202619268Listed by: LEI HAWAII REALTY INC. - New
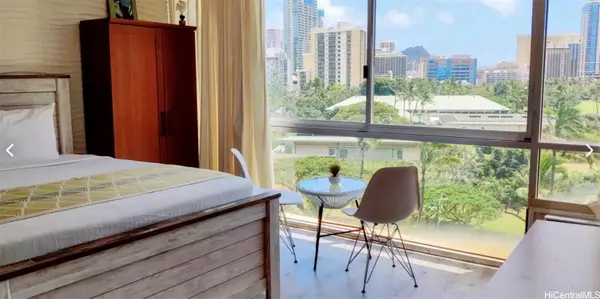 $110,000Active-- beds 1 baths244 sq. ft.
1920 Ala Moana Boulevard #601, Honolulu, HI 96815
MLS# 202618777Listed by: COLDWELL BANKER REALTY - New
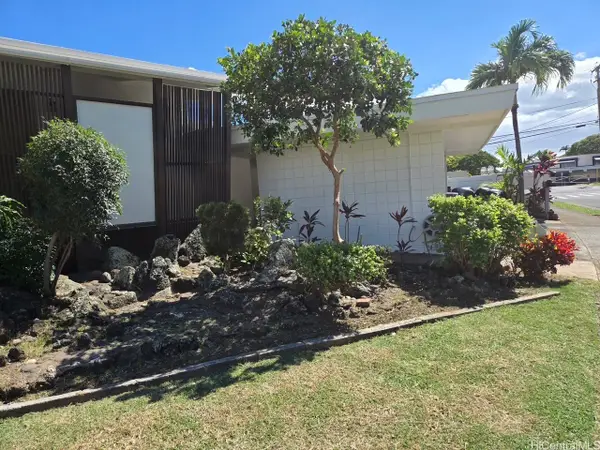 $1,448,000Active3 beds 2 baths1,454 sq. ft.
1311 Maalahi Street, Honolulu, HI 96819
MLS# 202619242Listed by: REAL ESTATE MAGIC, INC. - New
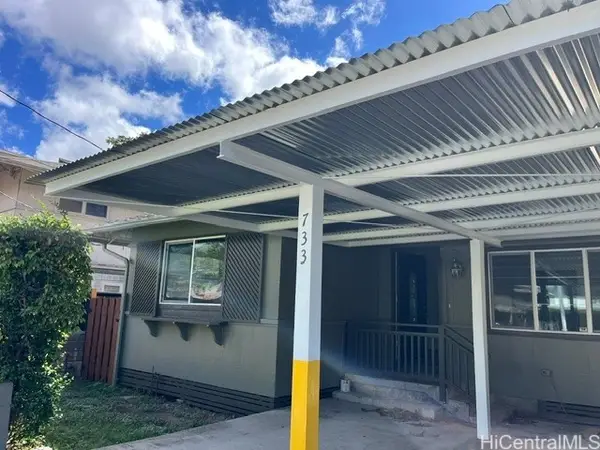 $2,000,000Active-- beds -- baths
733 University Avenue, Honolulu, HI 96826
MLS# 202619245Listed by: HAWAII RESOURCE REALTY - New
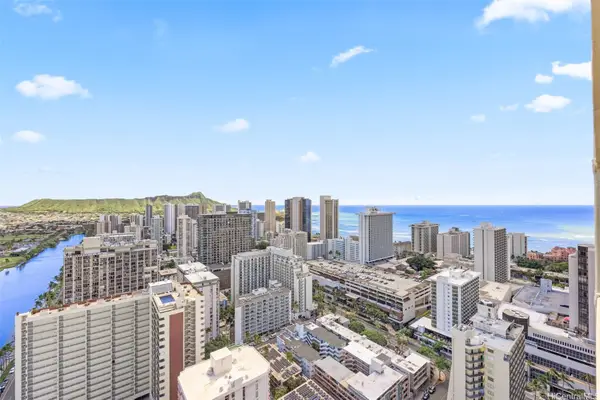 $432,000Active-- beds 1 baths308 sq. ft.
445 Seaside Avenue #4209, Honolulu, HI 96815
MLS# 202619285Listed by: HAWAII LIVING LLC - Open Sun, 2 to 5pmNew
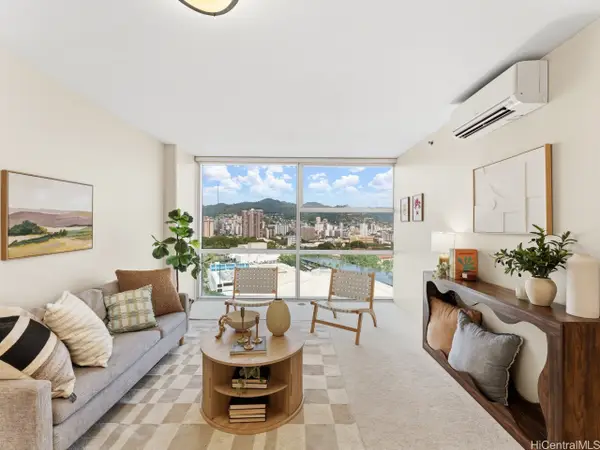 $565,000Active1 beds 1 baths618 sq. ft.
909 Kapiolani Boulevard #2105, Honolulu, HI 96814
MLS# 202618459Listed by: COMPASS - New
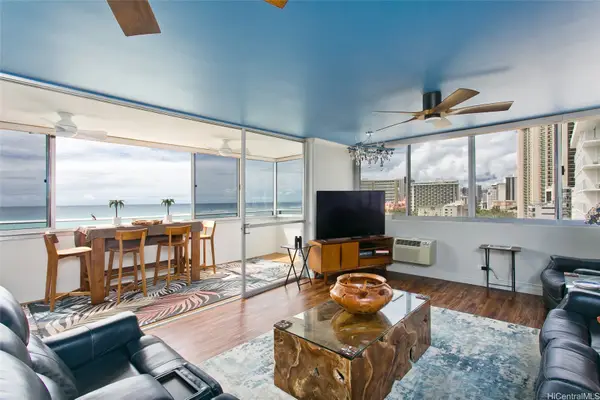 $1,495,000Active1 beds 1 baths992 sq. ft.
2500 Kalakaua Avenue #1402, Honolulu, HI 96815
MLS# 202618856Listed by: HAWAII NOA PROPERTIES, INC. - New
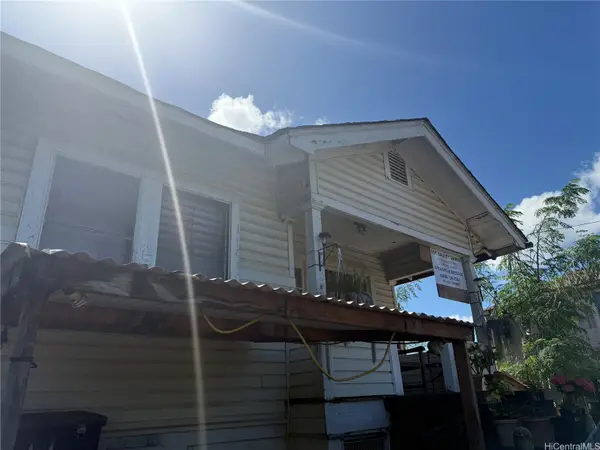 $925,000Active2 beds 1 baths1,318 sq. ft.
709 Mokauea Street, Honolulu, HI 96819
MLS# 202619108Listed by: OAHU REALTY


Protect your home and budget from life's surprises with an Assurant Home Warranty, backed by a partner that supports you through every step of homeownership. Explore Plans.
©2026 Century 21 Real Estate LLC. All rights reserved. CENTURY 21®, the CENTURY 21 Logo and C21® are service marks owned by Century 21 Real Estate LLC. Century 21 Real Estate LLC fully supports the principles of the Fair Housing Act and the Equal Opportunity Act. Each office is independently owned and operated. Listing information is deemed reliable but not guaranteed accurate.