
5122 Likini Street #510, Honolulu, HI 96818
Local realty services provided by:CENTURY 21 Island Homes
5122 Likini Street #510,Honolulu, HI 96818
$245,000
- 1 Beds
- 1 Baths
- 625 sq. ft.
- Condominium
- Active
Listed by: debbie a kim
Office: honolulu city properties
MLS#:202615319
Source:HI_HBR
Price summary
- Price:$245,000
- Price per sq. ft.:$392
About this home
Maintenance fee includes electricity, water, sewer, cable and internet. Entire unit just painted, new light fixtures, kitchen and bathroom faucets, towel bars, and the tub and shower walls reglazed. Spacious one bedroom with lots of natural light. One assigned open parking stall. Amenities: swimming pool, BBQ area, trash chute, on-site resident manager and community washer/dryers. Easy freeway access, close to bus stop, near Pearl Harbor, Tripler Medical Center, shopping centers, airport, and golf courses.
Contact an agent
Home facts
- Year built:1974
- Subdivision & Development:SALT LAKE
- Listing ID #:202615319
- Added:44 day(s) ago
- Updated:September 22, 2026 at 12:09 PM
Rooms and interior
- Bedrooms:1
- Total bathrooms:1
- Full bathrooms:1
- Flooring:Ceramic Tile
- Living area:625 sq. ft.
Structure and exterior
- Year built:1974
- Building area:625 sq. ft.
- Lot area:1.49 Acres
- Architectural Style:High Rise
- Construction Materials:Concrete, Hollow Tile
Finances and disclosures
- Price:$245,000
- Price per sq. ft.:$392
- Tax amount:$1,080
Features and amenities
- Amenities:Key Card Entry, Management
Parking
- Total parking spaces:1
- Parking description:Assigned, One Space
New listings near 5122 Likini Street #510
- New
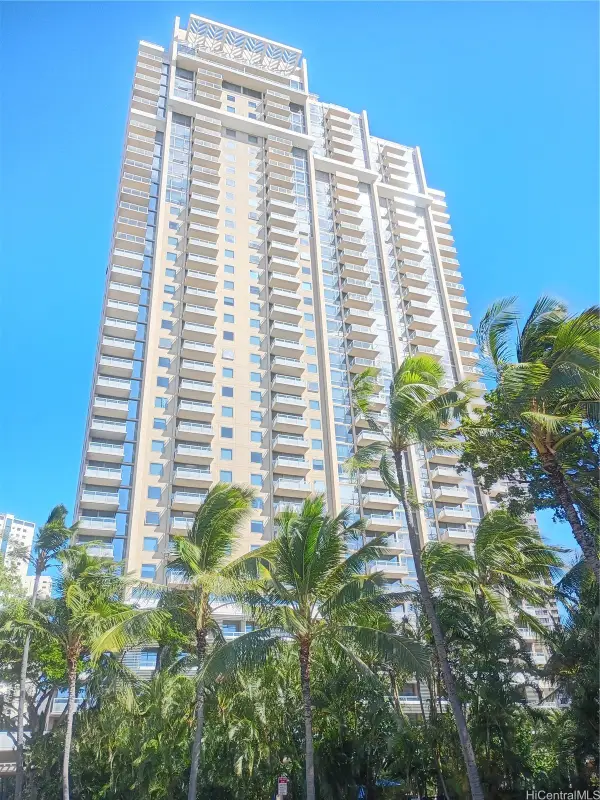 $1,080,000Active2 beds 2 baths1,081 sq. ft.
1551 Ala Wai Boulevard #705, Honolulu, HI 96815
MLS# 202617836Listed by: FIVE STAR REALTY, INC. - New
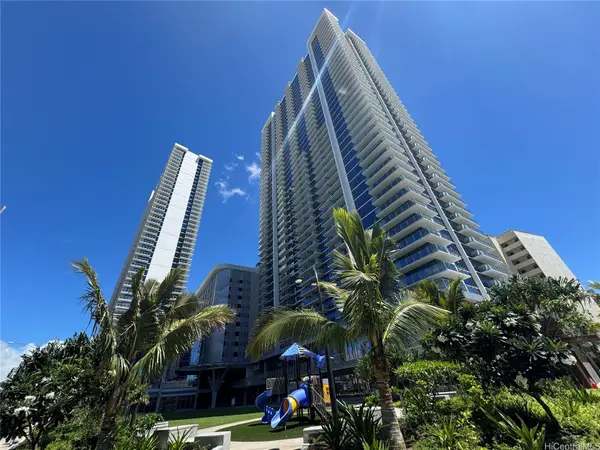 $1,480,000Active3 beds 2 baths1,147 sq. ft.
1500 Rycroft Street #2518R, Honolulu, HI 96814
MLS# 202617939Listed by: HI CHOICE REALTY - New
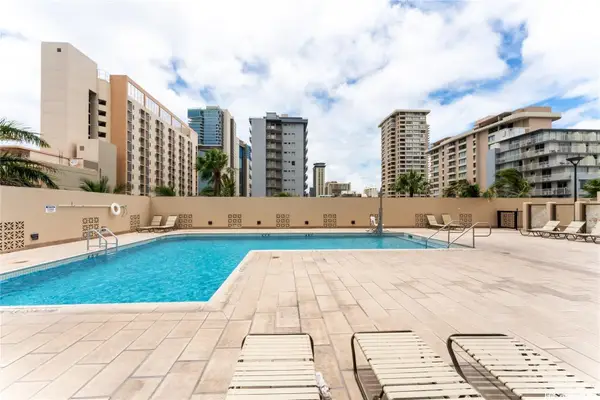 $480,000Active1 beds 1 baths538 sq. ft.
2240 Kuhio Avenue #2708, Honolulu, HI 96815
MLS# 202617791Listed by: STARTS INTERNATIONAL HI, INC. - New
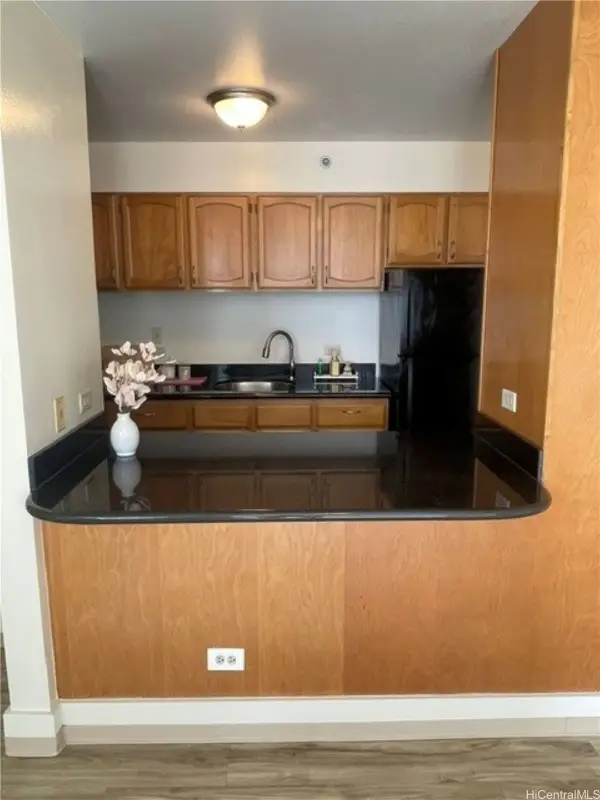 $360,000Active1 beds 1 baths525 sq. ft.
2522 Date Street #1105, Honolulu, HI 96826
MLS# 202617857Listed by: CHANEY BROOKS RESIDENTIAL LLC - New
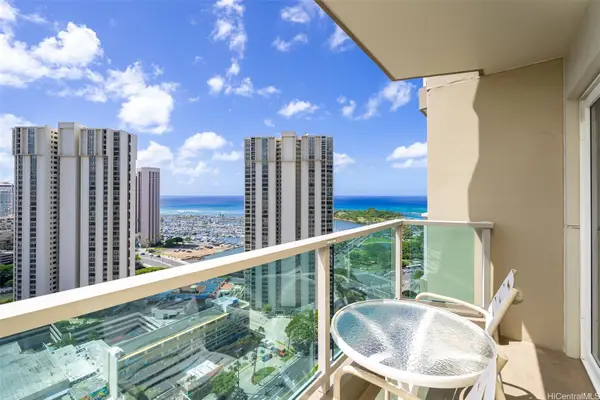 $245,000Active-- beds 1 baths297 sq. ft.
410 Atkinson Drive #2515, Honolulu, HI 96814
MLS# 202617922Listed by: CAPTAIN COOK REAL ESTATE - New
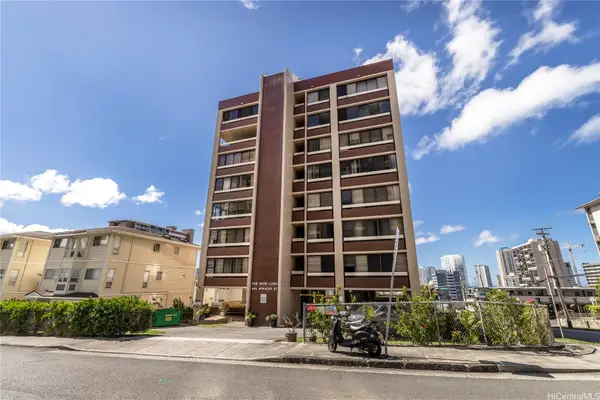 $495,000Active2 beds 2 baths869 sq. ft.
905 Spencer Street #503, Honolulu, HI 96822
MLS# 202617640Listed by: SANFORD R. UJIMORI REALTY, INC - New
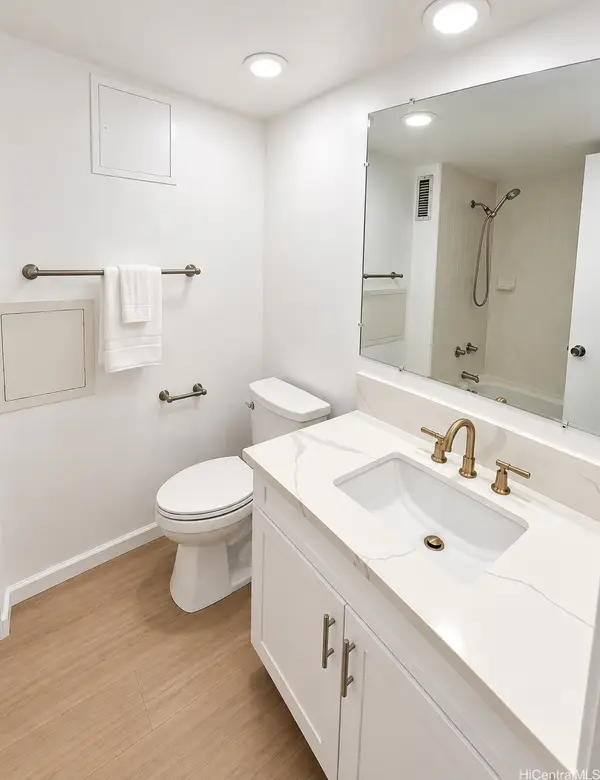 $480,000Active-- beds 1 baths392 sq. ft.
364 Seaside Avenue #710, Honolulu, HI 96815
MLS# 202614841Listed by: HORITA REALTY LLC - Open Wed, 9:30 to 11:30amNew
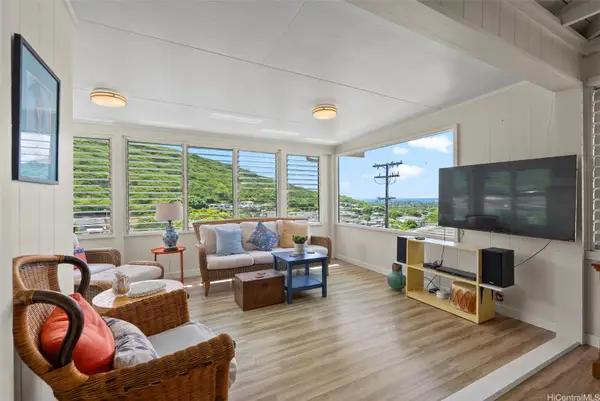 $1,350,000Active3 beds 3 baths1,264 sq. ft.
1416 Luinakoa Street, Honolulu, HI 96821
MLS# 202617808Listed by: REMAX HAWAII - New
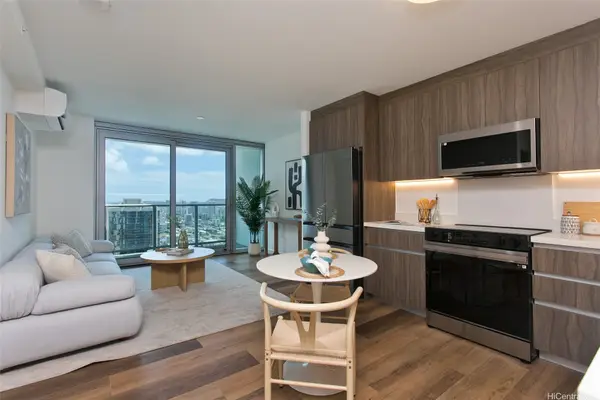 $699,000Active1 beds 1 baths523 sq. ft.
1515 Liona Street #3905, Honolulu, HI 96814
MLS# 202617867Listed by: EXP REALTY - New
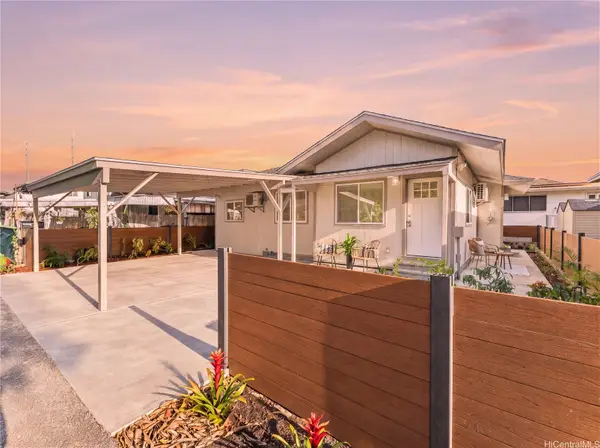 $1,290,000Active3 beds 3 baths1,010 sq. ft.
3359C Kanaina Avenue, Honolulu, HI 96815
MLS# 202617884Listed by: COMPASS


Protect your home and budget from life's surprises with an Assurant Home Warranty, backed by a partner that supports you through every step of homeownership. Explore Plans.
©2026 Century 21 Real Estate LLC. All rights reserved. CENTURY 21®, the CENTURY 21 Logo and C21® are service marks owned by Century 21 Real Estate LLC. Century 21 Real Estate LLC fully supports the principles of the Fair Housing Act and the Equal Opportunity Act. Each office is independently owned and operated. Listing information is deemed reliable but not guaranteed accurate.