532 Pepeekeo Place, Honolulu, HI 96825
Local realty services provided by:CENTURY 21 Homefinders of Hawaii
532 Pepeekeo Place,Honolulu, HI 96825
$1,590,000
- 4 Beds
- 3 Baths
- 2,380 sq. ft.
- Single family
- Active
Listed by: james son
Office: hi vista realty
MLS#:202617050
Source:HI_HBR
Price summary
- Price:$1,590,000
- Price per sq. ft.:$668.07
About this home
Desirable neighbor hood in cul-de-sec in low Hahaione. This 4 bedroom house has spacious extra room in the basement which can be turned in to additional living area. Spacious back yard has level lot with a hill with plenty fruit trees...mango, papaya, avocado, tangerine, and palm trees. Enjoy Hahaione valley view from the hill! Hahaione elementry school, 7-11, and the gas station is within walking distance. Electrical was upgraded to 200 amp in 2026. Actual square footage may differ from the tax record.
Contact an agent
Home facts
- Year built:1964
- Subdivision & Development:HAHAIONE-LOWER
- Listing ID #:202617050
- Added:5 day(s) ago
- Updated:September 12, 2026 at 11:59 AM
Rooms and interior
- Bedrooms:4
- Total bathrooms:3
- Full bathrooms:3
- Flooring:Ceramic Tile, Vinyl
- Living area:2,380 sq. ft.
Structure and exterior
- Year built:1964
- Building area:2,380 sq. ft.
- Lot area:0.27 Acres
- Lot Features:Cleared, Cul-De-Sac, Level, Steep Slope
- Architectural Style:Detached
- Construction Materials:Double Wall
Finances and disclosures
- Price:$1,590,000
- Price per sq. ft.:$668.07
- Tax amount:$4,653
Parking
- Total parking spaces:2
- Parking description:Two Car Garage, Two Spaces
- Garage:Yes
- Garage spaces:2
New listings near 532 Pepeekeo Place
- New

 $888,888Active2 beds 2 baths981 sq. ft.
1009 Kapiolani Boulevard #4309, Honolulu, HI 96814
MLS# 202617101Listed by: CENTURY 21 HAWAIIAN STYLE - New
 $180,000Active1 beds 1 baths538 sq. ft.
2240 Kuhio Avenue #1001, Honolulu, HI 96815
MLS# 202617003Listed by: REDFIN CORPORATION  $2,300,000Pending4 beds 2 baths2,539 sq. ft.
889 Kaohe Place, Honolulu, HI 96825
MLS# 202617363Listed by: HAWAII LIFE- New
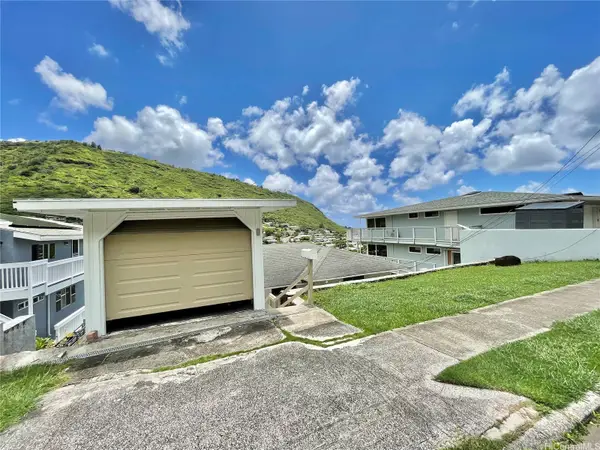 $1,288,800Active3 beds 1 baths948 sq. ft.
777 Ahuwale Street, Honolulu, HI 96821
MLS# 202616505Listed by: ISLAND PACIFIC REAL ESTATE LLC - New
 $1,029,000Active2 beds 2 baths1,043 sq. ft.
2240 Kuhio Avenue #3203, Honolulu, HI 96815
MLS# 202617011Listed by: REDFIN CORPORATION - New
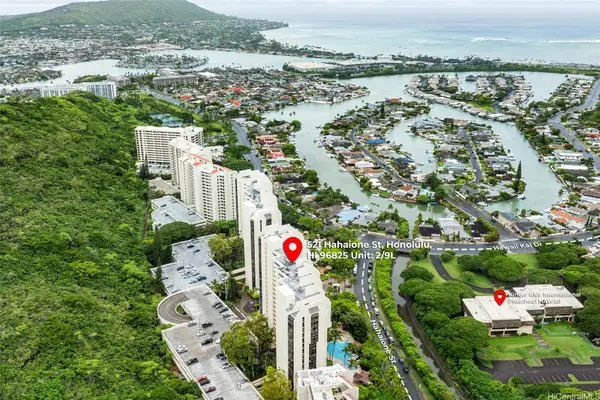 $599,000Active2 beds 2 baths1,302 sq. ft.
521 Hahaione Street #2/9L, Honolulu, HI 96825
MLS# 202616976Listed by: EXP REALTY - Open Sun, 2 to 5pmNew
 $475,000Active2 beds 1 baths690 sq. ft.
2121 Ala Wai Boulevard #1001, Honolulu, HI 96815
MLS# 202615763Listed by: REMAX HAWAII - Open Sun, 2 to 5pmNew
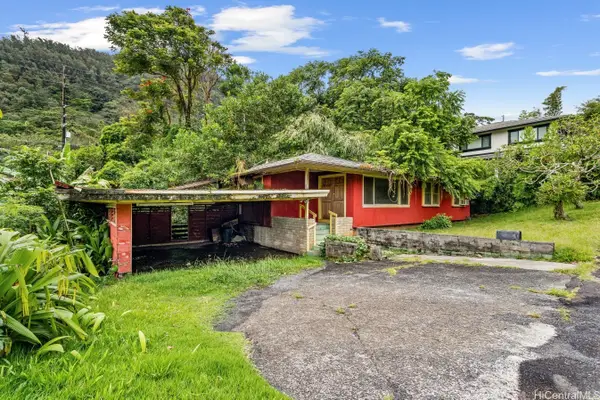 $995,000Active4 beds 2 baths2,036 sq. ft.
3405 Nuuanu Pali Drive, Honolulu, HI 96817
MLS# 202617206Listed by: KELLER WILLIAMS HONOLULU - Open Sun, 2 to 5pmNew
 $1,149,000Active4 beds 2 baths1,328 sq. ft.
3470 Kalua Road, Honolulu, HI 96816
MLS# 202617246Listed by: COMPASS - Open Sun, 2 to 5pmNew
 $995,000Active4 beds 3 baths1,304 sq. ft.
2121 Bachelot Street, Honolulu, HI 96817
MLS# 202617307Listed by: KELLER WILLIAMS HONOLULU


Protect your home and budget from life's surprises with an Assurant Home Warranty, backed by a partner that supports you through every step of homeownership. Explore Plans.
©2026 Century 21 Real Estate LLC. All rights reserved. CENTURY 21®, the CENTURY 21 Logo and C21® are service marks owned by Century 21 Real Estate LLC. Century 21 Real Estate LLC fully supports the principles of the Fair Housing Act and the Equal Opportunity Act. Each office is independently owned and operated. Listing information is deemed reliable but not guaranteed accurate.