
46-325 Ikiiki Street, Kaneohe, HI 96744
Local realty services provided by:CENTURY 21 Island Homes
46-325 Ikiiki Street,Kaneohe, HI 96744
$1,500,000
- 4 Beds
- 3 Baths
- 2,015 sq. ft.
- Single family
- Active
Listed by: nadine k kometani-oura
Office: kometani, inc.
MLS#:202620333
Source:HI_HBR
Price summary
- Price:$1,500,000
- Price per sq. ft.:$639.66
About this home
Enjoy breathtaking panoramic bay views overlooking beautiful Heeia Fishpond! This bright and airy 4 bedroom, 3 bath home offers a rare opportunity to create you dream home in Windward Oahu. Enjoy outdoor entertaining and relaxation at the pool and spacious lanai. Located near a cul-de-sac and conveniently close to Windward Mall and Kaneohe Shopping Center. Restore and transform this to your dream home with panoramic bay view as your backdrop. Property will be sold in it's "As Is" condition.
Contact an agent
Home facts
- Year built:1968
- Subdivision & Development:ALII BLUFFS
- Listing ID #:202620333
- Added:1 day(s) ago
- Updated:November 04, 2026 at 03:53 AM
Rooms and interior
- Bedrooms:4
- Total bathrooms:3
- Full bathrooms:3
- Flooring:Carpet, Ceramic Tile, Laminate
- Bathrooms Description:Full Bath on Main Level
- Living area:2,015 sq. ft.
Structure and exterior
- Year built:1968
- Building area:2,015 sq. ft.
- Lot area:0.18 Acres
- Lot Features:Cleared, Level
- Architectural Style:Detached
- Construction Materials:Double Wall
- Exterior Features:Landscaping
- Levels:2 Story
Utilities
- Water:Public
Finances and disclosures
- Price:$1,500,000
- Price per sq. ft.:$639.66
- Tax amount:$8,570
Features and amenities
- Amenities:Key Card Entry
- Pool features:In Ground, Pool
Parking
- Total parking spaces:4
- Parking description:Driveway, Garage, On Street, Three or More Spaces
- Garage:Yes
New listings near 46-325 Ikiiki Street
- Open Thu, 10:30am to 12:30pmNew
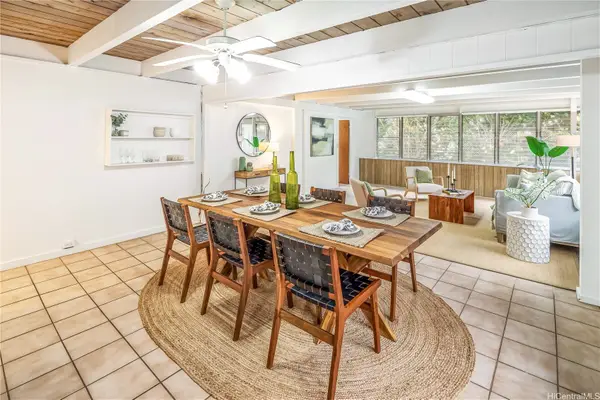 $1,200,000Active6 beds 4 baths2,456 sq. ft.
45-1084 Grote Road, Kaneohe, HI 96744
MLS# 202620159Listed by: COLDWELL BANKER REALTY - Open Sun, 2 to 5pmNew
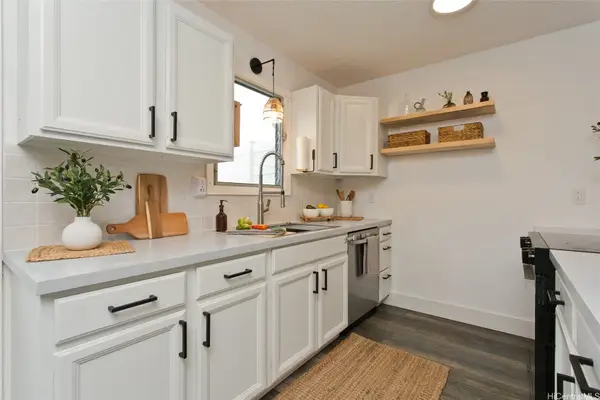 $575,000Active2 beds 1 baths832 sq. ft.
47-350C Hui Iwa Street #104, Kaneohe, HI 96744
MLS# 202620380Listed by: LOCATIONS LLC - Open Sun, 1 to 4pmNew
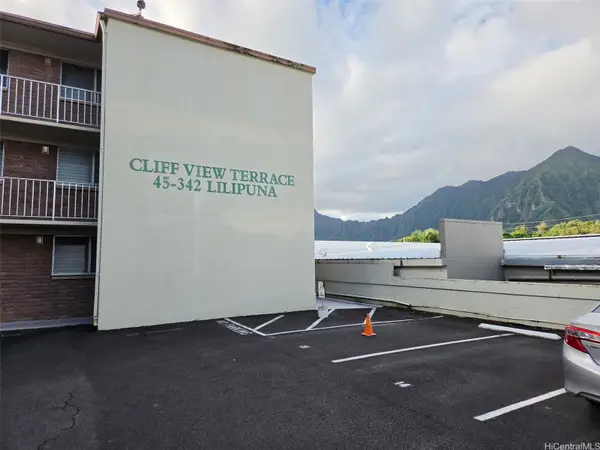 $425,000Active2 beds 1 baths648 sq. ft.
45-342 Lilipuna Road #309, Kaneohe, HI 96744
MLS# 202620228Listed by: COLDWELL BANKER REALTY - New
 $1,700,000Active5 beds 4 baths3,488 sq. ft.
47-481 Pakai Place, Kaneohe, HI 96744
MLS# 202620192Listed by: REAL BROKER - New
 $1,125,000Active3 beds 2 baths1,280 sq. ft.
45-339 Mahalani Street, Kaneohe, HI 96744
MLS# 202619231Listed by: ISLAND PACIFIC REAL ESTATE LLC  $385,000Pending2 beds 1 baths862 sq. ft.
46-283 Kahuhipa Street #C504, Kaneohe, HI 96744
MLS# 202620180Listed by: ISLAND STYLE LUXURY LLC- New
 $1,595,000Active5 beds 3 baths2,048 sq. ft.
45-185 B Lilipuna Road, Kaneohe, HI 96744
MLS# 202620065Listed by: EXP REALTY - New
 $1,700,000Active4 beds 2 baths2,150 sq. ft.
47-483 Pakai Place, Kaneohe, HI 96744
MLS# 202620054Listed by: REAL BROKER - New
 $749,000Active3 beds 2 baths1,093 sq. ft.
46-109 Konohiki Street #3913, Kaneohe, HI 96744
MLS# 202619985Listed by: COLDWELL BANKER REALTY


Protect your home and budget from life's surprises with an Assurant Home Warranty, backed by a partner that supports you through every step of homeownership. Explore Plans.
©2026 Century 21 Real Estate LLC. All rights reserved. CENTURY 21®, the CENTURY 21 Logo and C21® are service marks owned by Century 21 Real Estate LLC. Century 21 Real Estate LLC fully supports the principles of the Fair Housing Act and the Equal Opportunity Act. Each office is independently owned and operated. Listing information is deemed reliable but not guaranteed accurate.