
47-644 Halemanu Street, Kaneohe, HI 96744
Local realty services provided by:CENTURY 21 Island Homes
47-644 Halemanu Street,Kaneohe, HI 96744
$1,630,000
- 4 Beds
- 3 Baths
- 2,046 sq. ft.
- Single family
- Active
Listed by: caroline m miller
Office: coldwell banker realty
MLS#:202617745
Source:HI_HBR
Price summary
- Price:$1,630,000
- Price per sq. ft.:$528.19
About this home
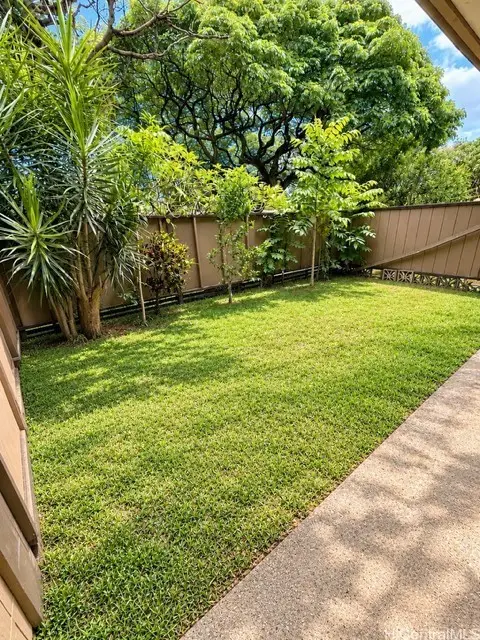
Welcome to this spacious 2,046 sq. ft. single-family home in Ahuimanu Hills. The open floor plan, upgraded flooring, and fresh interior paint create a bright and comfortable living space. Enjoy two living rooms, oversized bedrooms, and a lush backyard with beautiful mountain views and a spacious swimming pool. A one-year home warranty is included, and the Seller is offering a $15,000 credit toward the Buyer’s closing costs. Schedule your showing today!
Contact an agent
Home facts
- Year built:1988
- Subdivision & Development:AHUIMANU HILLS
- Listing ID #:202617745
- Added:1 day(s) ago
- Updated:September 18, 2026 at 04:45 PM
Rooms and interior
- Bedrooms:4
- Total bathrooms:3
- Full bathrooms:3
- Flooring:Ceramic Tile, Laminate
- Bathrooms Description:Full Bath on Main Level
- Bedroom Description:Bedroom on Main Level
- Living area:2,046 sq. ft.
Structure and exterior
- Year built:1988
- Building area:2,046 sq. ft.
- Lot area:0.19 Acres
- Lot Features:Cleared, Dead End, Level
- Architectural Style:Detached
- Construction Materials:Double Wall, Wood Frame
- Exterior Features:Landscaping
- Foundation Description:Slab
- Levels:2 Story
Schools
- High school:Castle
- Middle school:King
- Elementary school:Ahuimanu
Utilities
- Water:Public
Finances and disclosures
- Price:$1,630,000
- Price per sq. ft.:$528.19
- Tax amount:$9,192
Features and amenities
- Pool features:Pool
Parking
- Total parking spaces:4
- Parking description:Driveway, Garage, On Street, Three or More Spaces, Two Car Garage, Two Spaces
- Garage:Yes
- Garage spaces:2
New listings near 47-644 Halemanu Street
- New
 $769,000Active3 beds 2 baths1,489 sq. ft.
47-714 Hui Kelu Street #161605, Kaneohe, HI 96744
MLS# 202617726Listed by: KELLER WILLIAMS HONOLULU - Open Sun, 2 to 5pmNew
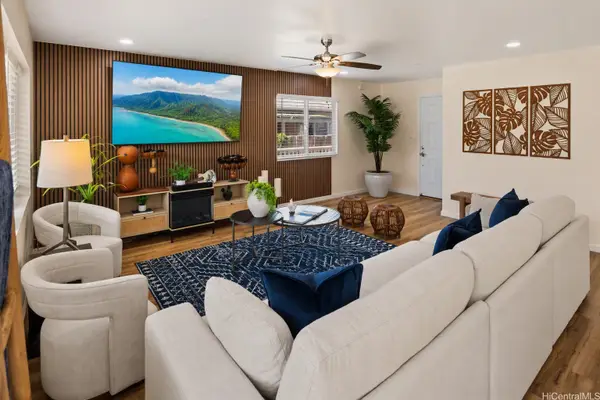 $1,395,000Active3 beds 3 baths2,359 sq. ft.
47-653D Kamehameha Highway, Kaneohe, HI 96744
MLS# 202617718Listed by: COLDWELL BANKER REALTY - Open Sun, 2 to 5pmNew
 $1,230,000Active3 beds 2 baths1,318 sq. ft.
45-519 Pahia Road, Kaneohe, HI 96744
MLS# 202617702Listed by: KELLER WILLIAMS HONOLULU - New
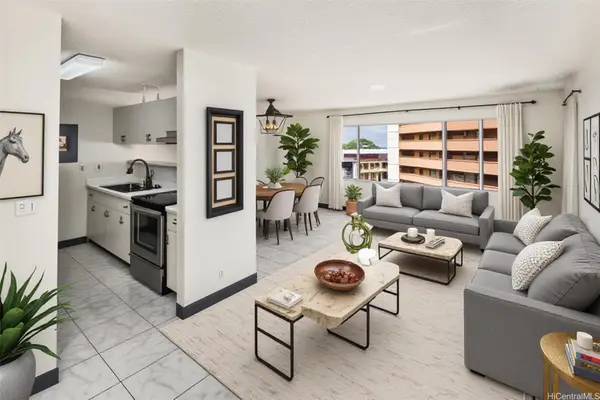 $450,000Active2 beds 1 baths780 sq. ft.
46-261 Kahuhipa Street #312, Kaneohe, HI 96744
MLS# 202617291Listed by: COLDWELL BANKER REALTY - Open Sun, 2 to 4:30pmNew
 $461,000Active2 beds 1 baths862 sq. ft.
46-283 Kahuhipa Street #C1204, Kaneohe, HI 96744
MLS# 202614656Listed by: LOCATIONS LLC  $1,180,000Pending3 beds 2 baths992 sq. ft.
45-246 Mokulele Drive, Kaneohe, HI 96744
MLS# 202617459Listed by: OTA REALTY CONSULTANTS, LLC- Open Sun, 2 to 5pmNew
 $830,000Active3 beds 3 baths1,316 sq. ft.
44-105 Laha Street #2506, Kaneohe, HI 96744
MLS# 202617489Listed by: LUVA REAL ESTATE - New
 $1,025,000Active3 beds 3 baths1,056 sq. ft.
45-166 Lilipuna Road, Kaneohe, HI 96744
MLS# 202616286Listed by: LUVA REAL ESTATE - Open Sun, 1 to 4pmNew
 $1,499,500Active4 beds 2 baths2,170 sq. ft.
47-494 Apoalewa Place, Kaneohe, HI 96744
MLS# 202617056Listed by: ARTIE WILSON & ASSOCIATES


Protect your home and budget from life's surprises with an Assurant Home Warranty, backed by a partner that supports you through every step of homeownership. Explore Plans.
©2026 Century 21 Real Estate LLC. All rights reserved. CENTURY 21®, the CENTURY 21 Logo and C21® are service marks owned by Century 21 Real Estate LLC. Century 21 Real Estate LLC fully supports the principles of the Fair Housing Act and the Equal Opportunity Act. Each office is independently owned and operated. Listing information is deemed reliable but not guaranteed accurate.