
47-714 Hui Kelu Street #161605, Kaneohe, HI 96744
Local realty services provided by:CENTURY 21 Homefinders of Hawaii
47-714 Hui Kelu Street #161605,Kaneohe, HI 96744
$769,000
- 3 Beds
- 2 Baths
- 1,489 sq. ft.
- Condominium
- Active
Listed by: sarah elizabeth glenister
Office: keller williams honolulu
MLS#:202617726
Source:HI_HBR
Price summary
- Price:$769,000
- Price per sq. ft.:$381.26
About this home
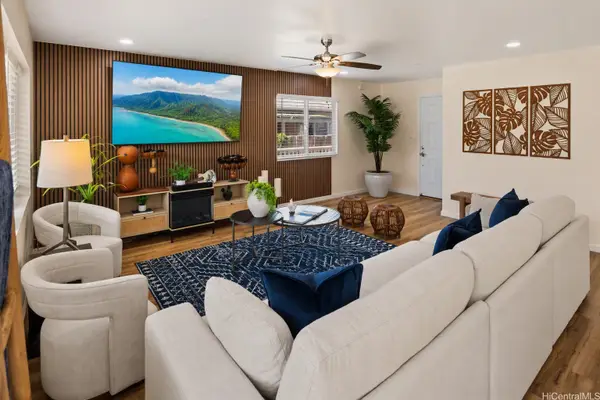
MOTIVATED SELLERS!! Nestled against the majestic Ko'olau Mountains in the pet-friendly Clubview Gardens II, this spacious 3-bedroom, 2-bath townhouse offers nearly 1,500 sq ft of interior living space giving you the layout and roominess of a single-family home without the high price tag! An open-concept main level features vaulted ceilings, rich natural light, the primary bedroom, full bath, and an enclosed lanai. Downstairs, two additional bedrooms, a full bath, and a private entrance open to an exclusive, fully fenced 336-sq ft outdoor yard that's ideal for multi-generational living and enhanced privacy. Complete with 2 assigned parking stalls, a community pool, and QUICK access to Kahekili, Likelike, and H-3 for easy commutes to MCBH and Downtown, this versatile Kaneohe home won't last long!
Contact an agent
Home facts
- Year built:1974
- Subdivision & Development:TEMPLE VALLEY
- Listing ID #:202617726
- Added:1 day(s) ago
- Updated:September 18, 2026 at 12:46 PM
Rooms and interior
- Bedrooms:3
- Total bathrooms:2
- Full bathrooms:2
- Flooring:Carpet, Laminate, Vinyl
- Bathrooms Description:Full Bath on Main Level
- Bedroom Description:Bedroom on Main Level
- Living area:1,489 sq. ft.
Structure and exterior
- Year built:1974
- Building area:1,489 sq. ft.
- Lot Features:Yard
- Construction Materials:Double Wall
- Levels:Multi/Split
Finances and disclosures
- Price:$769,000
- Price per sq. ft.:$381.26
- Tax amount:$2,421
Features and amenities
- Amenities:Management, Security Guard
Parking
- Total parking spaces:2
- Parking description:Assigned, On Street, Two Spaces
New listings near 47-714 Hui Kelu Street #161605
- New
 $1,630,000Active4 beds 3 baths2,046 sq. ft.
47-644 Halemanu Street, Kaneohe, HI 96744
MLS# 202617745Listed by: COLDWELL BANKER REALTY - Open Sun, 2 to 5pmNew
 $1,395,000Active3 beds 3 baths2,359 sq. ft.
47-653D Kamehameha Highway, Kaneohe, HI 96744
MLS# 202617718Listed by: COLDWELL BANKER REALTY - Open Sun, 2 to 5pmNew
 $1,230,000Active3 beds 2 baths1,318 sq. ft.
45-519 Pahia Road, Kaneohe, HI 96744
MLS# 202617702Listed by: KELLER WILLIAMS HONOLULU - New
 $450,000Active2 beds 1 baths780 sq. ft.
46-261 Kahuhipa Street #312, Kaneohe, HI 96744
MLS# 202617291Listed by: COLDWELL BANKER REALTY - Open Sun, 2 to 4:30pmNew
 $461,000Active2 beds 1 baths862 sq. ft.
46-283 Kahuhipa Street #C1204, Kaneohe, HI 96744
MLS# 202614656Listed by: LOCATIONS LLC  $1,180,000Pending3 beds 2 baths992 sq. ft.
45-246 Mokulele Drive, Kaneohe, HI 96744
MLS# 202617459Listed by: OTA REALTY CONSULTANTS, LLC- Open Sun, 2 to 5pmNew
 $830,000Active3 beds 3 baths1,316 sq. ft.
44-105 Laha Street #2506, Kaneohe, HI 96744
MLS# 202617489Listed by: LUVA REAL ESTATE - New
 $1,025,000Active3 beds 3 baths1,056 sq. ft.
45-166 Lilipuna Road, Kaneohe, HI 96744
MLS# 202616286Listed by: LUVA REAL ESTATE - Open Sun, 1 to 4pmNew
 $1,499,500Active4 beds 2 baths2,170 sq. ft.
47-494 Apoalewa Place, Kaneohe, HI 96744
MLS# 202617056Listed by: ARTIE WILSON & ASSOCIATES


Protect your home and budget from life's surprises with an Assurant Home Warranty, backed by a partner that supports you through every step of homeownership. Explore Plans.
©2026 Century 21 Real Estate LLC. All rights reserved. CENTURY 21®, the CENTURY 21 Logo and C21® are service marks owned by Century 21 Real Estate LLC. Century 21 Real Estate LLC fully supports the principles of the Fair Housing Act and the Equal Opportunity Act. Each office is independently owned and operated. Listing information is deemed reliable but not guaranteed accurate.