
92-1045 Lalahi Street #14105, Kapolei, HI 96707
Local realty services provided by:CENTURY 21 Island Homes
92-1045 Lalahi Street #14105,Kapolei, HI 96707
$533,000
- 2 Beds
- 2 Baths
- 760 sq. ft.
- Condominium
- Active
Listed by: noemi n coloma
Office: honland realty
MLS#:202622036
Source:HI_HBR
Price summary
- Price:$533,000
- Price per sq. ft.:$605.68
About this home
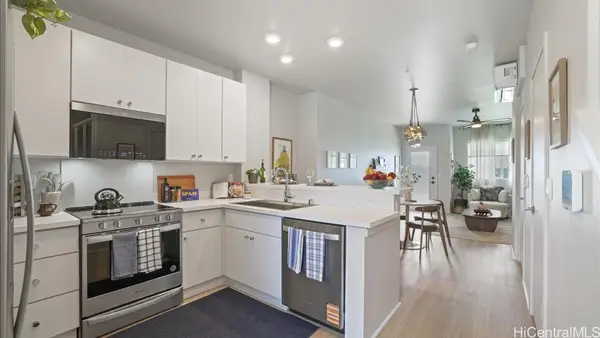
Move in ready, well maintained ground floor unit with an open concept floor plan at Makakilo Cliffs. Remodeled in 2022 with closet organizers. Bring your imagination and transform the cozy fenced yard into your backyard Oasis. Comes with a backyard storage container. Two covered parking stalls #217/#222. Washer and Dryer in the unit. Add AS IS Addendum. Maintenance Fees include sewer, water, garbage and other common expenses.
Contact an agent
Home facts
- Year built:1991
- Subdivision & Development:MAKAKILO-UPPER
- Listing ID #:202622036
- Added:2 day(s) ago
- Updated:November 19, 2026 at 12:58 PM
Rooms and interior
- Bedrooms:2
- Total bathrooms:2
- Full bathrooms:2
- Flooring:Laminate
- Bathrooms Description:Full Bath on Main Level
- Bedroom Description:Bedroom on Main Level
- Living area:760 sq. ft.
Structure and exterior
- Year built:1991
- Building area:760 sq. ft.
- Lot area:23.71 Acres
- Lot Features:Private, Yard
- Architectural Style:Low Rise
- Construction Materials:Double Wall, Wood Frame
- Foundation Description:Slab
Finances and disclosures
- Price:$533,000
- Price per sq. ft.:$605.68
- Tax amount:$1,824
Features and amenities
- Amenities:Key Card Entry, Management
Parking
- Total parking spaces:2
- Parking description:Assigned, Covered, Guest, Two Spaces
New listings near 92-1045 Lalahi Street #14105
- Open Sun, 2 to 4pmNew
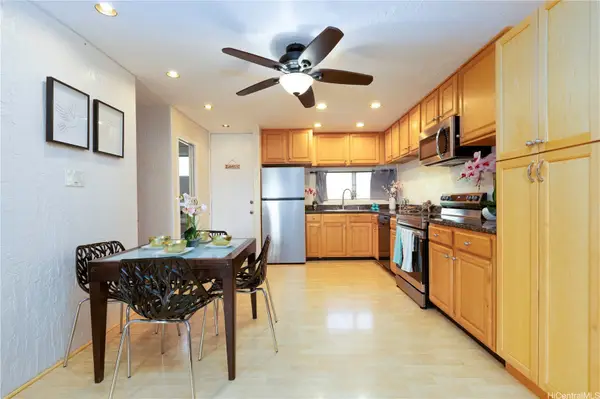 $499,000Active3 beds 2 baths1,125 sq. ft.
92-671 Makakilo Drive #25, Kapolei, HI 96707
MLS# 202621739Listed by: TLC REALTY LLC - New
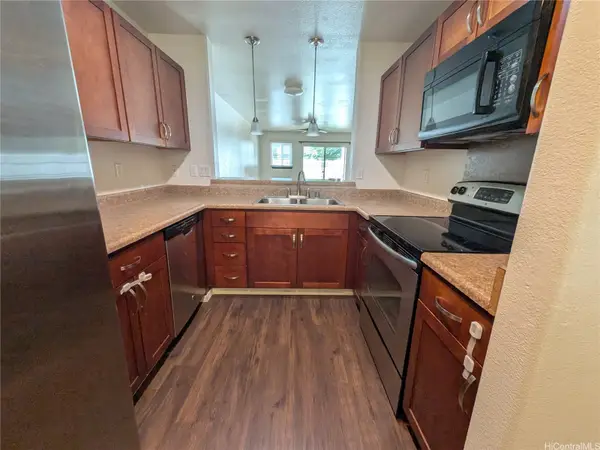 $525,000Active2 beds 3 baths1,065 sq. ft.
443 Manawai Street #1503, Kapolei, HI 96707
MLS# 202622117Listed by: ISLAND, REALTORS - New
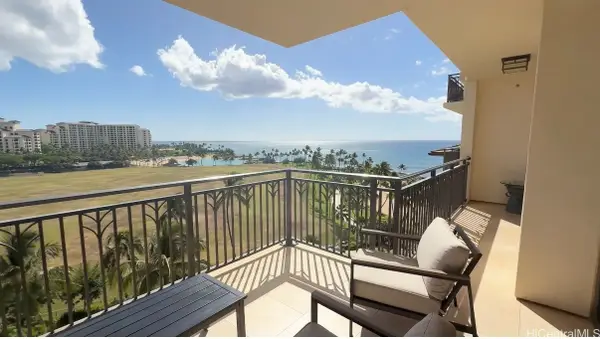 $2,350,000Active2 beds 2 baths1,171 sq. ft.
92-102 Waialii Place #B805, Kapolei, HI 96707
MLS# 202622021Listed by: BEACH VILLA REALTY LLC - New
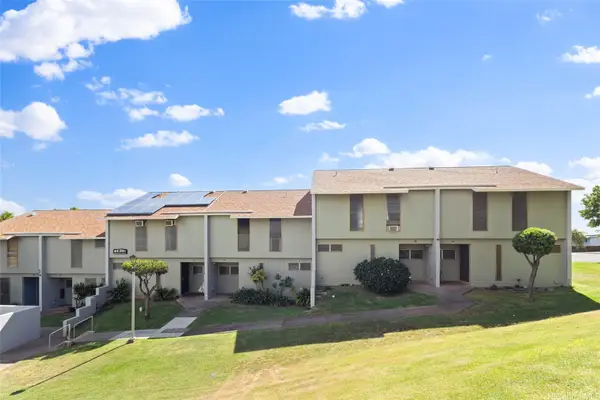 $615,000Active4 beds 2 baths1,316 sq. ft.
92-681 Makakilo Drive #G38, Kapolei, HI 96707
MLS# 202622049Listed by: HB HOMES INC - Open Sun, 2 to 5pmNew
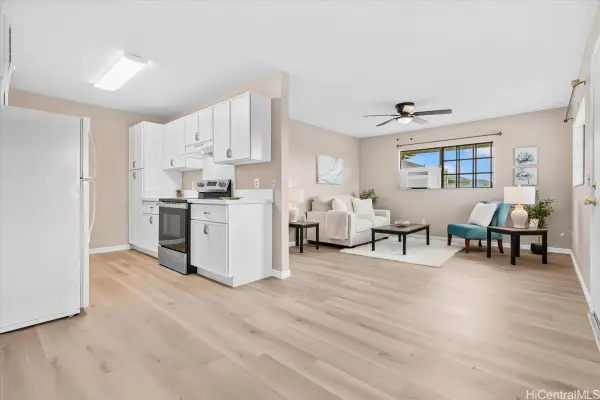 $459,000Active2 beds 1 baths701 sq. ft.
91-1028 Kaiau Avenue #6E, Kapolei, HI 96707
MLS# 202621985Listed by: LOCATIONS LLC - New
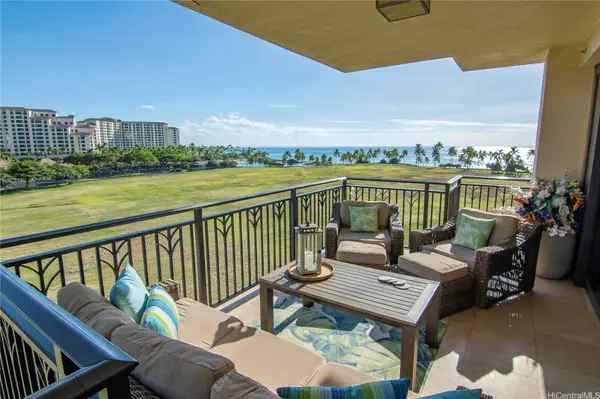 $2,125,000Active2 beds 2 baths1,171 sq. ft.
92-104 Waialii Place #O624, Kapolei, HI 96707
MLS# 202621675Listed by: HAWAII LIVING LLC 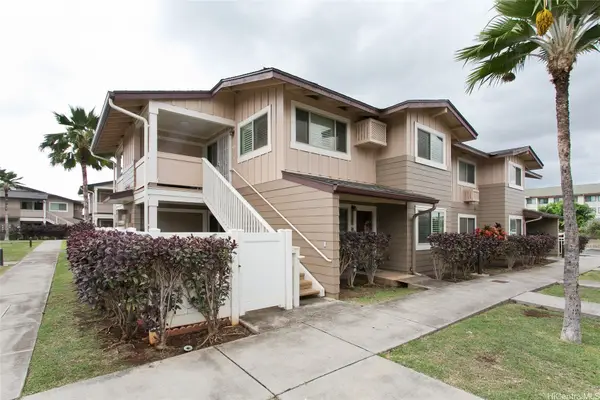 $460,000Active2 beds 1 baths699 sq. ft.
91-1041 Kamaaha Avenue #1405, Kapolei, HI 96707
MLS# 202620147Listed by: ADVANTAGE PROPERTIES UNLIMITED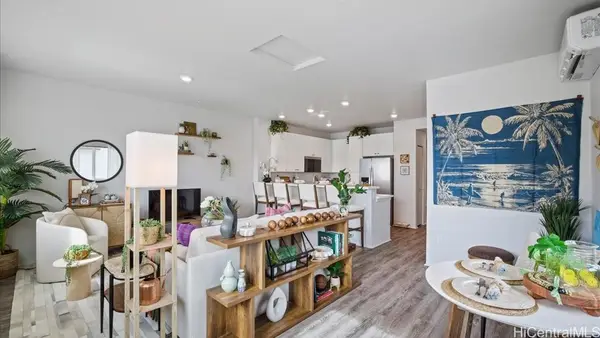 $671,830Pending3 beds 2 baths1,266 sq. ft.
91-4099 Hikuono Street #913, Kapolei, HI 96707
MLS# 202620051Listed by: D R HORTON HAWAII, LLC- Open Fri, 10am to 5pmNew
 $740,975Active2 beds 3 baths1,266 sq. ft.
91-4099 Hikuono Street #1011, Kapolei, HI 96707
MLS# 202622028Listed by: D R HORTON HAWAII, LLC


Protect your home and budget from life's surprises with an Assurant Home Warranty, backed by a partner that supports you through every step of homeownership. Explore Plans.
©2026 Century 21 Real Estate LLC. All rights reserved. CENTURY 21®, the CENTURY 21 Logo and C21® are service marks owned by Century 21 Real Estate LLC. Century 21 Real Estate LLC fully supports the principles of the Fair Housing Act and the Equal Opportunity Act. Each office is independently owned and operated. Listing information is deemed reliable but not guaranteed accurate.