
201 Ho'opili Akau St, Kihei, HI 96753
Local realty services provided by:CENTURY 21 Island Homes
201 Ho'opili Akau St,Kihei, HI 96753
$1,998,000
- 4 Beds
- 5 Baths
- 2,924 sq. ft.
- Single family
- Active
Listed by: robert h. dein rb-18398, kenneth m. hayo rb-15529
Office: maui real estate advisors llc.
MLS#:410210
Source:HI_RAM
Price summary
- Price:$1,998,000
- Price per sq. ft.:$583.53
About this home
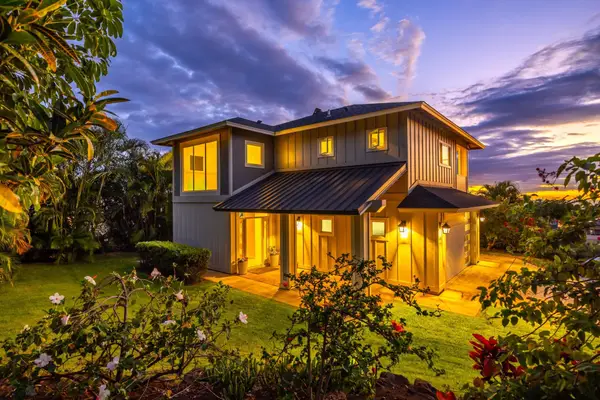
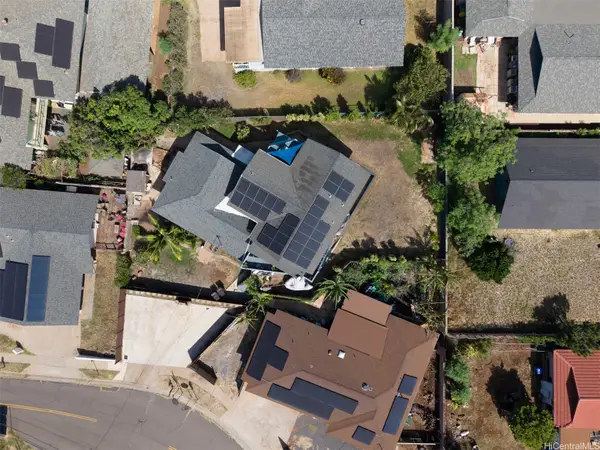
Originally constructed as the neighborhood developer's custom home, this spacious & well-built residence was thoughtfully designed to offer a level of flexibility rarely found in Kihei. Its well-planned layout comfortably adapts to a wide range of living arrangements and changing needs. The home features a 4-bedroom main residence plus an attached 1-bedroom ohana (cottage) complete with its own full kitchen and bathroom. The main home offers two primary bedroom suites, including a versatile ground-floor suite with ensuite bath. This private suite offers the convenience of single-level living and features both a separate exterior entrance and an interior entrance. Upstairs, you'll find a second primary suite with ensuite bath featuring a relaxing jetted tub, 2 additional bedrooms, a spacious living area and den that opens to an outside lanai with stairs to the backyard. Built to accommodate a variety of lifestyles, this home offers a wide range of living possibilities: work from home, generate rental income from the attached ohana, host visitors in the private downstairs suite, or create comfortable living spaces for extended family. Whether you're looking for versatility, privacy, or income opportunities, this home is designed to meet your evolving needs. Step outside and experience your own tropical sanctuary where a spacious backyard invites you to relax, entertain, and create lasting memories. Enjoy the sparkling pool and spa, dine al fresco, BBQ, and gather with family and friends, surrounded by lush tropical landscaping and generous yard space. Additional features include abundant storage, ample parking, and an owned photovoltaic solar system to help reduce energy costs. Centrally located, you'll enjoy convenient access to beaches, shopping, dining, schools, and Central, South, and West Maui. More than just a home, this is a property designed to grow with your changing needs, offering comfort, multiple living arrangements, and the flexibility to adapt for years to come....
Contact an agent
Home facts
- Year built:2004
- Listing ID #:410210
- Added:95 day(s) ago
- Updated:October 14, 2026 at 12:07 PM
Rooms and interior
- Bedrooms:4
- Total bathrooms:5
- Kitchen Description:Microwave, Range, Refrigerator
- Living area:2,924 sq. ft.
Heating and cooling
- Cooling:Ceiling Fan, Ceiling Fan(s), Central Air
- Central air:Yes
Structure and exterior
- Roof:Asphalt/Comp Shingle
- Year built:2004
- Building area:2,924 sq. ft.
- Exterior Features:Covered Lanai/Deck
- Levels:Two
Utilities
- Water:PUBLIC
Finances and disclosures
- Price:$1,998,000
- Price per sq. ft.:$583.53
Features and amenities
- Appliances:Dishwasher, Disposal, Dryer, Microwave, Range, Refrigerator, Solar Hot Water, Washer, Washing Machine
- Laundry features:Dryer, Washer, Washing Machine
- Amenities:Blinds, Lawn Sprinkler
- Pool features:In Ground
Parking
- Parking description:Garage, Garage Door Opener
- Garage:Yes
- Garage spaces:2
New listings near 201 Ho'opili Akau St
- New
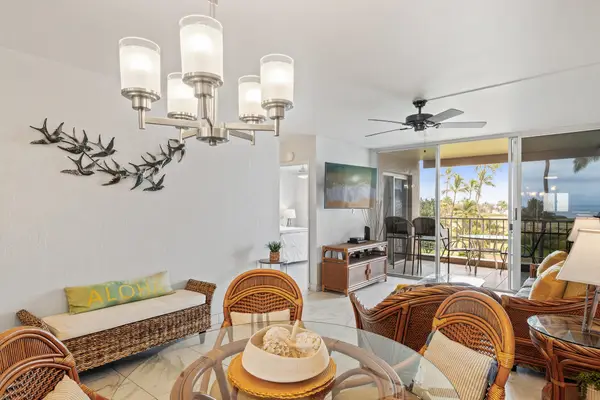 $1,275,000Active2 beds 2 baths885 sq. ft.
760 S Kihei Rd #421, Kihei, HI 96753
MLS# 411063Listed by: HAWAII LIFE (W) - New
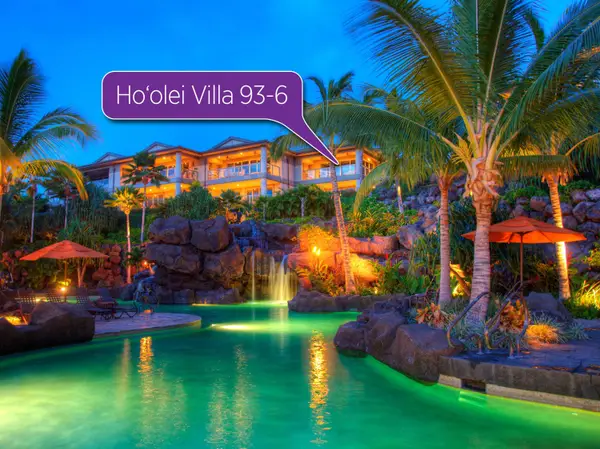 $4,195,000Active3 beds 4 baths3,076 sq. ft.
93 Makakehau St #G6, Kihei, HI 96753
MLS# 411060Listed by: COLDWELL BANKER ISLAND PROP(S) - New
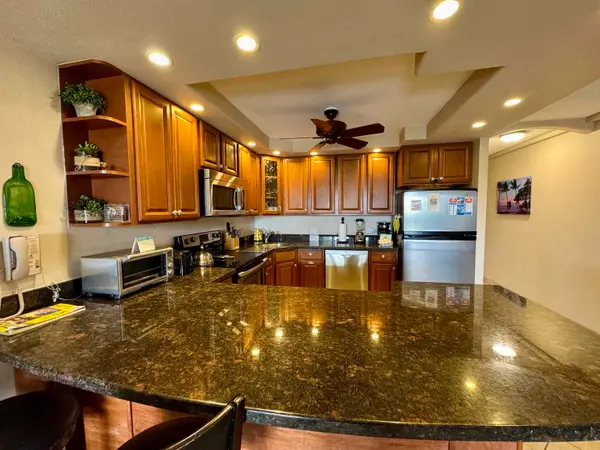 $750,000Active1 beds 2 baths818 sq. ft.
2695 S Kihei Rd #10213, Kihei, HI 96753
MLS# 411057Listed by: HAWAII LIFE (W) - New
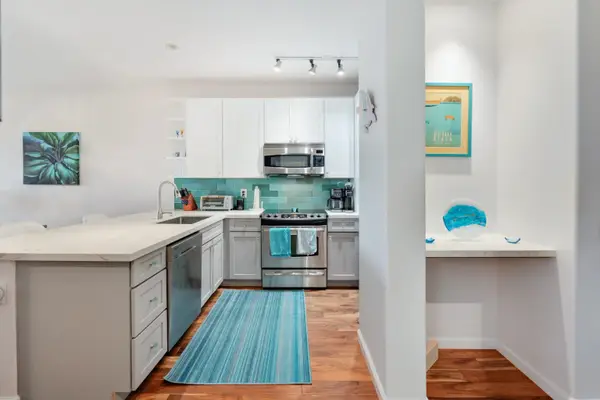 $1,024,730Active2 beds 2 baths949 sq. ft.
3950 Kalai Waa St #A 101, Kihei, HI 96753
MLS# 411053Listed by: EXP REALTY - New
 $2,150,000Active2 beds 2 baths1,469 sq. ft.
533 Mikioi Pl #Unit 2, Kihei, HI 96753
MLS# 411048Listed by: ENGEL & VOLKERS MAUI - New
 $1,375,000Active5 beds 3 baths1,964 sq. ft.
141 Ohukai Road, Kihei, HI 96753
MLS# 202617536Listed by: ENRG REALTY - New
 $819,000Active1 beds 2 baths817 sq. ft.
2881 S Kihei Rd #36, Kihei, HI 96753
MLS# 411046Listed by: EXP REALTY - New
 $7,999,000Active3 beds 5 baths2,807 sq. ft.
4000 Wailea Alanui Dr #1104, Kihei, HI 96753
MLS# 411043Listed by: WAILEA POINT REALTY, INC. - New
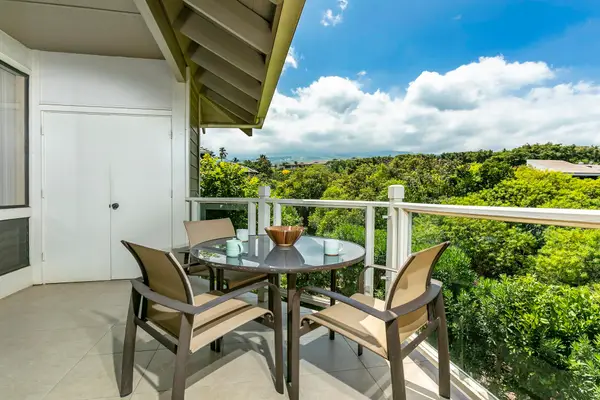 $800,000Active1 beds 2 baths908 sq. ft.
155 Wailea Ike Pl #136, Kihei, HI 96753
MLS# 411042Listed by: HAWAII 5-0 PROPERTIES, INC. - New
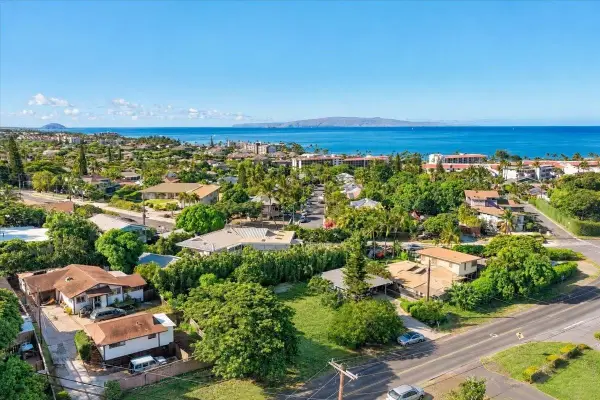 $730,000Active0 Acres
240 Kanani Rd, Kihei, HI 96753
MLS# 411036Listed by: KELLER WILLIAMS REALTY MAUI-KA


Protect your home and budget from life's surprises with an Assurant Home Warranty, backed by a partner that supports you through every step of homeownership. Explore Plans.
©2026 Century 21 Real Estate LLC. All rights reserved. CENTURY 21®, the CENTURY 21 Logo and C21® are service marks owned by Century 21 Real Estate LLC. Century 21 Real Estate LLC fully supports the principles of the Fair Housing Act and the Equal Opportunity Act. Each office is independently owned and operated. Listing information is deemed reliable but not guaranteed accurate.