
2480 Upper Kanaio Rd, Kula, HI 96790
Local realty services provided by:CENTURY 21 Island Homes
2480 Upper Kanaio Rd,Kula, HI 96790
$1,350,000
- 3 Beds
- 3 Baths
- 1,400 sq. ft.
- Single family
- Active
Listed by: yvienne m peterson rs-57071
Office: the agency maui
MLS#:410746
Source:HI_RAM
Price summary
- Price:$1,350,000
- Price per sq. ft.:$649.04
About this home
For those who value privacy, peace, and a life removed from the busy pace of life, 2480 Upper Kanaio Road offers a rare opportunity to embrace the quiet beauty of Kanaio. Set on approximately 4 acres with expansive ocean views, this private gated property features a remodeled main residence, detached cottage, and a flexible lower-level living area—creating space for family, guests, extended living, or a private retreat. The main home is currently configured with two bedrooms on the primary level, while the lower level functions as a one-bedroom mother-in-law quarters with its own living space and breathtaking ocean views. A detached one-bedroom cottage with loft has also been partially remodeled as of July 2026, offering additional accommodations or creative space. Both residences enjoy sweeping views toward the Pacific and the surrounding natural landscape. Designed for comfortable island living, the main home features a tankless water heater, 33 photovoltaic panels with three Tesla Powerwall batteries, newer kitchen appliances, and thoughtful remodeling throughout. Electric and County water already hooked up. Separate private gated entry provides added privacy for both the main residence and the mother-in-law quarters. Here, the rewards are found beyond the walls of the home: quiet mornings, dramatic ocean horizons, cool trade winds, brilliant sunsets, and star-filled nights far removed from the distractions of urban life. Kanaio offers a rare sense of space and simplicity—where the pace slows, the landscape takes center stage, and the days are measured by nature rather than a schedule. For the buyer seeking something different—privacy over proximity, tranquility over traffic, and the authentic simplicity of rural Maui—this is an opportunity to create your own private sanctuary in one of the island’s most peaceful settings....
Contact an agent
Home facts
- Year built:1960
- Listing ID #:410746
- Added:46 day(s) ago
- Updated:October 25, 2026 at 12:19 PM
Rooms and interior
- Bedrooms:3
- Total bathrooms:3
- Kitchen Description:Microwave, Range, Refrigerator
- Living area:1,400 sq. ft.
Heating and cooling
- Cooling:Ceiling Fan, Ceiling Fan(s)
Structure and exterior
- Roof:Asphalt/Comp Shingle
- Year built:1960
- Building area:1,400 sq. ft.
- Foundation Description:Post and Pier
Utilities
- Water:PUBLIC
Finances and disclosures
- Price:$1,350,000
- Price per sq. ft.:$649.04
Features and amenities
- Appliances:Dishwasher, Dryer, Microwave, Range, Refrigerator, Washer
- Laundry features:Dryer, Washer
- Amenities:Blinds
Parking
- Parking description:Garage, Garage Door Opener
- Garage:Yes
- Garage spaces:2
New listings near 2480 Upper Kanaio Rd
- New
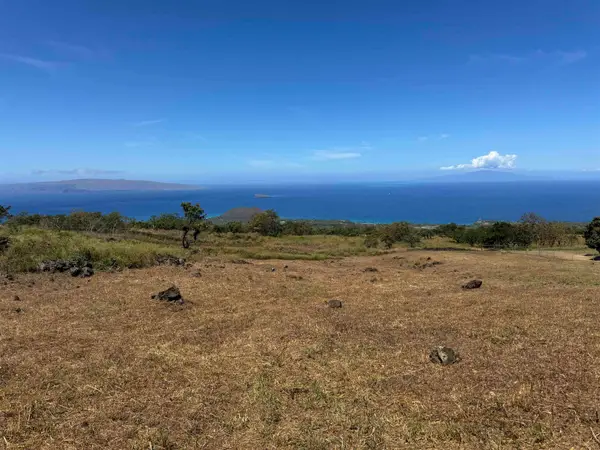 $995,000Active0 Acres
1521 Kanaio-kalama Park Rd #Lot A, Kula, HI 96790
MLS# 411127Listed by: MAUI REAL ESTATE ADVISORS LLC - New
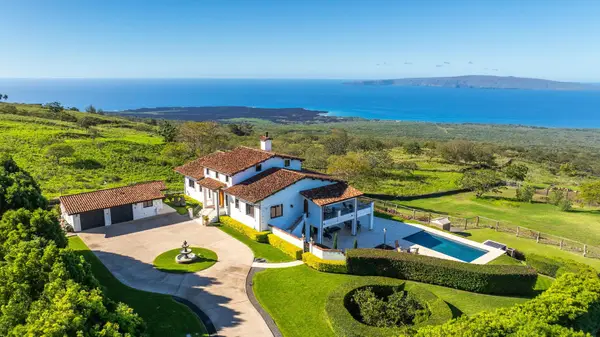 $4,995,000Active4 beds 4 baths3,000 sq. ft.
1521 Kanaio-kalama Park Lot C Rd, Kula, HI 96790
MLS# 411128Listed by: MAUI REAL ESTATE ADVISORS LLC - New
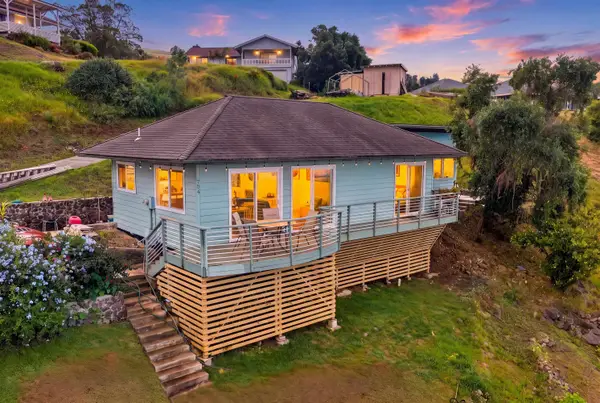 $975,000Active2 beds 1 baths840 sq. ft.
734 Upper Kimo Dr, Kula, HI 96790
MLS# 411123Listed by: COLDWELL BANKER ISLAND PROP(S) - New
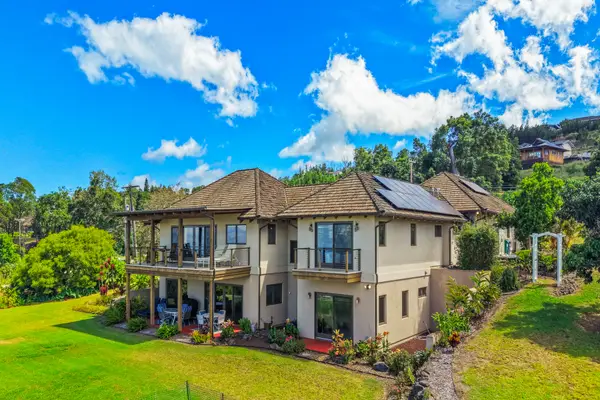 $4,500,000Active3 beds 4 baths2,757 sq. ft.
462 Ainakula Rd, Kula, HI 96790
MLS# 411120Listed by: ISLAND SOTHEBY'S INTERNATIONAL REALTY(L) - Open Sun, 10am to 1pmNew
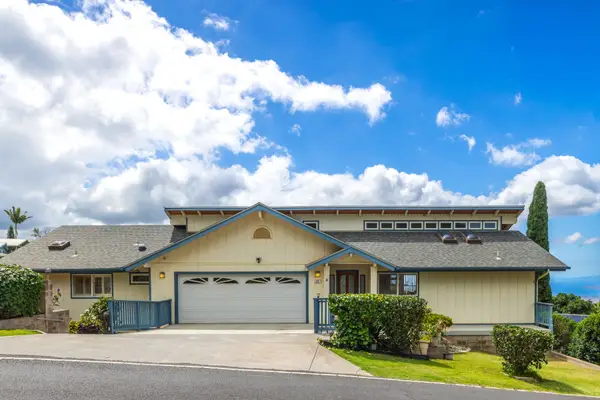 $1,875,000Active3 beds 3 baths3,034 sq. ft.
122 Ka Dr, Kula, HI 96790
MLS# 411090Listed by: ISLAND SOTHEBY'S INTERNATIONAL REALTY(M) - New
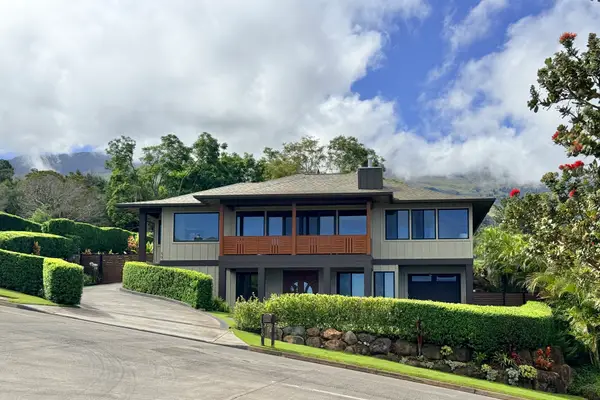 $2,700,000Active4 beds 3 baths3,300 sq. ft.
50 Kaalele Pl, Kula, HI 96790
MLS# 411081Listed by: ISLAND SOTHEBY'S INTERNATIONAL REALTY(M) 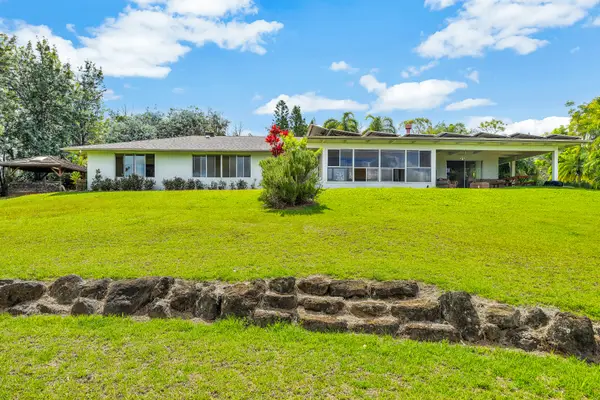 $2,700,000Active4 beds 3 baths2,734 sq. ft.
41 Poha Pl, Pukalani, HI 96768
MLS# 411027Listed by: ISLAND SOTHEBY'S INTERNATIONAL REALTY(M)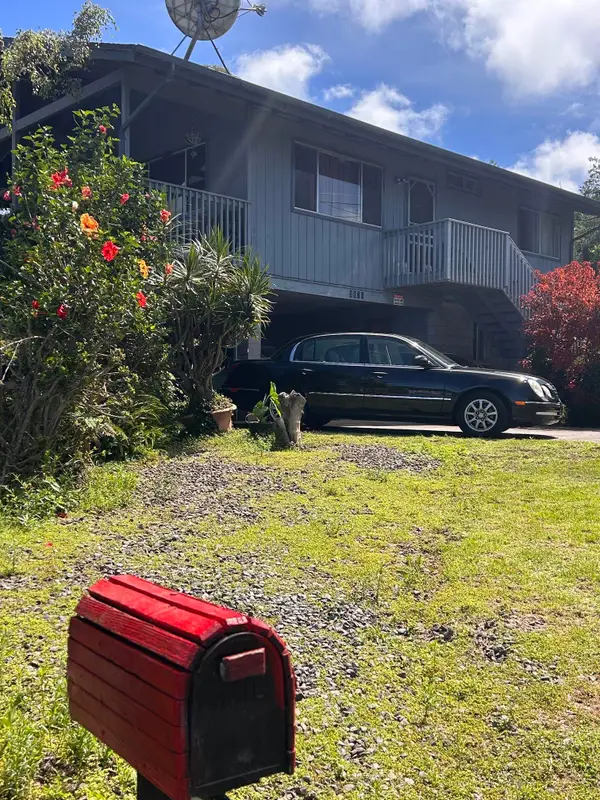 $1,200,000Active3 beds 2 baths1,320 sq. ft.
1175 Kamehameiki Rd, Kula, HI 96790
MLS# 410974Listed by: COLDWELL BANKER ISLAND PROP(KA) $2,900,000Active0 Acres
Hoomaikai Pl #Lot 7, Kula, HI 96790
MLS# 410932Listed by: COLDWELL BANKER ISLAND PROP-KU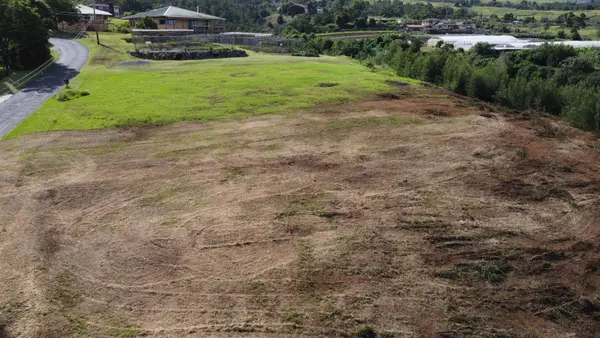 $1,900,000Active0 Acres
0 Kamehameiki Rd, Kula, HI 96790
MLS# 410896Listed by: CAROL BALL & ASSOCS


Protect your home and budget from life's surprises with an Assurant Home Warranty, backed by a partner that supports you through every step of homeownership. Explore Plans.
©2026 Century 21 Real Estate LLC. All rights reserved. CENTURY 21®, the CENTURY 21 Logo and C21® are service marks owned by Century 21 Real Estate LLC. Century 21 Real Estate LLC fully supports the principles of the Fair Housing Act and the Equal Opportunity Act. Each office is independently owned and operated. Listing information is deemed reliable but not guaranteed accurate.