
500 Kapalua Dr #26T 5-6, Lahaina, HI 96761
Local realty services provided by:CENTURY 21 Island Homes
500 Kapalua Dr #26T 5-6,Lahaina, HI 96761
$1,149,000
- 1 Beds
- 2 Baths
- 972 sq. ft.
- Condominium
- Active
Listed by: p david quandt rs-55752
Office: coldwell banker island prop-kp
MLS#:410783
Source:HI_RAM
Price summary
- Price:$1,149,000
- Price per sq. ft.:$1,182.1
About this home
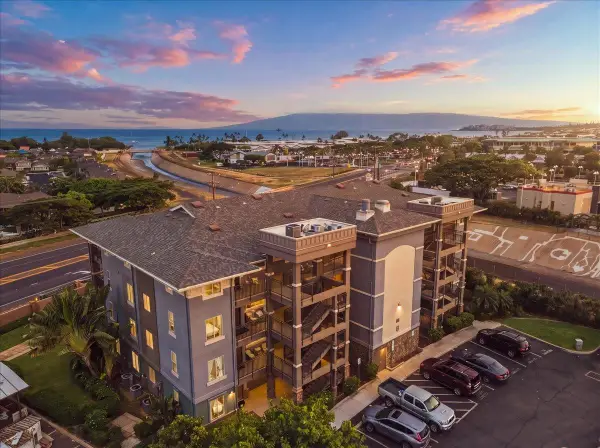
AT THE TOP! 26T 5-6 is at the top of the golf villas with an extra-large lanai where you can sit and see wonderful sunset views, along with views of the ocean and Molokai. 26T 5-6 "T" villas have no stairs, have two entrances, and convenient covered parking. 26 T 5-6 has a long-term tenant and guaranteed gross income of $7,000 A MONTH until February 2027! The golf villas are in the Kapalua resort, close to beaches, world-class golf, and great restaurants.
Contact an agent
Home facts
- Year built:1979
- Subdivision & Development:Kapalua Golf Villas
- Listing ID #:410783
- Added:1 day(s) ago
- Updated:September 12, 2026 at 04:02 PM
Rooms and interior
- Bedrooms:1
- Total bathrooms:2
- Kitchen Description:Kitchen Ware, Microwave, Refrigerator
- Living area:972 sq. ft.
Heating and cooling
- Cooling:Ceiling Fan(s)
Structure and exterior
- Year built:1979
- Building area:972 sq. ft.
Finances and disclosures
- Price:$1,149,000
- Price per sq. ft.:$1,182.1
Features and amenities
- Appliances:Dishwasher, Disposal, Dryer, Microwave, Refrigerator, Washer
- Laundry features:Dryer, Washer
- Pool features:In Ground
Parking
- Carport spaces:1
New listings near 500 Kapalua Dr #26T 5-6
- New
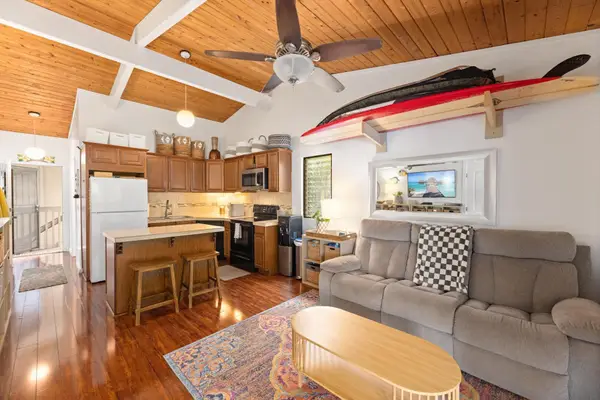 $399,000Active2 beds 1 baths641 sq. ft.
4440 Lower Honoapiilani Rd #228, Lahaina, HI 96761
MLS# 410781Listed by: KELLER WILLIAMS REALTY MAUI-KA - New
 $785,000Active1 beds 1 baths717 sq. ft.
3445 Lower Honoapiilani Rd #433, Lahaina, HI 96761
MLS# 410777Listed by: COLDWELL BANKER ISLAND PROP-KP - New
 $5,600,000Active4 beds 4 baths2,698 sq. ft.
3251 Aina Mahiai Pl #13, Lahaina, HI 96761
MLS# 410774Listed by: COLDWELL BANKER ISLAND PROP-KP - New
 $1,499,000Active0 Acres
Address Withheld By Seller, Lahaina, HI 96761
MLS# 410771Listed by: NATHALIE MULLINIX RLTY UNIVERSAL INC - New
 $1,499,000Active11.74 Acres
Address Withheld By Seller, Lahaina, HI 96761
MLS# 202617272Listed by: NATHALIE MULLINIX R. U., INC. - New
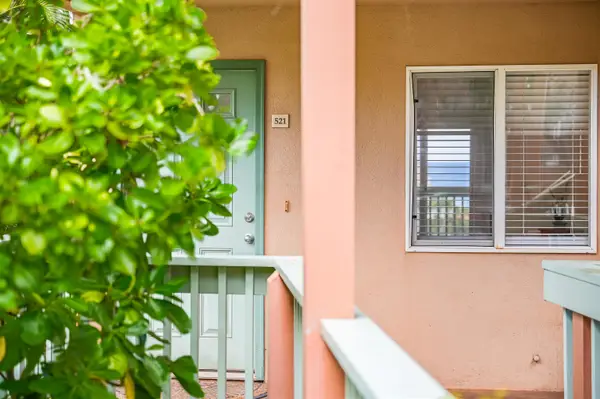 $629,000Active3 beds 2 baths900 sq. ft.
17 Jillian Ln #521, Lahaina, HI 96761
MLS# 410770Listed by: IHU PROPERTIES LLC - New
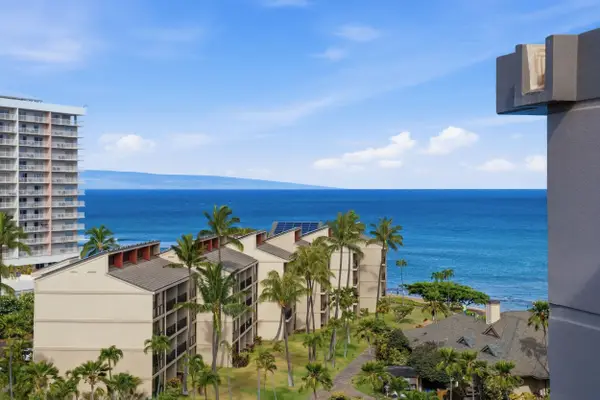 $699,000Active1 beds 1 baths806 sq. ft.
3445 Lower Honoapiilani Rd #919, Lahaina, HI 96761
MLS# 410765Listed by: HAWAII LIFE (L) - New
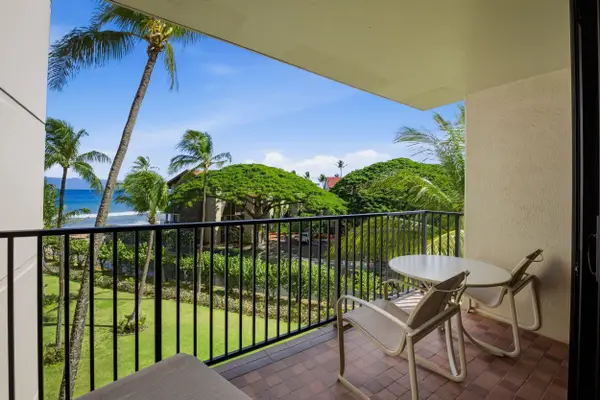 $610,000Active1 beds 1 baths806 sq. ft.
3445 Lower Honoapiilani Rd #410, Lahaina, HI 96761
MLS# 410764Listed by: HAWAII LIFE (L) - New
 $695,000Active2 beds 2 baths1,269 sq. ft.
1233 Limahana Cir #B202, Lahaina, HI 96761
MLS# 410759Listed by: KELLER WILLIAMS REALTY MAUI-L


Protect your home and budget from life's surprises with an Assurant Home Warranty, backed by a partner that supports you through every step of homeownership. Explore Plans.
©2026 Century 21 Real Estate LLC. All rights reserved. CENTURY 21®, the CENTURY 21 Logo and C21® are service marks owned by Century 21 Real Estate LLC. Century 21 Real Estate LLC fully supports the principles of the Fair Housing Act and the Equal Opportunity Act. Each office is independently owned and operated. Listing information is deemed reliable but not guaranteed accurate.