
54 Hakui Loop, Lahaina, HI 96761
Local realty services provided by:CENTURY 21 Island Homes
Listed by: bonnie kay-perrin mccrystal rb-23335
Office: coldwell banker island prop-kp
MLS#:410430
Source:HI_RAM
Price summary
- Price:$3,399,000
- Price per sq. ft.:$558.22
- Monthly HOA dues:$140.67
About this home
Kaanapali Hillside's Crown Jewel! Few homes on Maui are built to this scale, and fewer still are built to run this efficiently. Nearly 6,100 square feet on the highest street in Kaaanapali Hillside, West Maui, with an owned 41-panel PV system, solar water heating, 3-zone central AC, and HOA dues under $500 per quarter. The kitchen was fully remodeled in 2024 - Wolf throughout, with a 48" dual-fuel range, steam oven, warming drawer, and coffee station with cup warmer, plus Sub-Zero refrigeration - opening to a bay-windowed dine-in area. Ocean views from an expansive upper-level sun deck above the blue-tiled private pool, in Kaanapali's famously perfect year-round climate. A double-height reception hall opens the home at proportions rarely built on Maui: formal living room, wood-paneled office, dining room, and an expansive family room built for graceful entertaining with a custom bar and French doors to the lanai. Backlit stained glass in the kitchen, skylights and bay windows and custom built-ins throughout. Six bedrooms, 5 full and 2 half baths - four en suite, including two primary suites; one bedroom is currently a media room. Indoor sauna, and generous closets. Manicured, irrigated grounds on a fenced 11,000+ sf lot. Minutes to beaches, golf, and dining....
Contact an agent
Home facts
- Year built:1986
- Subdivision & Development:Kaanapali Hillside
- Listing ID #:410430
- Added:80 day(s) ago
- Updated:October 24, 2026 at 07:16 PM
Rooms and interior
- Bedrooms:6
- Total bathrooms:6
- Kitchen Description:Microwave, Range, Refrigerator
- Living area:6,089 sq. ft.
Heating and cooling
- Cooling:Ceiling Fan(s), Central Air
- Central air:Yes
Structure and exterior
- Year built:1986
- Building area:6,089 sq. ft.
- Levels:Two
Utilities
- Water:Private
Finances and disclosures
- Price:$3,399,000
- Price per sq. ft.:$558.22
- Tax amount:$4,500 (2026)
Features and amenities
- Appliances:Dishwasher, Disposal, Dryer, Microwave, Range, Refrigerator, Solar Hot Water, Washer
- Laundry features:Dryer, Washer
- Amenities:Blinds, Drapes, Lawn Sprinkler
- Pool features:In Ground
Parking
- Parking description:Garage, Garage Door Opener
- Garage:Yes
- Garage spaces:2
New listings near 54 Hakui Loop
- New
 $1,095,000Active2 beds 2 baths1,701 sq. ft.
23 Pualei Dr #23-2, Lahaina, HI 96761
MLS# 411167Listed by: MARK A MARCHELLO INC - New
 $800,000Active0 Acres
51 Kahili Pl, Lahaina, HI 96761
MLS# 411157Listed by: KELLER WILLIAMS REALTY MAUI-KA - New
 $775,000Active2 beds 2 baths1,098 sq. ft.
4401 Lower Honoapiilani Rd #A-204, Lahaina, HI 96761
MLS# 411154Listed by: MAUI PARADISE PROPERTIES LLC - New
 $439,000Active-- beds 1 baths435 sq. ft.
3543 Lower Honoapiilani Rd #B107, Lahaina, HI 96761
MLS# 411152Listed by: LA COSTA REALTY HAWAI'I LLC - New
 $625,000Active1 beds 2 baths790 sq. ft.
3788 Lower Honoapiilani Rd #A111, Lahaina, HI 96761
MLS# 411150Listed by: ISLAND SOTHEBY'S INTERNATIONAL REALTY(W) - New
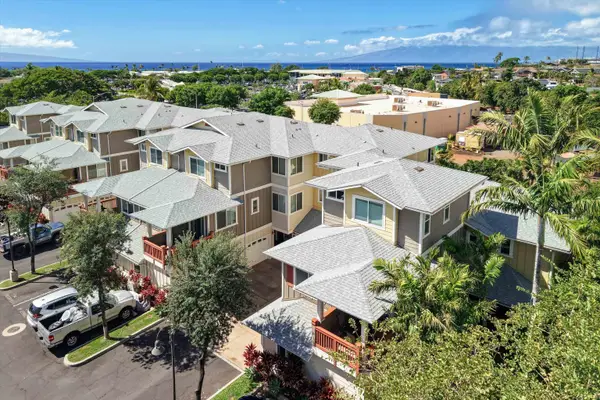 $749,000Active2 beds 3 baths1,264 sq. ft.
15 E Kuu Aku Ln #104, Lahaina, HI 96761
MLS# 411147Listed by: EXP REALTY - New
 $850,000Active0 Acres
453 Alio St, Lahaina, HI 96761
MLS# 411143Listed by: BERKSHIRE HATHAWAY MAUI PROP-L  $50,000Pending0 Acres
XX Honokohau Valley Rd, Lahaina, HI 96761
MLS# 411140Listed by: REAL BROKER- New
 $589,000Active1 beds 1 baths493 sq. ft.
3959 Lower Honoapiilani Rd #713, Lahaina, HI 96761
MLS# 411130Listed by: COLDWELL BANKER ISLAND PROP-KP - New
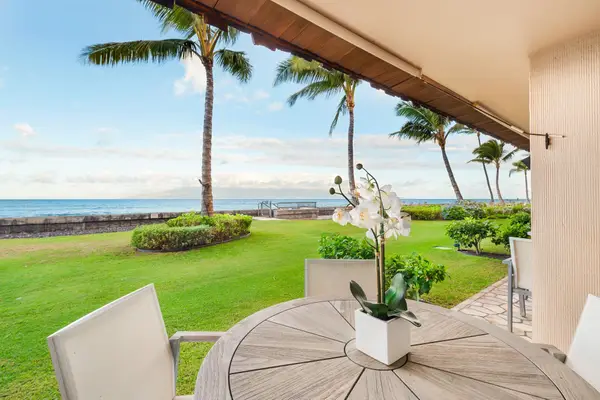 $525,000Active1 beds 1 baths499 sq. ft.
3741 Lower Honoapiilani Rd #102, Lahaina, HI 96761
MLS# 411121Listed by: COMPASS-W


Protect your home and budget from life's surprises with an Assurant Home Warranty, backed by a partner that supports you through every step of homeownership. Explore Plans.
©2026 Century 21 Real Estate LLC. All rights reserved. CENTURY 21®, the CENTURY 21 Logo and C21® are service marks owned by Century 21 Real Estate LLC. Century 21 Real Estate LLC fully supports the principles of the Fair Housing Act and the Equal Opportunity Act. Each office is independently owned and operated. Listing information is deemed reliable but not guaranteed accurate.