
1160 Ehu Rd, Makawao, HI 96768
Local realty services provided by:CENTURY 21 Island Homes
Listed by: debra merle rb-15387
Office: island sotheby's international realty(m)
MLS#:411002
Source:HI_RAM
Price summary
- Price:$1,500,000
- Price per sq. ft.:$976.56
About this home
Enjoy the space, privacy and cooler climate of Upcountry living in this single-level 3-bedroom, 2-bath home set on 2.5 level, usable acres. High vaulted ceilings create an open, airy feel, while a wrap-around covered deck extends the living space outdoors and provides a comfortable setting to enjoy the peaceful surroundings.
The fully fenced and gated property features an expansive green lawn with plenty of room to e njoy the acreage. A detached 2.5-car garage offers space for two vehicles plus a workshop, storage or hobby area.
Privately situated yet easy to show, this Upcountry property combines comfortable single-level living with generous usable land and versatile outdoor space. Photos have been virtually staged. T his is not a CPR. Zoning allows for 1 main house, a 2 nd dwelling of up to 1,500 sf. (permitting conditions apply).
Contact an agent
Home facts
- Year built:1981
- Subdivision & Development:Olinda Country Estates
- Listing ID #:411002
- Added:16 day(s) ago
- Updated:October 23, 2026 at 02:09 PM
Rooms and interior
- Bedrooms:3
- Total bathrooms:2
- Kitchen Description:Microwave, Range, Refrigerator
- Living area:1,536 sq. ft.
Heating and cooling
- Cooling:Ceiling Fan(s)
Structure and exterior
- Roof:Asphalt/Comp Shingle
- Year built:1981
- Building area:1,536 sq. ft.
- Exterior Features:Covered Lanai/Deck
- Foundation Description:Pillar/Post/Pier
- Levels:One
Finances and disclosures
- Price:$1,500,000
- Price per sq. ft.:$976.56
Features and amenities
- Appliances:Dishwasher, Disposal, Dryer, Microwave, Range, Refrigerator, Washer
- Laundry features:Dryer, Washer
- Amenities:Blinds
Parking
- Parking description:Garage, Garage Door Opener
- Garage:Yes
- Garage spaces:2
New listings near 1160 Ehu Rd
- New
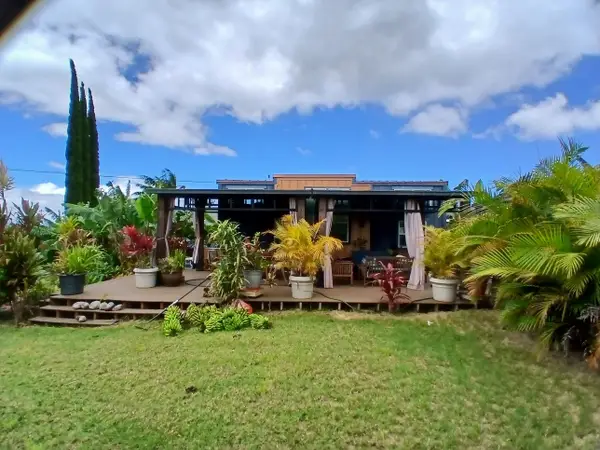 $808,000Active2 beds 1 baths400 sq. ft.
845 Puapana Pl, Makawao, HI 96768
MLS# 411092Listed by: CHRIS BAKEMAN REALTY LLC - New
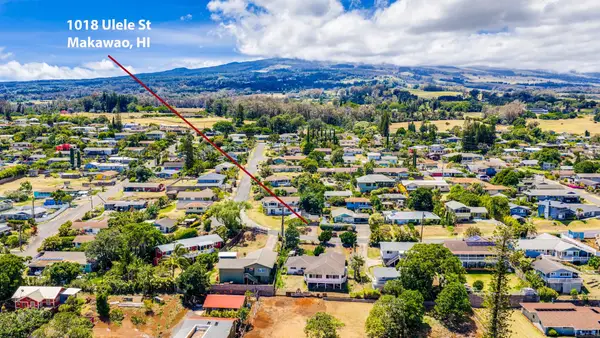 $744,000Active2 beds 1 baths600 sq. ft.
1018 Ulele St #Unit B, Makawao, HI 96768
MLS# 411070Listed by: KELLER WILLIAMS REALTY MAUI-KA - New
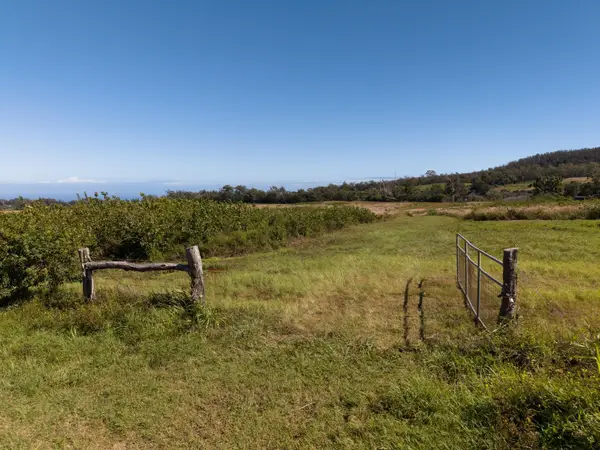 $725,000Active0 Acres
93 Piiholo Rd #B, Makawao, HI 96768
MLS# 411068Listed by: COMPASS-W - New
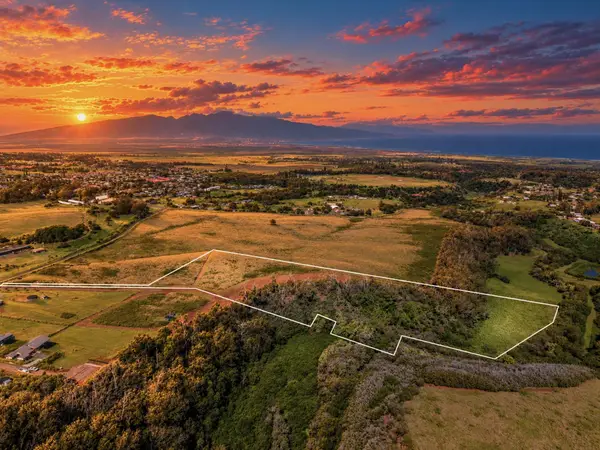 $1,025,000Active0 Acres
93 Piiholo Rd #A, Makawao, HI 96768
MLS# 411067Listed by: COMPASS-W  $750,000Active0 Acres
11 Huliamahi Pl #Unit B, Makawao, HI 96768
MLS# 411001Listed by: THE MAUI REAL ESTATE TEAM INC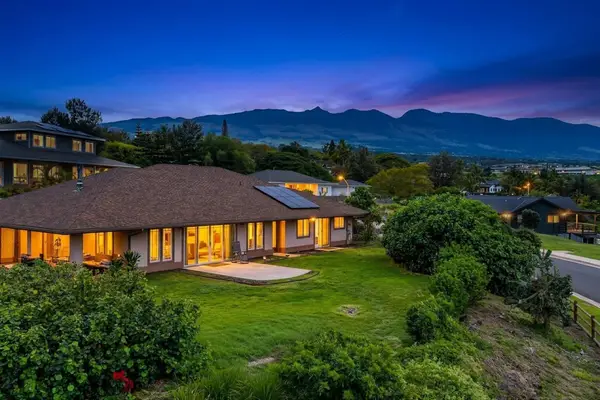 $2,641,000Active3 beds 3 baths2,326 sq. ft.
143 Leiohu Cir, Makawao, HI 96768
MLS# 410991Listed by: KELLER WILLIAMS REALTY MAUI-KI $1,525,000Active4 beds 3 baths1,715 sq. ft.
189 Hokupa St #Lot 36, Makawao, HI 96768
MLS# 410946Listed by: ISLAND SOTHEBY'S INTERNATIONAL REALTY(L)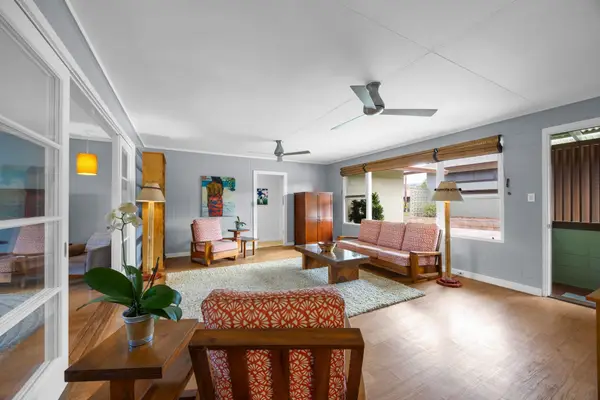 $1,200,000Active3 beds 2 baths1,635 sq. ft.
1199 Freitas Pl Pl, Makawao, HI 96768
MLS# 410916Listed by: CHRIS BAKEMAN REALTY LLC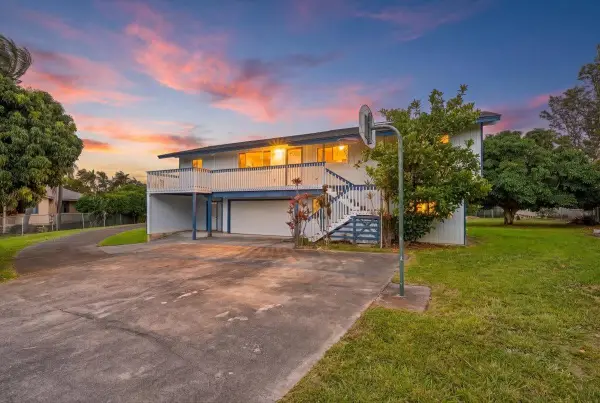 $1,488,000Pending5 beds 3 baths1,752 sq. ft.
328 Kaomi Pl, Makawao, HI 96768
MLS# 410913Listed by: KELLER WILLIAMS REALTY MAUI-KA


Protect your home and budget from life's surprises with an Assurant Home Warranty, backed by a partner that supports you through every step of homeownership. Explore Plans.
©2026 Century 21 Real Estate LLC. All rights reserved. CENTURY 21®, the CENTURY 21 Logo and C21® are service marks owned by Century 21 Real Estate LLC. Century 21 Real Estate LLC fully supports the principles of the Fair Housing Act and the Equal Opportunity Act. Each office is independently owned and operated. Listing information is deemed reliable but not guaranteed accurate.