
68-3536 Malina Street, Waikoloa, HI 96738
Local realty services provided by:CENTURY 21 Homefinders of Hawaii
68-3536 Malina Street,Waikoloa, HI 96738
$1,390,000
- 3 Beds
- 2 Baths
- 1,940 sq. ft.
- Single family
- Active
Upcoming open houses
- Sun, Sep 1302:00 pm - 05:00 pm
Listed by: lali dewolfe, caroline faringer
Office: hawaii modern realty
MLS#:202605564
Source:HI_HBR
Price summary
- Price:$1,390,000
- Price per sq. ft.:$572.49
About this home
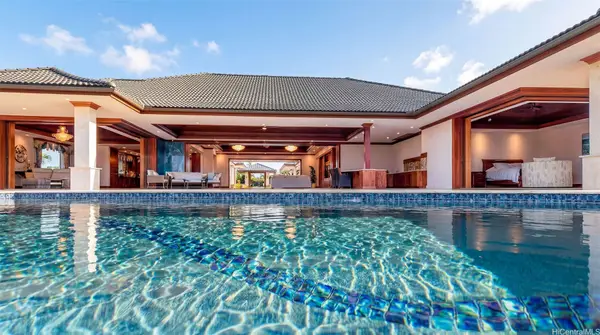
Views Views Views!!! Sweeping vistas from this beautifully crafted single level home, showcasing quality and attention to detail throughout. The dream kitchen features rich mahogany cabinetry, an expansive walk-in pantry, and a 120 bottle wine cooler. Designed with entertaining in mind, the spacious lanai provides the perfect setting for dining, relaxing and enjoying the stunning surroundings. Cali bamboo flooring flows throughout the home, with epoxy grouted tile in the kitchen and bathrooms offers both beauty and easy maintenance. Seller-owned (PV) system, whole-house water filtration, split air conditioning, central vacuum and a spacious laundry room are added bonuses. The private primary suite is a true retreat, opening to the lanai and featuring a walk-in closet and a spa inspired bathroom. The oversized garage offers abundant storage along with space for a workshop. Located just minutes from world class beaches, championship golf, shopping, dining and premier resorts, this easy care property offers the ideal blend of island living and modern convenience. Be sure to ask about backyard design ideas and possible upgrades that could further enhance this exceptional home....
Contact an agent
Home facts
- Year built:2019
- Subdivision & Development:VILLAGEESTATES1
- Listing ID #:202605564
- Added:182 day(s) ago
- Updated:September 12, 2026 at 11:59 AM
Rooms and interior
- Bedrooms:3
- Total bathrooms:2
- Full bathrooms:2
- Flooring:Ceramic Tile, Hardwood
- Bathrooms Description:Full Bath on Main Level
- Bedroom Description:Bedroom on Main Level
- Living area:1,940 sq. ft.
Structure and exterior
- Year built:2019
- Building area:1,940 sq. ft.
- Lot area:0.28 Acres
- Lot Features:Interior Lot
- Architectural Style:Detached
- Construction Materials:Double Wall
Utilities
- Water:Private
- Sewer:Septic Tank
Finances and disclosures
- Price:$1,390,000
- Price per sq. ft.:$572.49
- Tax amount:$3,540
Features and amenities
- Amenities:Closed Circuit Cameras
Parking
- Total parking spaces:2
- Parking description:Driveway, Garage, On Street, Two Car Garage, Two Spaces
- Garage:Yes
- Garage spaces:2
New listings near 68-3536 Malina Street



Protect your home and budget from life's surprises with an Assurant Home Warranty, backed by a partner that supports you through every step of homeownership. Explore Plans.
©2026 Century 21 Real Estate LLC. All rights reserved. CENTURY 21®, the CENTURY 21 Logo and C21® are service marks owned by Century 21 Real Estate LLC. Century 21 Real Estate LLC fully supports the principles of the Fair Housing Act and the Equal Opportunity Act. Each office is independently owned and operated. Listing information is deemed reliable but not guaranteed accurate.