
533 Polulani Dr, Wailuku, HI 96793
Local realty services provided by:CENTURY 21 Island Homes
533 Polulani Dr,Wailuku, HI 96793
$1,975,000
- 5 Beds
- 4 Baths
- 2,469 sq. ft.
- Single family
- Active
Listed by: tamara o s akiona rs-86300, ethan kaleiopu rs-80259
Office: island sotheby's international realty(w)
MLS#:410313
Source:HI_RAM
Price summary
- Price:$1,975,000
- Price per sq. ft.:$799.92
About this home
Nestled in the desirable Wailuku Heights neighborhood, this custom-designed 5-bedroom, 3.5-bath home offers a spacious floor plan, abundant natural light, and a private setting with ocean and West Maui Mountain views. Designed to maximize light and flow, the home features expansive windows, generous living spaces, and a functional layout. The floor plan includes a junior suite with a private bath, providing flexibility for guests or multigenerational living. The primary suite features a soaking tub, walk-in shower, and ample space to relax. The covered lanai is positioned to enjoy ocean views, mountain vistas, and Maui's year-round indoor-outdoor lifestyle, making it ideal for dining, entertaining, or simply taking in the surroundings. A side-entry 3 car garage offers generous parking, storage, and workspace while maintaining the home's curb appeal. Situated on approximately 11,499 land sqft, this Wailuku Heights residence combines thoughtful design, versatile living spaces, and a sought-after location near Central Maui conveniences, including shopping, dining, schools, parks, and medical facilities....
Contact an agent
Home facts
- Year built:2019
- Subdivision & Development:Wailuku Heights
- Listing ID #:410313
- Added:53 day(s) ago
- Updated:September 12, 2026 at 02:04 PM
Rooms and interior
- Bedrooms:5
- Total bathrooms:4
- Kitchen Description:Microwave, Range, Refrigerator
- Living area:2,469 sq. ft.
Heating and cooling
- Cooling:Ceiling Fan(s)
Structure and exterior
- Roof:Asphalt/Comp Shingle
- Year built:2019
- Building area:2,469 sq. ft.
- Foundation Description:Pillar/Post/Pier
- Levels:Two
Utilities
- Water:PUBLIC
Finances and disclosures
- Price:$1,975,000
- Price per sq. ft.:$799.92
- Tax amount:$2,679 (2025)
Features and amenities
- Appliances:Dishwasher, Disposal, Dryer, Microwave, Range, Refrigerator, Solar Hot Water, Washer
- Laundry features:Dryer, Washer
Parking
- Parking description:Garage
- Garage:Yes
- Garage spaces:3
New listings near 533 Polulani Dr
- New
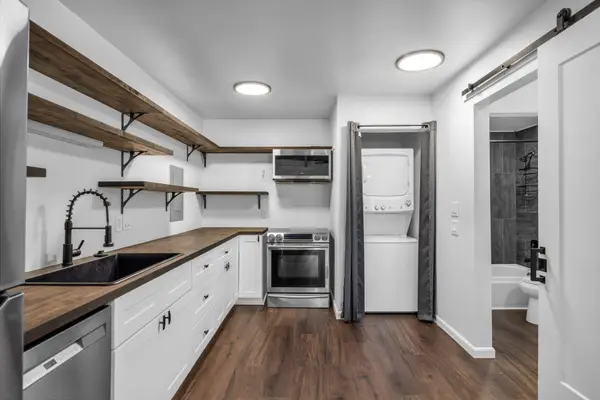 $310,000Active-- beds 1 baths333 sq. ft.
2180 Vineyard St #300, Wailuku, HI 96793
MLS# 410784Listed by: ISLAND SOTHEBY'S INTERNATIONAL REALTY(M) - New
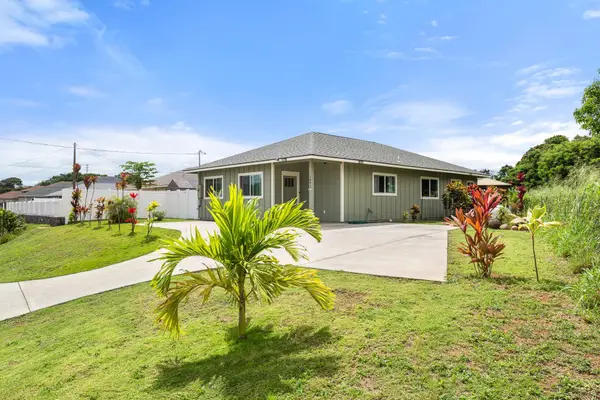 $997,000Active3 beds 2 baths1,452 sq. ft.
1891 Makahala Pl, Wailuku, HI 96793
MLS# 410772Listed by: MAUI REAL ESTATE ADVISORS LLC - New
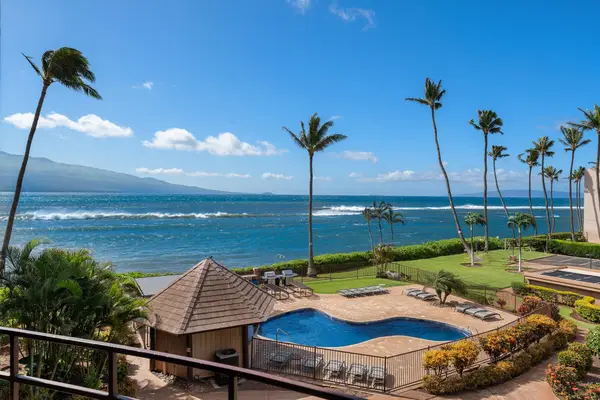 $550,000Active1 beds 1 baths559 sq. ft.
150 Hauoli St #303, Wailuku, HI 96793
MLS# 410766Listed by: COLDWELL BANKER ISLAND PROP-KP - New
 $745,000Active3 beds 3 baths1,133 sq. ft.
676 Meakanu Ln #1305, Wailuku, HI 5
MLS# 410753Listed by: KELLER WILLIAMS REALTY MAUI-KA - Open Sat, 11am to 2pmNew
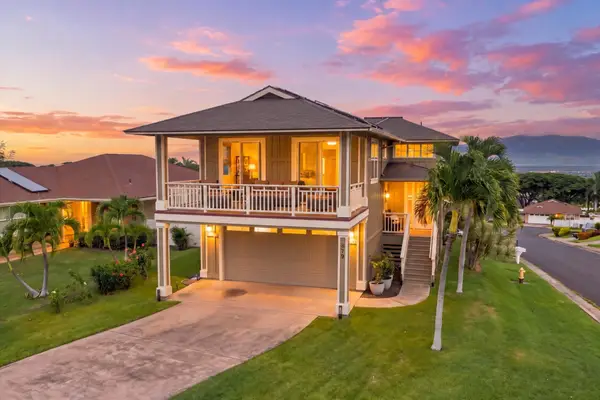 $1,295,000Active3 beds 3 baths1,766 sq. ft.
679 Komo Ohia St, Wailuku, HI 96793
MLS# 410751Listed by: ISLAND SOTHEBY'S INTERNATIONAL REALTY(M) - New
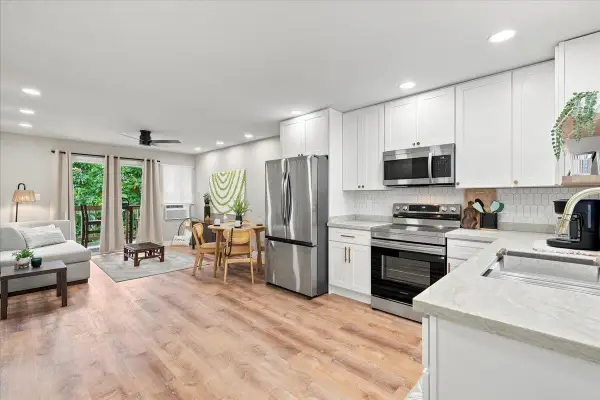 $570,000Active2 beds 2 baths754 sq. ft.
71 Kopi Ln #2-204, Wailuku, HI 96793
MLS# 410752Listed by: REAL BROKER - New
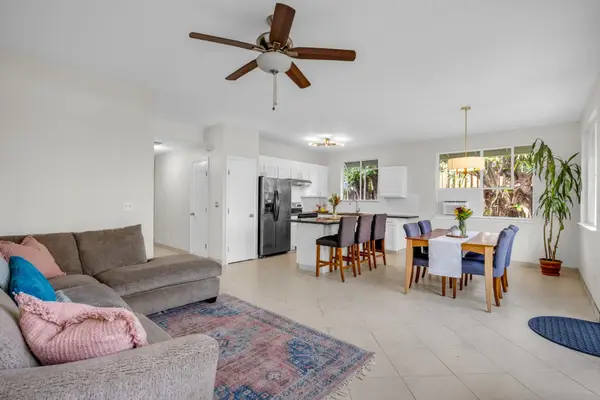 $999,000Active3 beds 2 baths1,185 sq. ft.
192 Poniu Cir, Wailuku, HI 96793
MLS# 410741Listed by: COLDWELL BANKER ISLAND PROP-KU - New
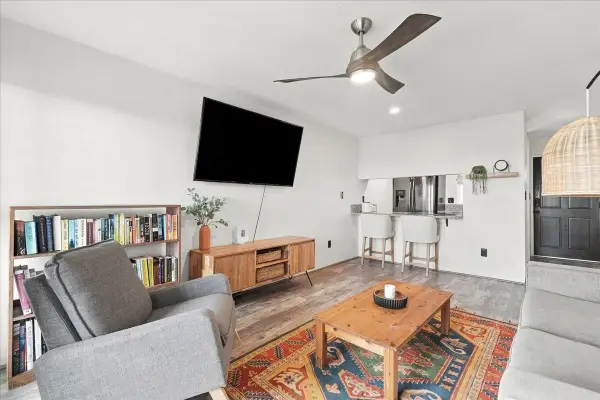 $479,000Active2 beds 2 baths754 sq. ft.
51 Kopi Ln #4-204, Wailuku, HI 96793
MLS# 410736Listed by: KELLER WILLIAMS REALTY MAUI-KA - New
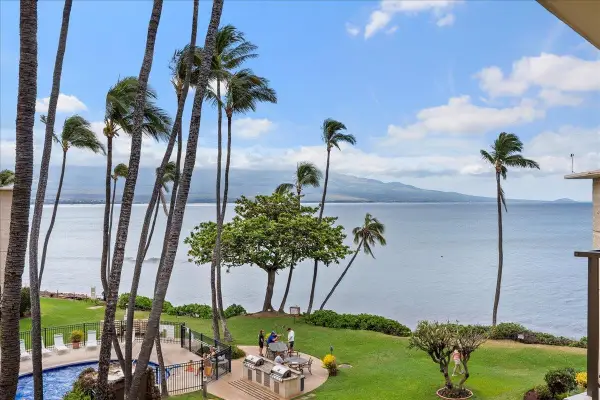 $399,900Active2 beds 2 baths952 sq. ft.
250 Hauoli St #407, Wailuku, HI 96793
MLS# 410735Listed by: HAWAII LIFE (W) - New
 $2,199,000Active10 beds 5 baths3,552 sq. ft.
305 Makua St, Wailuku, HI 96793
MLS# 410734Listed by: PACIFIC IMAGE PROPERTIES


Protect your home and budget from life's surprises with an Assurant Home Warranty, backed by a partner that supports you through every step of homeownership. Explore Plans.
©2026 Century 21 Real Estate LLC. All rights reserved. CENTURY 21®, the CENTURY 21 Logo and C21® are service marks owned by Century 21 Real Estate LLC. Century 21 Real Estate LLC fully supports the principles of the Fair Housing Act and the Equal Opportunity Act. Each office is independently owned and operated. Listing information is deemed reliable but not guaranteed accurate.