
94-1039 Halewili Street #69, Waipahu, HI 96797
Local realty services provided by:CENTURY 21 Island Homes
94-1039 Halewili Street #69,Waipahu, HI 96797
$1,150,000
- 3 Beds
- 3 Baths
- 1,730 sq. ft.
- Single family
- Active
Listed by: ward l soto
Office: pacific lifestyle properties
MLS#:202620335
Source:HI_HBR
Price summary
- Price:$1,150,000
- Price per sq. ft.:$638.18
About this home
Look no further. This home is located near walkway and conveniently close to stores, golf course, and parks. Tax records say 3 bedrooms, but owner put a wall in loft to add 2 more bedrooms. This is great for that big family or office space when working from home. Backyard has a great view of Diamond Head and almost all of downtown. New Year's Eve you have your own seat for the show. Walkway to main road is right next to property. No back neighbors to bother you. Home has solar panels to keep bill down.
Contact an agent
Home facts
- Year built:2004
- Subdivision & Development:ROYAL KUNIA
- Listing ID #:202620335
- Added:1 day(s) ago
- Updated:November 03, 2026 at 06:45 PM
Rooms and interior
- Bedrooms:3
- Total bathrooms:3
- Full bathrooms:2
- Half bathrooms:1
- Flooring:Laminate
- Living area:1,730 sq. ft.
Structure and exterior
- Year built:2004
- Building area:1,730 sq. ft.
- Lot area:0.07 Acres
- Lot Features:Cleared, Level
- Architectural Style:Detached
- Construction Materials:Masonry, Steel Frame, Stucco
- Levels:2 Story
Utilities
- Water:Public
Finances and disclosures
- Price:$1,150,000
- Price per sq. ft.:$638.18
- Tax amount:$2,988
Features and amenities
- Amenities:Key Card Entry
Parking
- Total parking spaces:4
- Parking description:Driveway, Garage, On Street, Two Car Garage, Two Spaces
- Garage:Yes
- Garage spaces:2
New listings near 94-1039 Halewili Street #69
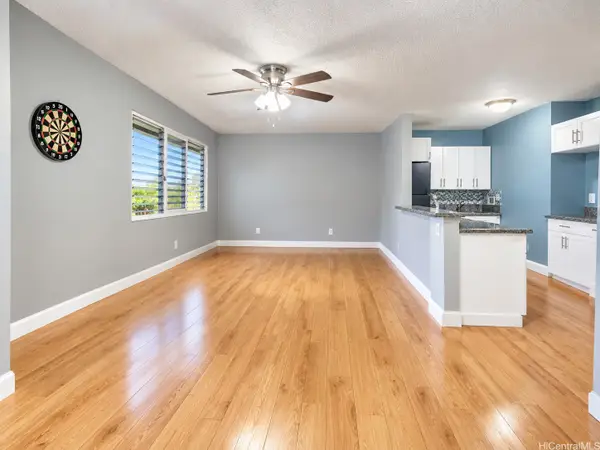 $375,000Pending2 beds 1 baths712 sq. ft.
94-246 Leoku Street #G220, Waipahu, HI 96797
MLS# 202618801Listed by: COLDWELL BANKER REALTY- New
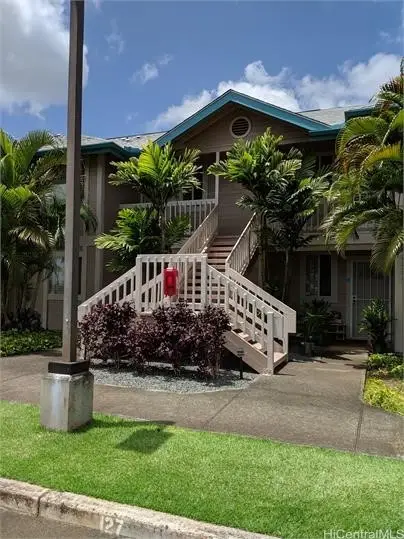 $495,000Active2 beds 1 baths650 sq. ft.
94-870 Lumiauau Street #L203, Waipahu, HI 96797
MLS# 202620316Listed by: NEAL FINEMAN PROPERTY MGMT - New
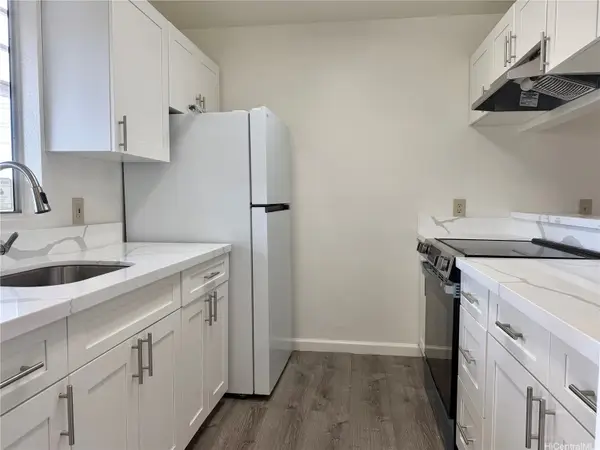 $514,000Active2 beds 1 baths657 sq. ft.
94-519 Lumiaina Street #J203, Waipahu, HI 96797
MLS# 202620278Listed by: BLUE RIBBON REALTY INC - New
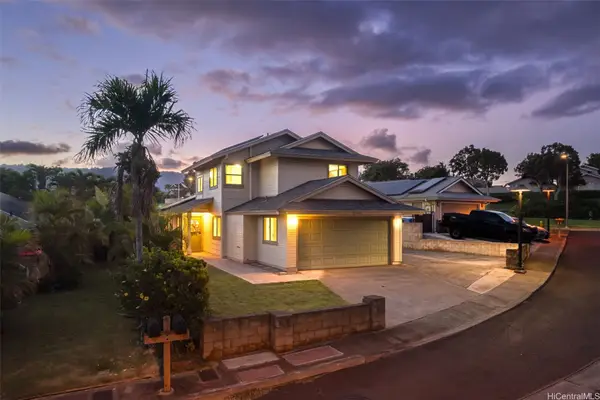 $1,169,000Active3 beds 3 baths1,435 sq. ft.
94-1053 Kamiki Street, Waipahu, HI 96797
MLS# 202620259Listed by: REAL BROKER - New
 $710,000Active0.11 Acres
94-337 Paiwa Street, Waipahu, HI 96797
MLS# 202620121Listed by: WEST OAHU REALTY, INC. - New
 $445,000Active2 beds 1 baths709 sq. ft.
94-1345 Kulewa Loop #18R, Waipahu, HI 96797
MLS# 202620091Listed by: REMAX HAWAII - New
 $1,100,000Active4 beds 2 baths1,667 sq. ft.
94-1044 Kahimoe Place, Waipahu, HI 96797
MLS# 202620068Listed by: SOLDIER TO SOLDIER HI REALTY - New
 $1,289,000Active4 beds 3 baths1,918 sq. ft.
94-517 Kaikua Place, Waipahu, HI 96797
MLS# 202618306Listed by: COLDWELL BANKER REALTY - Open Sun, 1 to 4pmNew
 $285,000Active-- beds 1 baths410 sq. ft.
94-1411 Kulewa Loop #35V, Waipahu, HI 96797
MLS# 202620032Listed by: IVY K REALTY, LLC


Protect your home and budget from life's surprises with an Assurant Home Warranty, backed by a partner that supports you through every step of homeownership. Explore Plans.
©2026 Century 21 Real Estate LLC. All rights reserved. CENTURY 21®, the CENTURY 21 Logo and C21® are service marks owned by Century 21 Real Estate LLC. Century 21 Real Estate LLC fully supports the principles of the Fair Housing Act and the Equal Opportunity Act. Each office is independently owned and operated. Listing information is deemed reliable but not guaranteed accurate.