
94-1251 Hale Halawai Drive #40, Waipahu, HI 96797
Local realty services provided by:CENTURY 21 Homefinders of Hawaii
94-1251 Hale Halawai Drive #40,Waipahu, HI 96797
$1,175,000
- 4 Beds
- 3 Baths
- 1,444 sq. ft.
- Single family
- Active
Listed by: devin d hammack, justin k taparra
Office: exp realty
MLS#:202612222
Source:HI_HBR
Price summary
- Price:$1,175,000
- Price per sq. ft.:$761.01
About this home
Open house Sunday, 7/5 from 2-5PM! Welcome home to Waioha at Koa Ridge! This one has all the feel of new construction without the wait, and the smartest part is how it lives. The bedrooms all sit together upstairs, giving families a private retreat tucked away from the daily action, while a full bath on the main level keeps things easy for guests and get-togethers. The open concept kitchen, dining, and living flow together under bright, modern finishes and spill out to a usable yard where the keiki and pets have room to play. Downstairs for living and entertaining, upstairs for resting, it just makes sense. Set in the heart of Oahu's newest master planned community, you are minutes from Waipio Costco, shopping, dining, parks, and easy freeway access, with the future Koa Ridge Village Center taking shape nearby. Barely lived in and move in ready, come see why this one feels different!
Contact an agent
Home facts
- Year built:2023
- Listing ID #:202612222
- Added:3 day(s) ago
- Updated:July 06, 2026 at 01:58 PM
Rooms and interior
- Bedrooms:4
- Total bathrooms:3
- Full bathrooms:3
- Flooring:Carpet, Vinyl
- Bedroom Description:Bedroom on Main Level
- Living area:1,444 sq. ft.
Structure and exterior
- Year built:2023
- Building area:1,444 sq. ft.
- Lot area:0.08 Acres
- Lot Features:Cleared, Interior Lot, Level
- Architectural Style:Detached
- Construction Materials:Double Wall, Wood Frame
- Foundation Description:Slab
- Levels:2 Story
Schools
- High school:Pearl City
- Middle school:Highlands
- Elementary school:Lehua
Utilities
- Water:Public
Finances and disclosures
- Price:$1,175,000
- Price per sq. ft.:$761.01
- Tax amount:$4,320
Features and amenities
- Amenities:Key Card Entry
Parking
- Total parking spaces:4
- Parking description:Driveway, Garage, Two Car Garage, Two Spaces
- Garage:Yes
- Garage spaces:2
New listings near 94-1251 Hale Halawai Drive #40
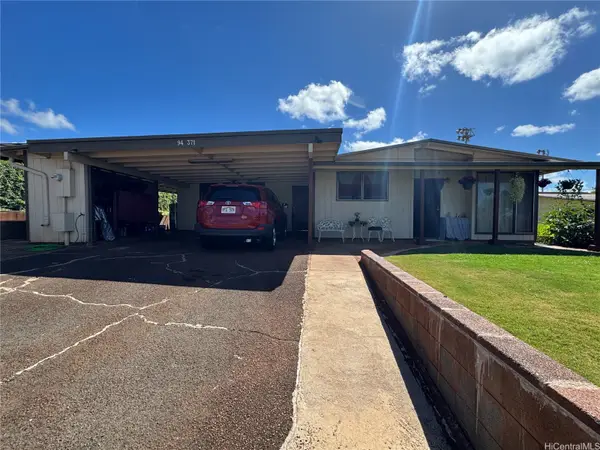 $1,025,000Pending7 beds 4 baths2,238 sq. ft.
94-371 Hene Street, Waipahu, HI 96797
MLS# 202612911Listed by: FIVE STAR REALTY, INC.- New
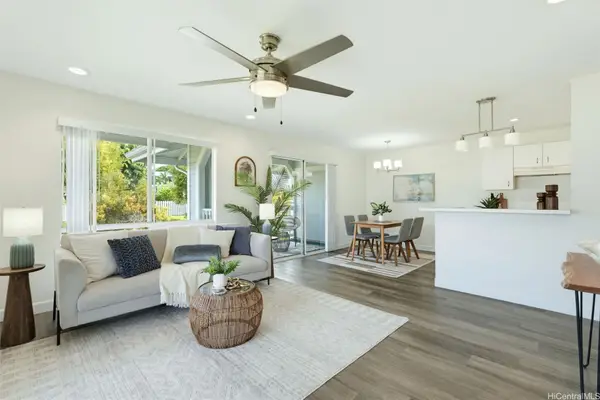 $530,000Active2 beds 2 baths863 sq. ft.
94-828 Lumiauau Street #M201, Waipahu, HI 96797
MLS# 202612587Listed by: LOCATIONS LLC - New
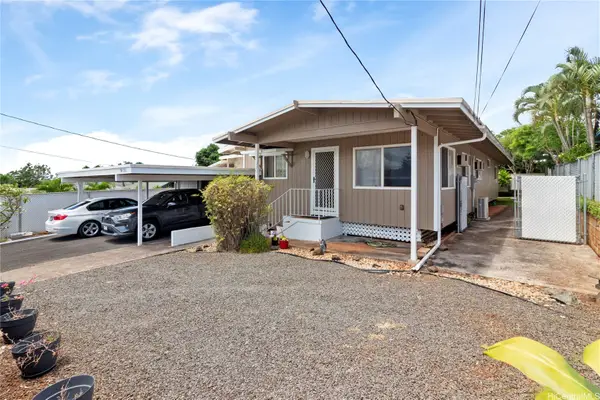 $1,050,000Active3 beds 3 baths1,838 sq. ft.
94-1136 Lumiauau Street, Waipahu, HI 96797
MLS# 202611588Listed by: CORCORAN PACIFIC PROPERTIES - New
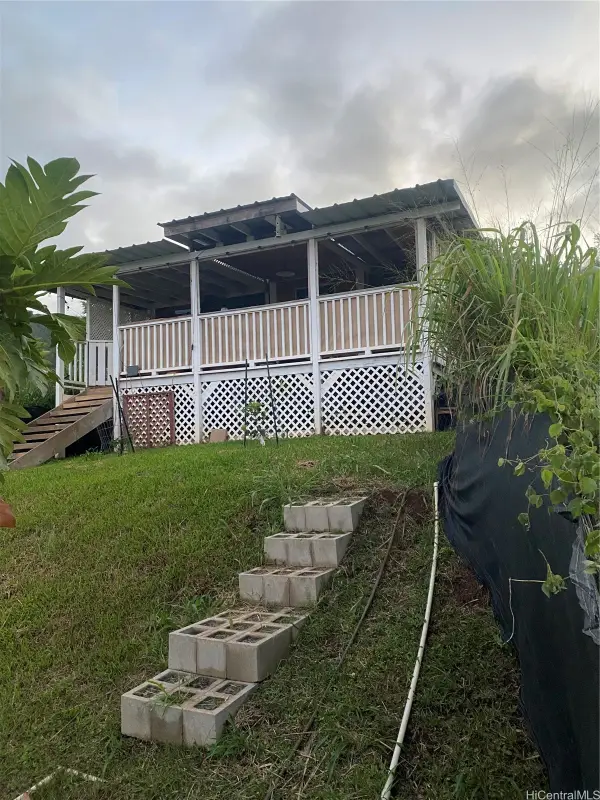 $415,000Active1 Acres
94-1100 KUNIA ROAD KLRF Kunia Road #57-I, Waipahu, HI 96797
MLS# 202612554Listed by: WEST OAHU REALTY, INC. - New
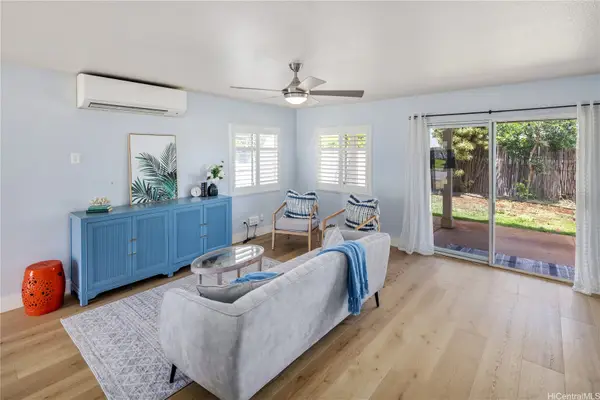 $926,000Active3 beds 3 baths1,263 sq. ft.
94-1037 Pumaia Place, Waipahu, HI 96797
MLS# 202611599Listed by: KELLER WILLIAMS HONOLULU 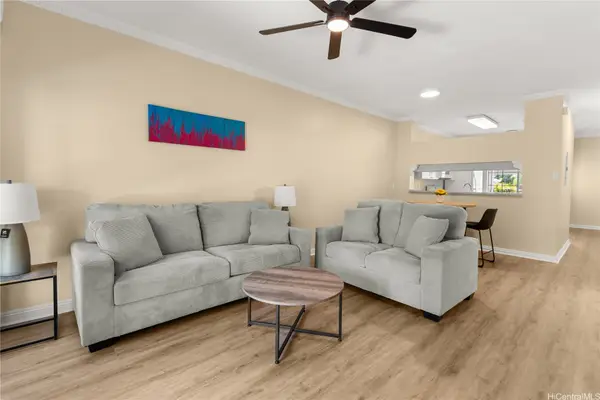 $650,000Pending2 beds 3 baths1,071 sq. ft.
94-740 Lumiauau Street #FF4, Waipahu, HI 96797
MLS# 202612478Listed by: EXP REALTY- New
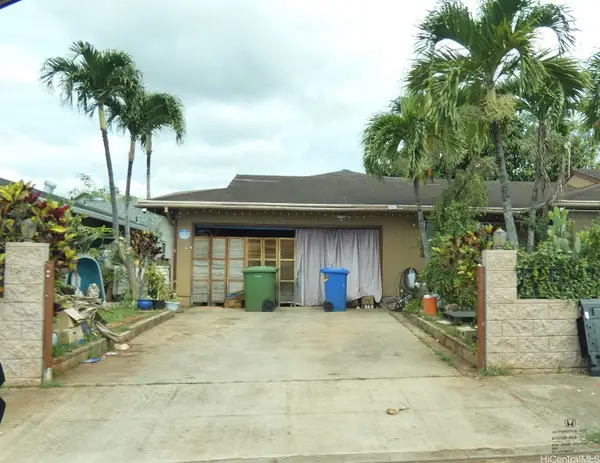 $1,000,000Active6 beds 4 baths2,629 sq. ft.
94-858 Kaaholo Street, Waipahu, HI 96797
MLS# 202612325Listed by: TLC REALTY LLC  $300,000Active0.99 Acres
94-1100 Kunia Road #88 - C, Waipahu, HI 96797
MLS# 202612264Listed by: INVESTORS 808 REALTY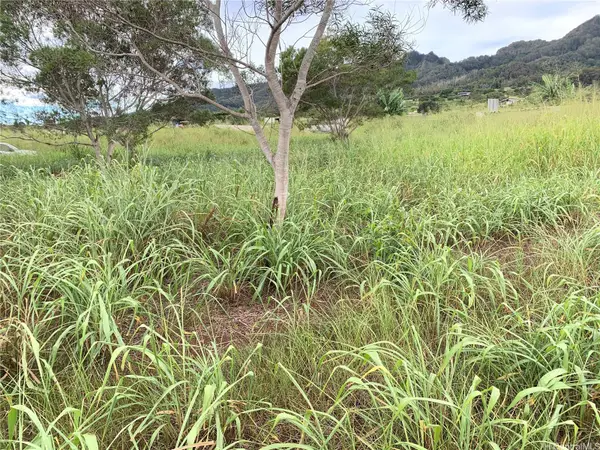 $800,000Active10.01 Acres
94-1100 Kunia Road #99 - B, Waipahu, HI 96797
MLS# 202612275Listed by: INVESTORS 808 REALTY


Protect your home and budget from life's surprises with an Assurant Home Warranty, backed by a partner that supports you through every step of homeownership. Explore Plans.
©2026 Century 21 Real Estate LLC. All rights reserved. CENTURY 21®, the CENTURY 21 Logo and C21® are service marks owned by Century 21 Real Estate LLC. Century 21 Real Estate LLC fully supports the principles of the Fair Housing Act and the Equal Opportunity Act. Each office is independently owned and operated. Listing information is deemed reliable but not guaranteed accurate.