1013 Main Street, Ackley, IA 50601
Local realty services provided by:CENTURY 21 Signature Real Estate
1013 Main Street,Ackley, IA 50601
$80,000
- 2 Beds
- 2 Baths
- - sq. ft.
- Single family
- Sold
Listed by: jared kruger
Office: gnb real estate
MLS#:6341082
Source:IA_HIMLS
Sorry, we are unable to map this address
Price summary
- Price:$80,000
About this home
Welcome to this 1.5 story home nestled in the heart of Ackley, just a few blocks from the downtown businesses. Welcoming you is an enclosed front porch which allows you to enjoy it all year long. This home is great for the old souls, featuring original woodwork and hardwood floors that have been maintained to keep their original beauty. This 2 bedroom, 2 bathroom home offers many recent updates including a new steel roof, furnace, water heater and other cosmetic touches. Call today to schedule a tour of this move in ready home.
Contact an agent
Home facts
- Year built:1919
- Listing ID #:6341082
- Added:40 day(s) ago
- Updated:September 11, 2026 at 06:25 AM
Rooms and interior
- Bedrooms:2
- Total bathrooms:2
- Full bathrooms:1
- Basement:Yes
Heating and cooling
- Central air:Yes
Structure and exterior
- Year built:1919
Finances and disclosures
- Price:$80,000
- Tax amount:$1,176 (2024)
Parking
- Garage:Yes
- Garage spaces:2
New listings near 1013 Main Street
- New
 $115,000Active3 beds 1 baths1,440 sq. ft.
1021 1st Avenue, Ackley, IA 50601
MLS# 6342378Listed by: GNB REAL ESTATE 
 $99,000Pending3 beds 2 baths1,246 sq. ft.
608 Douglas Avenue, Ackley, IA 50601
MLS# 6342294Listed by: FERRIS REAL ESTATE $129,900Active3 beds 2 baths1,720 sq. ft.
717 5th Avenue, Ackley, IA 50601
MLS# 6341918Listed by: GNB REAL ESTATE $239,900Active3 beds 2 baths
901 10th Avenue, Ackley, IA 50601
MLS# 20263918Listed by: OAKRIDGE REAL ESTATE $99,900Active3 beds 2 baths1,128 sq. ft.
1117 4th Ave, Ackley, IA 50601
MLS# 6341557Listed by: JENNINGS REAL ESTATE $105,000Active3 beds 2 baths1,056 sq. ft.
710 10th Avenue, Ackley, IA 50601
MLS# 746618Listed by: KELLER WILLIAMS REALTY GDM $59,000Active3 beds 3 baths1,358 sq. ft.
1021 Main Street, Ackley, IA 50601
MLS# 6340850Listed by: FERRIS REAL ESTATE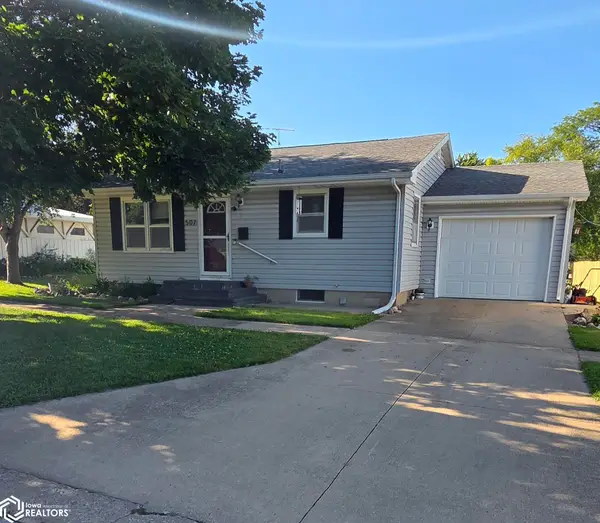 $97,000Active2 beds 1 baths1,260 sq. ft.
507 3rd Avenue, Ackley, IA 50601
MLS# 6340413Listed by: FERRIS REAL ESTATE $145,000Active2 beds 2 baths1,064 sq. ft.
1107 4th Avenue, Ackley, IA 50601
MLS# 6339015Listed by: JENNINGS REAL ESTATE $144,500Active3 beds 2 baths
505 1st Avenue, Ackley, IA 50601
MLS# 20262357Listed by: CAMPBELL-MELLEMA REALTY, LLC


Protect your home and budget from life's surprises with an Assurant Home Warranty, backed by a partner that supports you through every step of homeownership. Explore Plans.
©2026 Century 21 Real Estate LLC. All rights reserved. CENTURY 21®, the CENTURY 21 Logo and C21® are service marks owned by Century 21 Real Estate LLC. Century 21 Real Estate LLC fully supports the principles of the Fair Housing Act and the Equal Opportunity Act. Each office is independently owned and operated. Listing information is deemed reliable but not guaranteed accurate.