
608 Stuart Street, Adair, IA 50002
Local realty services provided by:CENTURY 21 Signature Real Estate
608 Stuart Street,Adair, IA 50002
$259,900
- 3 Beds
- 3 Baths
- 1,525 sq. ft.
- Single family
- Active
Listed by: vicki crannell
Office: realty one group impact
MLS#:750767
Source:IA_DMAAR
Price summary
- Price:$259,900
- Price per sq. ft.:$170.43
About this home
Welcome to Adair, Iowa! Conveniently located along I-80 between Des Moines and Omaha, this solidly built ranch offers over 1,500 sq. ft. on the main level! You'll love the HUGE 15' x 25' living room and spacious eat-in kitchen featuring abundant soft-close cabinets, a built-in buffet, pantry, and appliances that are all less than a year old! Just off the oversized 2-car attached garage is a handy mudroom/laundry room with half bath. The bedrooms offer generous closet space, including the primary suite with two closets and a private ¾ bath. The lower level offers plenty of possibilities with partially finished walls and ceilings, room for a family room, storage, and a pool table that stays! Outside, enjoy the flat corner lot with a raised garden bed and an additional 1½-car detached garage with workbench—perfect for a workshop, extra vehicle, or lawn equipment. So much space inside and out! Come take a look!
Contact an agent
Home facts
- Year built:1968
- Listing ID #:750767
- Added:12 day(s) ago
- Updated:October 21, 2026 at 03:49 PM
Rooms and interior
- Bedrooms:3
- Total bathrooms:3
- Full bathrooms:1
- Half bathrooms:1
- Flooring:Carpet, Vinyl
- Kitchen Description:Dishwasher, Microwave, Refrigerator, Stove
- Basement:Yes
- Basement Description:Partially Finished
- Living area:1,525 sq. ft.
Heating and cooling
- Cooling:Central Air
- Heating:Heat Pump, Natural Gas
- Central air:Yes
Structure and exterior
- Roof:Asphalt, Shingle
- Year built:1968
- Building area:1,525 sq. ft.
- Lot area:0.32 Acres
- Lot Features:Corner Lot
- Architectural Style:Ranch
- Construction Materials:Metal Siding
- Foundation Description:Block
Utilities
- Water:Public
- Sewer:Public Sewer
Finances and disclosures
- Price:$259,900
- Price per sq. ft.:$170.43
- Tax amount:$3,918
Features and amenities
- Appliances:Dishwasher, Dryer, Microwave, Refrigerator, Stove, Washer
- Laundry features:Dryer, Main Level, Washer
- Amenities:Fire Alarm, Smoke Detectors, Storage, Window Treatments
Parking
- Parking description:Attached, Detached, Garage, One Car Garage, Two Car Garage
- Garage:Yes
- Garage spaces:3
New listings near 608 Stuart Street
- New
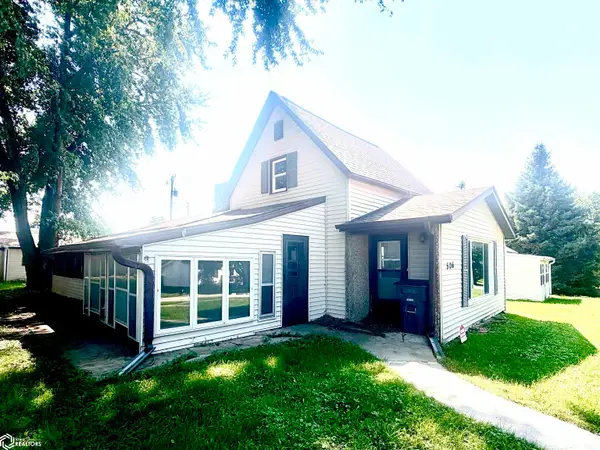 $98,000Active3 beds 1 baths1,587 sq. ft.
506 Cass Street, Adair, IA 50002
MLS# 6343638Listed by: MEYER & GROSS REAL ESTATE CO - New
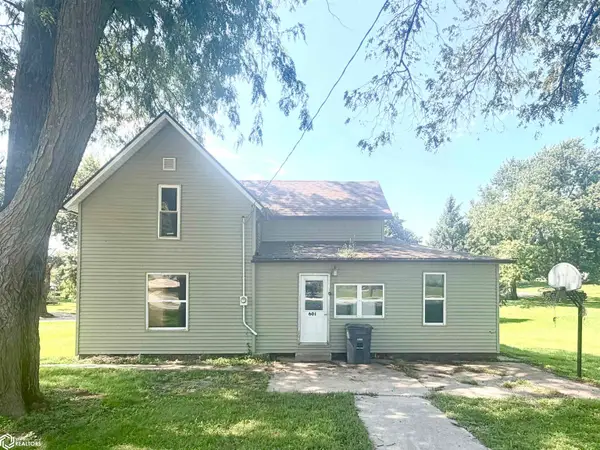 $110,000Active4 beds 2 baths1,356 sq. ft.
601 Cass Street, Adair, IA 50002
MLS# 6343639Listed by: MEYER & GROSS REAL ESTATE CO 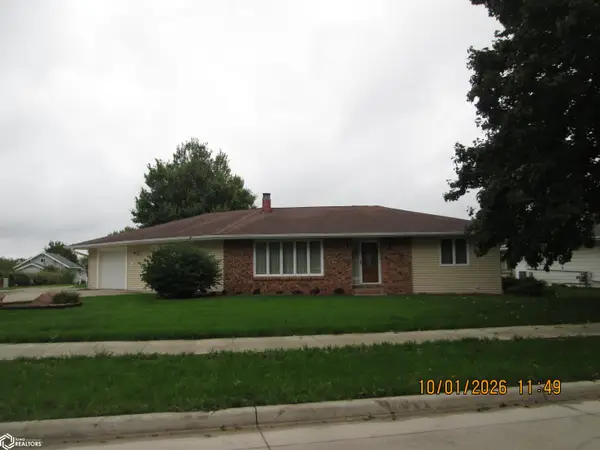 $240,000Active2 beds 2 baths1,350 sq. ft.
702 5th Street, Adair, IA 50002
MLS# 6343301Listed by: ATLANTIC HOME REALTY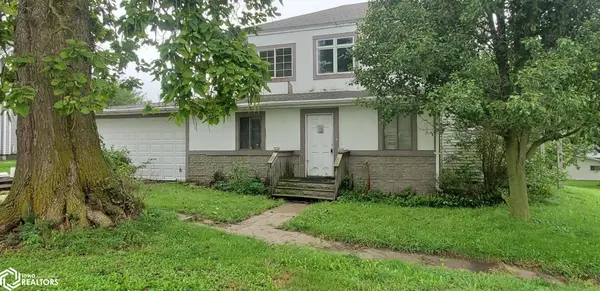 $28,500Pending4 beds 2 baths2,891 sq. ft.
403 6th Street, Adair, IA 50002
MLS# 6342933Listed by: MCCORD INSURANCE & REAL ESTATE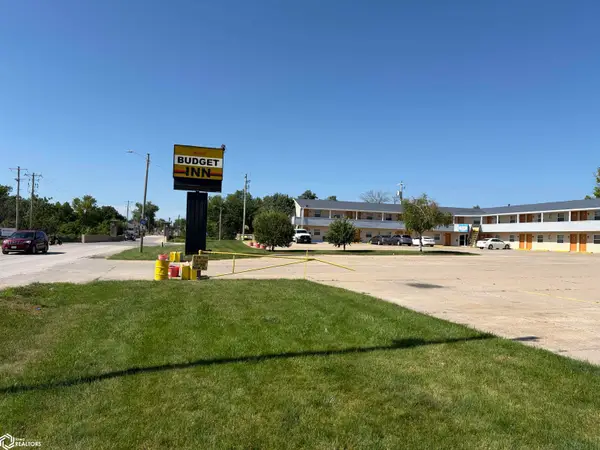 $675,000Active-- beds -- baths6,962 sq. ft.
100 5th Street, Adair, IA 50002
MLS# 6339231Listed by: THOMAS REALTY $159,999Pending3 beds 1 baths1,190 sq. ft.
404 Cass Street, Adair, IA 50002
MLS# 733020Listed by: WEDEMEYER AUCTION AND REALTY


Protect your home and budget from life's surprises with an Assurant Home Warranty, backed by a partner that supports you through every step of homeownership. Explore Plans.
©2026 Century 21 Real Estate LLC. All rights reserved. CENTURY 21®, the CENTURY 21 Logo and C21® are service marks owned by Century 21 Real Estate LLC. Century 21 Real Estate LLC fully supports the principles of the Fair Housing Act and the Equal Opportunity Act. Each office is independently owned and operated. Listing information is deemed reliable but not guaranteed accurate.