
2004 Ammann Drive, Adel, IA 50003
Local realty services provided by:CENTURY 21 Signature Real Estate
2004 Ammann Drive,Adel, IA 50003
$330,000
- 4 Beds
- 3 Baths
- 1,208 sq. ft.
- Condominium
- Active
Listed by: ela knapp
Office: re/max concepts
MLS#:749321
Source:IA_DMAAR
Price summary
- Price:$330,000
- Price per sq. ft.:$273.18
- Monthly HOA dues:$200
About this home
Welcome to modern, low-maintenance living in Adel's sought-after Southbridge neighborhood with 2,180+ finished square feet of living space. From the moment you arrive, you'll notice the elevated details, including James Hardie siding, Pella fiberglass windows, and a package delivery door designed to keep online orders protected while you're away.
Inside, LVP flooring flows throughout the main level, leading to a dual-walkway kitchen with quartz countertops, a custom island with seating and wine storage, soft-close cabinetry, and elegant backsplash. All kitchen appliances are included. The vaulted great room also features a statement beam and electric tiled fireplace, right next to the poured patio and fenced yard.
The main level also offers a spacious primary suite with dual sinks and tiled shower, a second bedroom and full bath, plus a convenient drop zone and laundry room leading to the 2-car garage with myQ remote opening capabilities.
Downstairs, the finished basement adds two more bedrooms, a full bath, and a second living area with an accented fireplace, giving you space to spread out without sacrificing style. Schedule your showing today!...
Contact an agent
Home facts
- Year built:2024
- Listing ID #:749321
- Added:1 day(s) ago
- Updated:September 15, 2026 at 06:55 PM
Rooms and interior
- Bedrooms:4
- Total bathrooms:3
- Full bathrooms:2
- Flooring:Carpet
- Kitchen Description:Dishwasher, Microwave, Refrigerator, Stove
- Basement:Yes
- Basement Description:Finished
- Living area:1,208 sq. ft.
Heating and cooling
- Cooling:Central Air
- Heating:Forced Air, Gas, Natural Gas
- Central air:Yes
Structure and exterior
- Roof:Asphalt, Shingle
- Year built:2024
- Building area:1,208 sq. ft.
- Lot area:0.05 Acres
- Architectural Style:Ranch
- Exterior Features:Open, Patio, Sprinkler Irrigation
- Foundation Description:Poured
Utilities
- Water:Rural
- Sewer:Public Sewer
Finances and disclosures
- Price:$330,000
- Price per sq. ft.:$273.18
- Tax amount:$2,778
Features and amenities
- Appliances:Dishwasher, Microwave, Refrigerator, Stove
- Laundry features:Main Level
- Amenities:Smoke Detectors
Parking
- Parking description:Attached, Garage, Two Car Garage
- Garage:Yes
- Garage spaces:2
New listings near 2004 Ammann Drive
- New
 $230,000Active3.02 Acres
Livingston Estates Plat 1 Lot 7, Adel, IA 50003
MLS# 749329Listed by: AGENCY IOWA - New
 $185,000Active1.8 Acres
Lot 30 Mill Creek Drive, Adel, IA 50003
MLS# 749222Listed by: JEFF HAGEL REAL ESTATE - New
 $421,990Active4 beds 3 baths1,579 sq. ft.
2314 Calatrava Court, Adel, IA 50003
MLS# 749172Listed by: LENNAR REALTY OF IOWA - New
 $421,990Active4 beds 3 baths1,579 sq. ft.
2606 Ponte Place, Adel, IA 50003
MLS# 749175Listed by: LENNAR REALTY OF IOWA - New
 $350,000Active4 beds 4 baths1,564 sq. ft.
1731 Roebling Road, Adel, IA 50003
MLS# 749008Listed by: RE/MAX REAL ESTATE CENTER - New
 $575,000Active4 beds 3 baths2,620 sq. ft.
3025 Tassel Lane, Adel, IA 50003
MLS# 749011Listed by: REAL BROKER, LLC - New
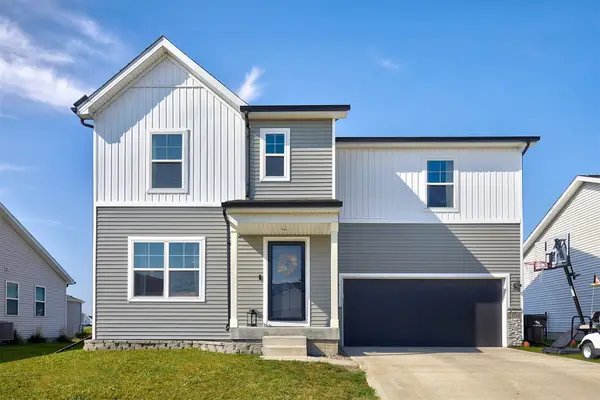 $325,000Active4 beds 3 baths1,549 sq. ft.
2104 Barry Drive, Adel, IA 50003
MLS# 748997Listed by: RE/MAX CONCEPTS  $464,900Active4 beds 3 baths1,500 sq. ft.
1060 Aaron Court, Adel, IA 50003
MLS# 748502Listed by: RE/MAX PRECISION $320,000Active10 Acres
Maple Ridge, Adel, IA 50003
MLS# 748418Listed by: MIDWEST LAND GROUP LLC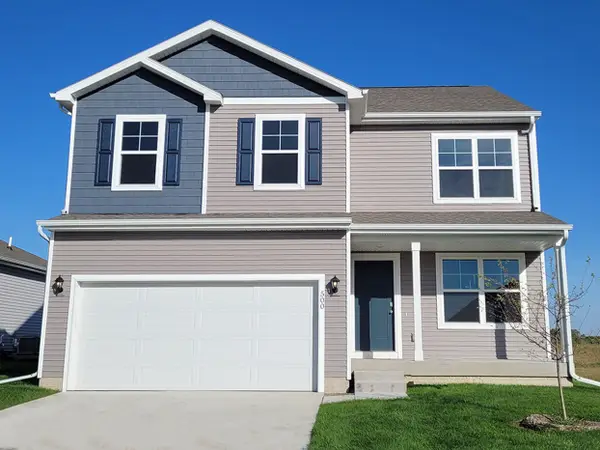 $349,990Active4 beds 3 baths2,053 sq. ft.
2318 Chan Drive, Adel, IA 50003
MLS# 748242Listed by: DRH REALTY OF IOWA, LLC


Protect your home and budget from life's surprises with an Assurant Home Warranty, backed by a partner that supports you through every step of homeownership. Explore Plans.
©2026 Century 21 Real Estate LLC. All rights reserved. CENTURY 21®, the CENTURY 21 Logo and C21® are service marks owned by Century 21 Real Estate LLC. Century 21 Real Estate LLC fully supports the principles of the Fair Housing Act and the Equal Opportunity Act. Each office is independently owned and operated. Listing information is deemed reliable but not guaranteed accurate.