
909 S 10th Street, Adel, IA 50003
Local realty services provided by:CENTURY 21 Signature Real Estate
909 S 10th Street,Adel, IA 50003
$450,000
- 4 Beds
- 3 Baths
- 2,452 sq. ft.
- Single family
- Active
Listed by: julianna cullen, kevin howe
Office: re/max precision
MLS#:752166
Source:IA_DMAAR
Price summary
- Price:$450,000
- Price per sq. ft.:$183.52
About this home
This spacious two-story home offers an IN-GROUND HEATED POOL and an oversized, tree-lined lot providing exceptional privacy! Located in an established neighborhood known for its generous lot sizes, this home has so much to offer. The kitchen features LVP flooring, stainless steel appliances, and custom cabinetry. The main level also includes a formal dining room, flexible space for a home office, and a spacious great room with a fireplace and coved ceiling. Upstairs, the primary suite features a walk-in closet and private bath with a jetted tub, double vanity, and separate shower. Three additional bedrooms, including one exceptionally large bedroom, provide plenty of space. The finished lower level offers a recreation room with daylight windows, excellent storage, and potential for an additional bedroom with newly installed basement windows. Additional features include central vacuum and an extra-deep garage. Extensive updates since 2022 include the roof, gutters, composite deck with lighting, pool improvements, carpet, paint, radon mitigation system, and water heater. Ask for the complete list of updates since 2022! All information obtained from seller and public record....
Contact an agent
Home facts
- Year built:2000
- Listing ID #:752166
- Added:1 day(s) ago
- Updated:October 30, 2026 at 05:11 PM
Rooms and interior
- Bedrooms:4
- Total bathrooms:3
- Full bathrooms:2
- Half bathrooms:1
- Flooring:Carpet, Tile, Vinyl
- Dining Description:Dining Area
- Kitchen Description:Dishwasher, Microwave, Refrigerator, Stove
- Basement:Yes
- Basement Description:Daylight, Finished
- Living area:2,452 sq. ft.
Heating and cooling
- Cooling:Central Air
- Heating:Forced Air, Gas, Natural Gas
- Central air:Yes
Structure and exterior
- Roof:Asphalt, Shingle
- Year built:2000
- Building area:2,452 sq. ft.
- Lot area:0.37 Acres
- Lot Features:Rectangular Lot
- Architectural Style:Two Story
- Exterior Features:Deck, Open, Patio
- Foundation Description:Poured
- Levels:2 Story
Utilities
- Water:Public
- Sewer:Public Sewer
Finances and disclosures
- Price:$450,000
- Price per sq. ft.:$183.52
- Tax amount:$6,645
Features and amenities
- Appliances:Dishwasher, Dryer, Microwave, Refrigerator, Stove, Washer
- Laundry features:Dryer, Upper Level, Washer
- Amenities:Central Vacuum, Smoke Detectors, Window Treatments
- Pool features:Heated, In Ground
Parking
- Parking description:Attached, Garage, Three Car Garage
- Garage:Yes
- Garage spaces:3
New listings near 909 S 10th Street
- New
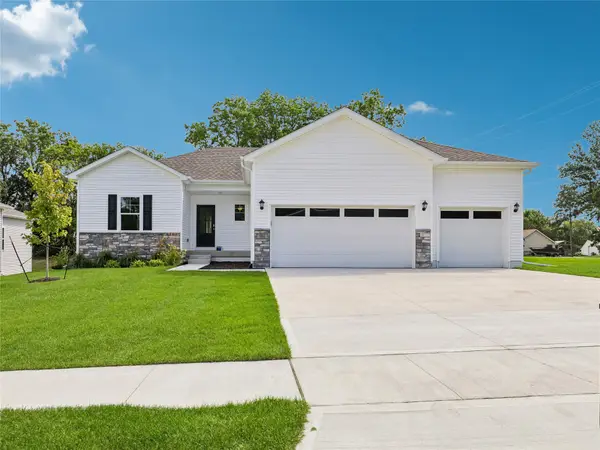 $409,990Active4 beds 4 baths1,659 sq. ft.
2317 Butler Drive, Adel, IA 50003
MLS# 752185Listed by: DRH REALTY OF IOWA, LLC - New
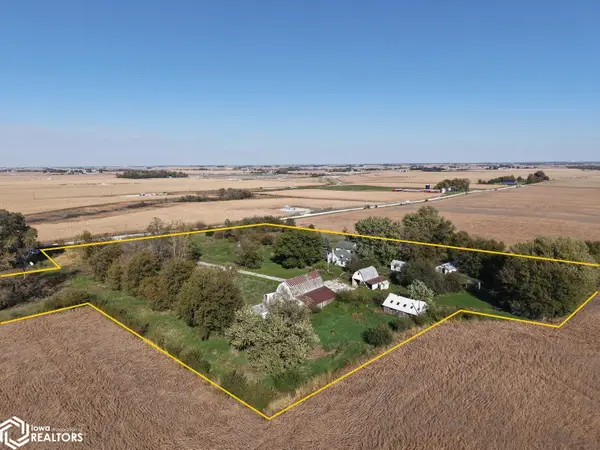 $235,000Active3 beds 1 baths
15458 265th Pl, Adel, IA 50003
MLS# 6344123Listed by: HERTZ REAL ESTATE SERVICES  $1,144,194Pending5 beds 4 baths2,383 sq. ft.
2710 Southbridge Drive, Adel, IA 50003
MLS# 751929Listed by: RE/MAX CONCEPTS- New
 $404,900Active4 beds 3 baths1,483 sq. ft.
1913 Southbridge Drive, Adel, IA 50003
MLS# 6343887Listed by: RE/MAX CONCEPTS MAIN OFFICE - New
 $689,000Active2 beds 2 baths1,384 sq. ft.
25349 288th Trail, Adel, IA 50003
MLS# 751539Listed by: LPT REALTY, LLC - New
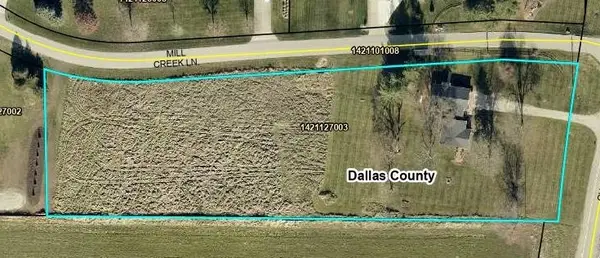 $500,000Active3 beds 2 baths1,656 sq. ft.
34215 L Avenue, Adel, IA 50003
MLS# 751544Listed by: IOWA REALTY MILLS CROSSING - New
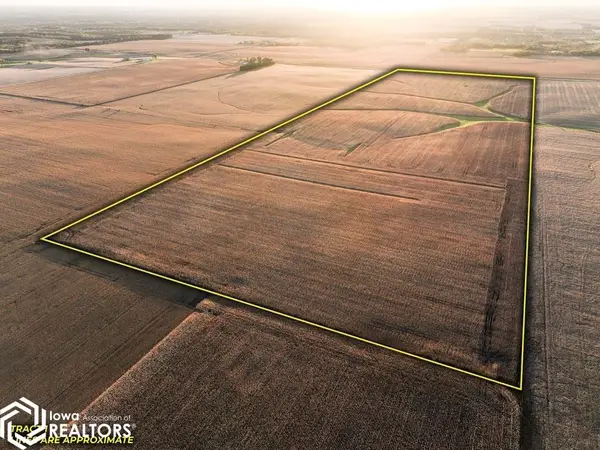 $1Active-- beds -- baths
3115 L Ave, Adel, IA 50003
MLS# 6343821Listed by: IOWA LAND COMPANY  $359,900Active4 beds 4 baths1,491 sq. ft.
2605 Chan Drive, Adel, IA 50003
MLS# 751458Listed by: REALTY ONE GROUP IMPACT $413,490Active4 beds 3 baths1,579 sq. ft.
2318 Calatrava Court, Adel, IA 50003
MLS# 751440Listed by: LENNAR REALTY OF IOWA


Protect your home and budget from life's surprises with an Assurant Home Warranty, backed by a partner that supports you through every step of homeownership. Explore Plans.
©2026 Century 21 Real Estate LLC. All rights reserved. CENTURY 21®, the CENTURY 21 Logo and C21® are service marks owned by Century 21 Real Estate LLC. Century 21 Real Estate LLC fully supports the principles of the Fair Housing Act and the Equal Opportunity Act. Each office is independently owned and operated. Listing information is deemed reliable but not guaranteed accurate.