
112 S Mcelderly Street, Afton, IA 50830
Local realty services provided by:CENTURY 21 BW Preferred, Inc.
112 S Mcelderly Street,Afton, IA 50830
$199,900
- 3 Beds
- 3 Baths
- 1,232 sq. ft.
- Single family
- Active
Listed by: retta ripperger
Office: r realty
MLS#:6344302
Source:IA_HIMLS
Price summary
- Price:$199,900
- Price per sq. ft.:$162.26
About this home
Beautifully maintained home is ready for you. Inviting front deck to the front door. Living room has large window and wood laminate flooring. Kitchen is modern with all appliances and dining area at one end. Walk-in pantry with laundry hookups. Sliding door goes out to back deck with roof and nice view of well-kept neighborhood back yards. Vinyl flooring. Main bedroom with half bath. 2 other bedrooms. All have neutral carpet and paint. Main bath has newer walk-in shower. Basement has painted block walls, vinyl flooring and unpainted plywood ceiling. Plenty of room for a family room. Washer and dryer hookups downstairs where laundry is currently located. Half bath in the basement when you're hanging out. This home is MOVE-IN READY !
Contact an agent
Home facts
- Year built:1979
- Listing ID #:6344302
- Added:1 day(s) ago
- Updated:November 06, 2026 at 11:40 AM
Rooms and interior
- Bedrooms:3
- Total bathrooms:3
- Half bathrooms:2
- Living area:1,232 sq. ft.
Heating and cooling
- Central air:Yes
Structure and exterior
- Year built:1979
- Building area:1,232 sq. ft.
- Lot area:0.28 Acres
Finances and disclosures
- Price:$199,900
- Price per sq. ft.:$162.26
- Tax amount:$2,586 (2025)
Parking
- Garage:Yes
- Garage spaces:2
New listings near 112 S Mcelderly Street
 $197,500Active4 beds 2 baths1,056 sq. ft.
304 S 169 Highway, Afton, IA 50830
MLS# 6343801Listed by: FREDERICK REAL ESTATE SERVICES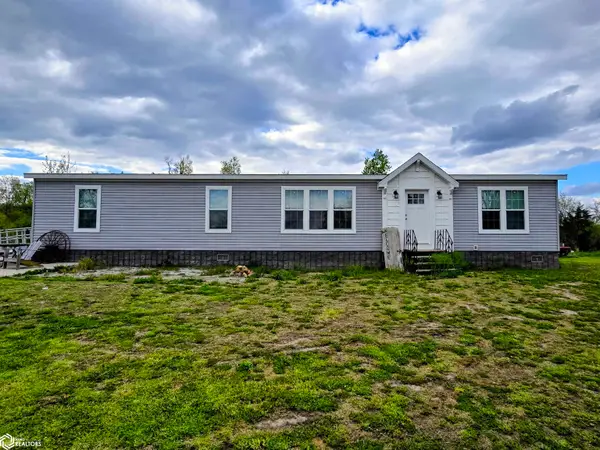 $280,000Active4 beds 2 baths1,792 sq. ft.
2223 180th Street, Afton, IA 50830
MLS# 6337807Listed by: CALLAHAN REAL ESTATE $1,829,500Active-- beds -- baths
0000 Nighthawk Ave, Afton, IA 50830
MLS# 6335097Listed by: WHITETAIL PROPERTIES REAL ESTATE, LLC


Protect your home and budget from life's surprises with an Assurant Home Warranty, backed by a partner that supports you through every step of homeownership. Explore Plans.
©2026 Century 21 Real Estate LLC. All rights reserved. CENTURY 21®, the CENTURY 21 Logo and C21® are service marks owned by Century 21 Real Estate LLC. Century 21 Real Estate LLC fully supports the principles of the Fair Housing Act and the Equal Opportunity Act. Each office is independently owned and operated. Listing information is deemed reliable but not guaranteed accurate.