
703 Lincoln St, Ainsworth, IA 52201
Local realty services provided by:CENTURY 21 Signature Real Estate
703 Lincoln St,Ainsworth, IA 52201
$261,000
- 3 Beds
- 3 Baths
- - sq. ft.
- Single family
- Sold
Listed by: wendy fountain
Office: sellers & seekers real estate
MLS#:202605211
Source:IA_ICAAR
Sorry, we are unable to map this address
Price summary
- Price:$261,000
About this home
This move-in ready home features 3 bedrooms, and 2.5 baths, cozy up next to the warm wood burning fireplace in the living room with built in book cases. Large and functional kitchen with plenty of storage and cabinets,. Step outside to a private deck and patio. Attached 2-car garage includes an extra-deep parking pad for extra vehicles or storage. Potential Unfinished lower level off the garage with room to grow. Finish it to fit your needs as a workshop, movie room, or game room. Enjoy improvements and modern updates throughout. Enjoy room to breathe on a sprawling nearly half-acre (0.42-acre) the home offers plenty of outdoor space. New roof 2024. Newer LVP, New garbage disposal. 2 new garage & side doors 2025. Underground dog fence. New gutter gaurds installed in 2025 half done. All appliances to remain.
Contact an agent
Home facts
- Year built:1986
- Subdivision & Development:03 MARRS ADD LOT 4 & W 46
- Listing ID #:202605211
- Added:51 day(s) ago
- Updated:October 16, 2026 at 06:53 PM
Rooms and interior
- Bedrooms:3
- Total bathrooms:3
- Full bathrooms:2
- Half bathrooms:1
- Dining Description:Dining Room Separate, On Level M
- Kitchen Description:On Level M
Structure and exterior
- Year built:1986
- Construction Materials:Frame
Schools
- High school:Highland
- Middle school:Highland
- Elementary school:Highland
Utilities
- Water:City Water
- Sewer:City Sewer
Finances and disclosures
- Price:$261,000
- Tax amount:$3,387
Features and amenities
- Laundry features:Laundry Room, Upstairs
Parking
- Total parking spaces:2
New listings near 703 Lincoln St
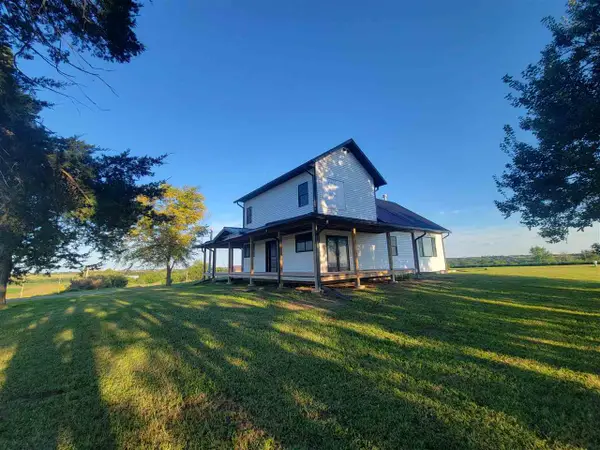 $450,000Active5 beds 3 baths3,315 sq. ft.
3271 190th St, Ainsworth, IA 52201
MLS# 202605683Listed by: KELLER WILLIAMS LEGACY GROUP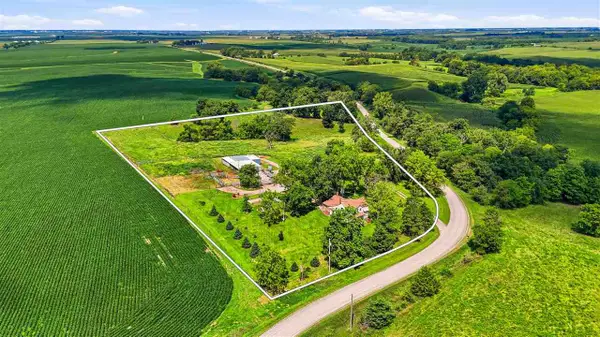 $285,000Pending3 beds 1 baths1,811 sq. ft.
2955 245th Street, Ainsworth, IA 52201
MLS# 202604838Listed by: KALONA REALTY, INC. $184,900Active-- beds -- baths
Ia Hwy 218, Ainsworth, IA 52201
MLS# 6339134Listed by: HERTZ REAL ESTATE SERVICES $85,000Pending4 beds 1 baths1,944 sq. ft.
224 Washington St, Ainsworth, IA 52201
MLS# 202603320Listed by: JEFF HAGEL


Protect your home and budget from life's surprises with an Assurant Home Warranty, backed by a partner that supports you through every step of homeownership. Explore Plans.
©2026 Century 21 Real Estate LLC. All rights reserved. CENTURY 21®, the CENTURY 21 Logo and C21® are service marks owned by Century 21 Real Estate LLC. Century 21 Real Estate LLC fully supports the principles of the Fair Housing Act and the Equal Opportunity Act. Each office is independently owned and operated. Listing information is deemed reliable but not guaranteed accurate.