881 Country Club Dr, Akron, IA 51001
Local realty services provided by:CENTURY 21 ProLink
881 Country Club Dr,Akron, IA 51001
$250,000
- 3 Beds
- 2 Baths
- 1,984 sq. ft.
- Single family
- Active
Listed by: janel pearson
Office: nexthome tri state realty
MLS#:834787
Source:IA_GSCBOR
Price summary
- Price:$250,000
- Price per sq. ft.:$126.01
About this home
Let’s take a look at 881 Country Club Dr. in Akron, IA! Locations like this are hard to come by! Situated right along the Akron Golf Course, this home offers the rare opportunity to have Hole #9 as your backyard and enjoy beautiful golf-course views right from your own home. The sunsets and fall scenery are especially spectacular! This is a wonderful location to enjoy the game of golf, entertain, with the golf course literally in your backyard. The home features 3 legal bedrooms on the main floor, with additional flexible space in the walk-out basement that could serve as a 4th bedroom, rec room, game room, or gathering space — the choice is yours! The kitchen offers an open-concept layout to the dining area, creating a comfortable space for everyday living and entertaining. Sliding glass doors lead directly to the main portion of the deck, making it easy to take the living outdoors and enjoy those incredible golf-course views. The primary bedroom features two closets, providing plenty of storage. Recent updates include new siding and roof in 2010 and a brand-new furnace in 2022. A storage shed in the backyard provides additional space for lawn equipment, golf gear, and outdoor storage. And there’s an added bonus for the buyer — $3,000 in seller concessions with an accepted offer, which can be used toward the deck or however you choose! If you’ve been looking for a home where you can enjoy golf, sunsets, outdoor living, and a great location in Akron, this one deserves a look. Selling AS-IS ( inspections welcome for buyers knowledge ). Seller reserves the right to accept any offer at any time!!! Come see what makes 881 Country Club Dr. such a special place to call your next home!!!...
Contact an agent
Home facts
- Year built:1975
- Listing ID #:834787
- Added:20 day(s) ago
- Updated:October 18, 2026 at 03:33 PM
Rooms and interior
- Bedrooms:3
- Total bathrooms:2
- Full bathrooms:2
- Flooring:Hardwood Floors
- Kitchen Description:Eat-in Kitchen
- Basement Description:Finished, Walkout
- Living area:1,984 sq. ft.
Heating and cooling
- Cooling:Central
- Heating:Forced Air
Structure and exterior
- Roof:Shingle
- Year built:1975
- Building area:1,984 sq. ft.
- Lot area:0.32 Acres
- Lot Features:Garden, Landscaping, Level Lot, Retaining Wall, Trees
- Architectural Style:Raised Ranch
- Construction Materials:Vinyl
- Exterior Features:Deck, Storage Shed
Schools
- High school:Akron-Westfield
- Middle school:Akron-Westfield
- Elementary school:Akron-Westfield
Utilities
- Water:City
- Sewer:City
Finances and disclosures
- Price:$250,000
- Price per sq. ft.:$126.01
- Tax amount:$3,126
Features and amenities
- Amenities:Walk-out
Parking
- Parking description:Concrete Driveway, Tuck-Under Garage
- Garage spaces:2
New listings near 881 Country Club Dr
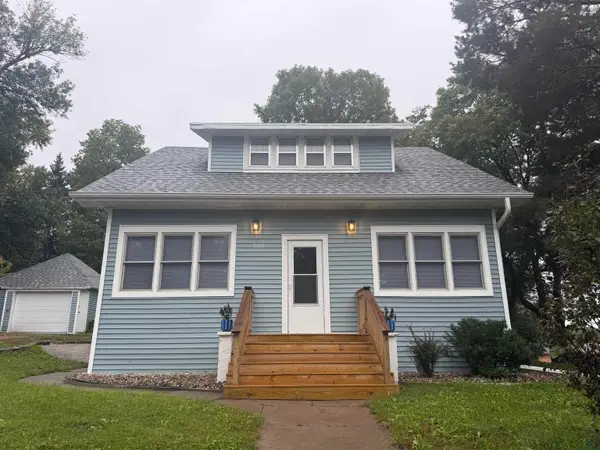 $225,000Active3 beds 2 baths1,443 sq. ft.
800 Dakota St, Akron, IA 51001
MLS# 834813Listed by: NEXTHOME TRI STATE REALTY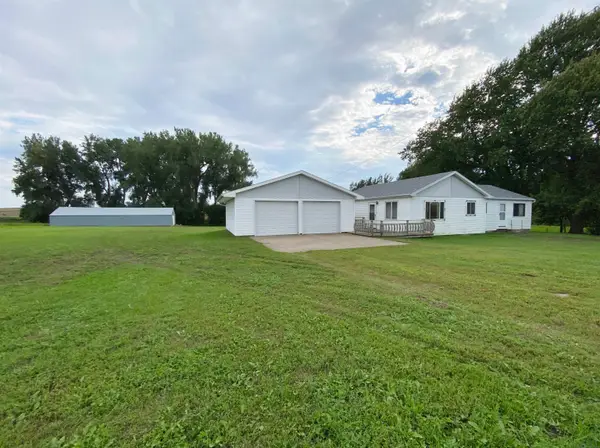 $269,500Pending2 beds 1 baths1,440 sq. ft.
22932 C16, Akron, IA 51001
MLS# 834776Listed by: LANCE SITZMANN REAL ESTATE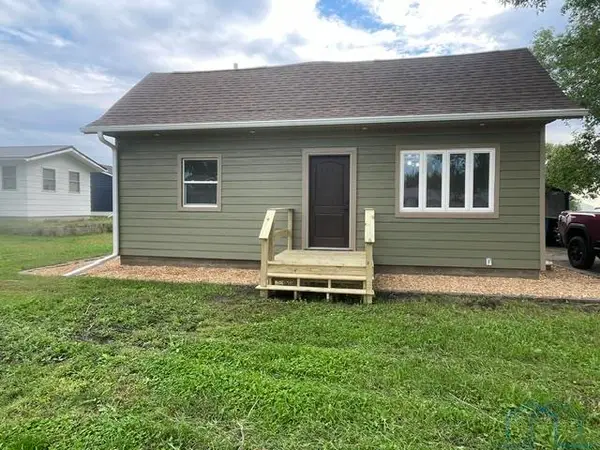 $189,950Active4 beds 2 baths1,595 sq. ft.
96 South Street, Akron, IA 51001
MLS# 834757Listed by: COLDWELL BANKER ASSOCIATED BROKERS- Open Sun, 2 to 3pm

 $150,000Active2 beds 1 baths1,000 sq. ft.
130 South St, Akron, IA 51001
MLS# 834732Listed by: CENTURY 21 PROLINK - LE MARS 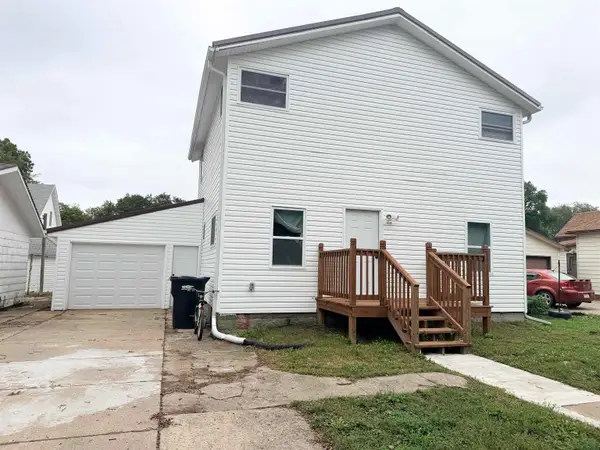 $199,999Active4 beds 2 baths1,200 sq. ft.
421 Sargent St, Akron, IA 51001
MLS# 834701Listed by: GATEWAY REAL ESTATE ADVISORS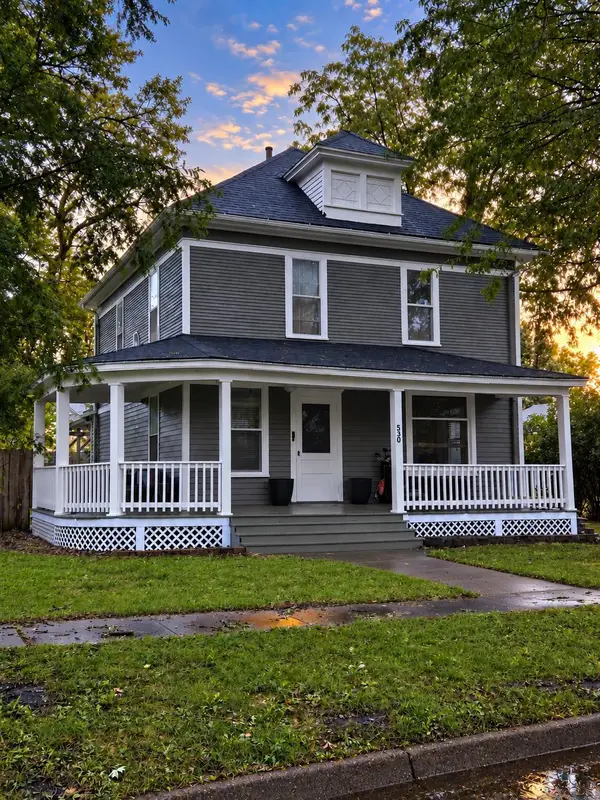 $169,000Active3 beds 2 baths1,626 sq. ft.
530 Iowa St., Akron, IA 51001
MLS# 834609Listed by: THE HOME ELEMENT REALTY, LLC $20,000Active0.32 Acres
300 Hardy St, Akron, IA 51001
MLS# 22606302Listed by: KELLER WILLIAMS REALTY SIOUX FALLS $130,000Active2 beds 1 baths864 sq. ft.
230 Dakota St, Akron, IA 51001
MLS# 22606283Listed by: KELLER WILLIAMS REALTY SIOUX FALLS $80,000Active4 beds 2 baths1,585 sq. ft.
150 South Street, Akron, IA 51001
MLS# 834101Listed by: COLDWELL BANKER ASSOCIATED BROKERS


Protect your home and budget from life's surprises with an Assurant Home Warranty, backed by a partner that supports you through every step of homeownership. Explore Plans.
©2026 Century 21 Real Estate LLC. All rights reserved. CENTURY 21®, the CENTURY 21 Logo and C21® are service marks owned by Century 21 Real Estate LLC. Century 21 Real Estate LLC fully supports the principles of the Fair Housing Act and the Equal Opportunity Act. Each office is independently owned and operated. Listing information is deemed reliable but not guaranteed accurate.