6760 260th Place, Albia, IA 52531
Local realty services provided by:CENTURY 21 Signature Real Estate
6760 260th Place,Albia, IA 52531
$900,000
- 3 Beds
- 5 Baths
- 5,183 sq. ft.
- Single family
- Active
Listed by: kris hutchinson
Office: re/max concepts
MLS#:744431
Source:IA_DMAAR
Price summary
- Price:$900,000
- Price per sq. ft.:$173.64
About this home
A one-of-a-kind custom estate on approx 18 scenic acres offers over 5,000 sqft of thoughtfully designed living space. This 3bed, 5bath, story-and-a-half centers around a spectacular gallery-style great room featuring soaring tongue-and-groove vaulted ceilings, wraparound interior balconies, wood fireplace, and a stunning open staircase that creates dramatic sightlines throughout all three levels. The spacious kitchen offers abundant cabinetry, generous dining space, counter seating, and panoramic views of the countryside and pool. The primary suite features a walk-in closet w custom built-ins, dual sinks, seated vanity, tiled walk-in shower, private water closet, and direct patio access. Additional spaces include a large office, a dedicated sewing room w laundry, expansive sunroom overlooking the pool. Multi-level patios provide an exceptional amount of entertaining space along with a gazebo complete with a gas grill. The lounge features a wet bar, pool table, and bath. Above the attached 2-car garage is an apartment with a full kitchen, living area, and ¾ bath, ideal for guests or multigenerational living. Throughout the home, you'll find exceptional custom built-ins, striking 3D artistic murals, and quality craftsmanship. Relax on the newly refinished covered porch. Added upgrades include a paved circular drive, 30x56 outbuilding, an additional shed, new Septic system in Oct 25, geothermal, and a central vac system. This is a Pet/Smoke free home!...
Contact an agent
Home facts
- Year built:1992
- Listing ID #:744431
- Added:1 day(s) ago
- Updated:July 02, 2026 at 09:42 PM
Rooms and interior
- Bedrooms:3
- Total bathrooms:5
- Full bathrooms:1
- Half bathrooms:2
- Flooring:Carpet, Hardwood, Tile
- Dining Description:Dining Area
- Kitchen Description:Built-In Oven, Cooktop, Dishwasher, Microwave, Refrigerator
- Basement:Yes
- Basement Description:Crawl Space, Walk Out Access
- Living area:5,183 sq. ft.
Heating and cooling
- Cooling:Attic Fan, Geothermal
- Heating:Baseboard, Electric, Forced Air, Geothermal
Structure and exterior
- Roof:Asphalt, Shingle
- Year built:1992
- Building area:5,183 sq. ft.
- Lot area:18.05 Acres
- Lot Features:Irregular Lot
- Construction Materials:Metal Siding
- Exterior Features:Open, Patio
- Foundation Description:Poured
Utilities
- Water:Rural
- Sewer:Septic Tank
Finances and disclosures
- Price:$900,000
- Price per sq. ft.:$173.64
- Tax amount:$4,714
Features and amenities
- Appliances:Built-In Oven, Cooktop, Dishwasher, Dryer, Microwave, Refrigerator, Washer
- Laundry features:Dryer, Main Level, Washer
- Amenities:Central Vacuum, Smoke Detectors, Wet Bar
- Pool features:In Ground
Parking
- Parking description:Attached, Garage, Two Car Garage
- Garage:Yes
- Garage spaces:2
New listings near 6760 260th Place
- New
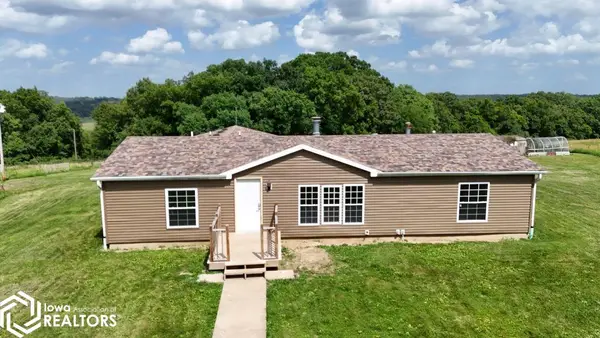 $402,000Active4 beds 4 baths1,791 sq. ft.
6064 227th Street, Albia, IA 52531
MLS# 6339968Listed by: IOWA REALTY SOUTH LAKES - New
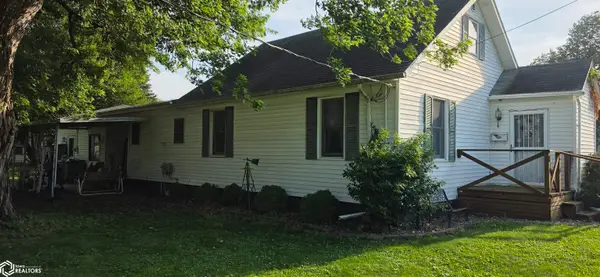 $1,000Active3 beds 2 baths1,254 sq. ft.
1102 3rd Ave E, Albia, IA 52531
MLS# 6339858Listed by: SUNRISE REALTY - New
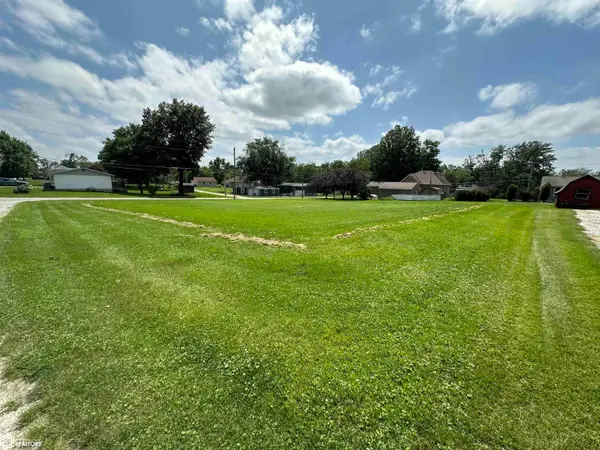 $45,000Active0.51 Acres
809 C Avenue E, Albia, IA 52531
MLS# 6339846Listed by: HAWKEYE FARM MGMT & REAL ESTAT - New
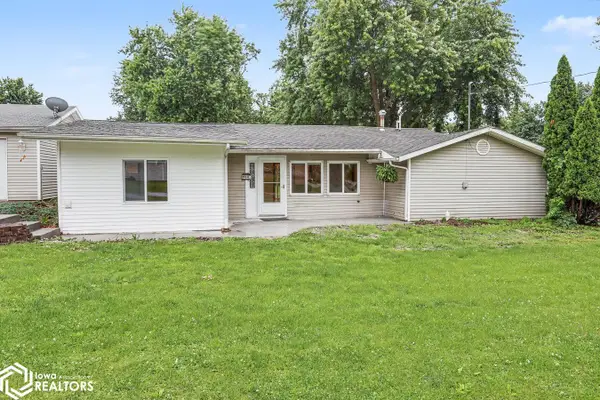
 $179,900Active2 beds 1 baths1,636 sq. ft.
904 6th Avenue E, Albia, IA 52531
MLS# 6339726Listed by: CENTURY 21 SIGNATURE REAL ESTATE (M) - New
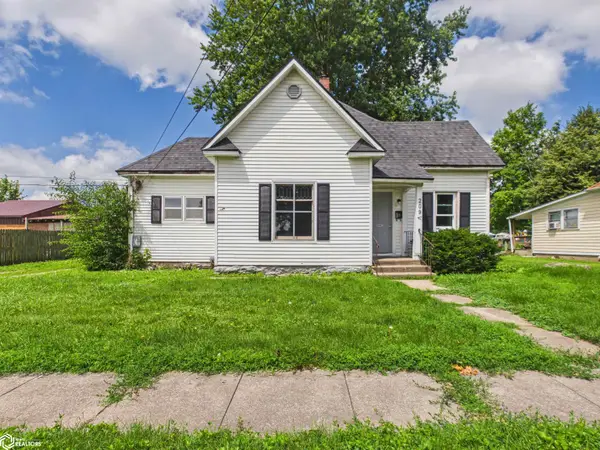 $82,500Active2 beds 1 baths902 sq. ft.
209 S 10th Street, Albia, IA 52531
MLS# 6339739Listed by: RE/MAX PRIDE OTTUMWA - New
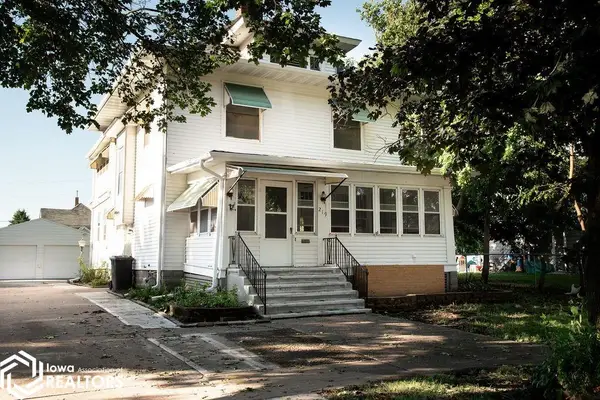 $205,000Active5 beds 2 baths2,069 sq. ft.
219 A Avenue W, Albia, IA 52531
MLS# 6339630Listed by: OTTUMWA REALTY  $175,000Active5 beds 2 baths2,094 sq. ft.
512 N D Street, Albia, IA 52531
MLS# 742667Listed by: BH&G REAL ESTATE INNOVATIONS $250,000Active-- beds -- baths5,208 sq. ft.
18 S 5th Street, Albia, IA 52531
MLS# 6339077Listed by: RE/MAX PRIDE OTTUMWA $600,000Active0 Acres
1811 N Hwy 5, Albia, IA 52531
MLS# 6338933Listed by: BOLEY REAL ESTATE


Protect your home and budget from life's surprises with an Assurant Home Warranty, backed by a partner that supports you through every step of homeownership. Explore Plans.
©2026 Century 21 Real Estate LLC. All rights reserved. CENTURY 21®, the CENTURY 21 Logo and C21® are service marks owned by Century 21 Real Estate LLC. Century 21 Real Estate LLC fully supports the principles of the Fair Housing Act and the Equal Opportunity Act. Each office is independently owned and operated. Listing information is deemed reliable but not guaranteed accurate.