
313 Maple Place, Algona, IA 50511
Local realty services provided by:CENTURY 21 ProLink
313 Maple Place,Algona, IA 50511
$169,000
- 4 Beds
- 3 Baths
- 2,960 sq. ft.
- Single family
- Active
Listed by: patricia mortenson, dana reinders
Office: exit realty midwest- spencer/emmetsburg
MLS#:260956
Source:IA_IGLBOR
Price summary
- Price:$169,000
- Price per sq. ft.:$57.09
About this home
Tucked away in its own grove, this welcoming 4 bed, 3 bath home offers space, main floor living, and an escape from the outside world while still living in town. The kitchen is equipped with cook top, dishwasher, fridge, microwave, oven, and trash compactor. Plenty of patio area for family cook outs or setting up the perfect garden to chill on a nice day. Make a call today and schedule your showing before it is gone.
Contact an agent
Home facts
- Year built:1949
- Listing ID #:260956
- Added:75 day(s) ago
- Updated:September 01, 2026 at 03:09 PM
Rooms and interior
- Bedrooms:4
- Total bathrooms:3
- Full bathrooms:1
- Half bathrooms:1
- Bathrooms Description:Main Floor 1/2 Bath, Main Floor 3/4 Bath, Main Floor Full Bath
- Kitchen Description:Cooktop, Dishwasher, Microwave, Refrigerator, Trash Compactor, Wall Oven
- Bedroom Description:Main Floor Bedrooms
- Basement Description:Concrete Block, Full
- Living area:2,960 sq. ft.
Heating and cooling
- Cooling:Central
- Heating:Boiler
Structure and exterior
- Roof:Asphalt
- Year built:1949
- Building area:2,960 sq. ft.
- Lot area:1.21 Acres
- Architectural Style:Ranch
- Construction Materials:Brick, Vinyl Siding, Wood Siding
- Exterior Features:Deck, Patio
- Levels:1 Story
Utilities
- Water:Public/City
- Sewer:Public Sewer
Finances and disclosures
- Price:$169,000
- Price per sq. ft.:$57.09
- Tax amount:$3,506
Features and amenities
- Laundry features:Main Floor Laundry
- Amenities:Ceiling Fan(s)
Parking
- Parking description:Attached, Driveway-Asphalt
- Garage spaces:2
New listings near 313 Maple Place
- New
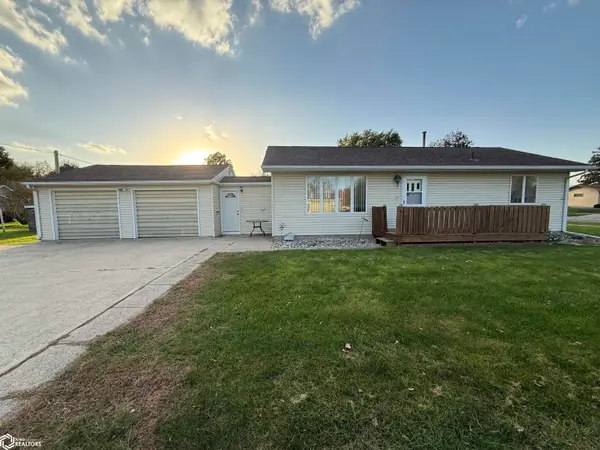 $130,000Active2 beds 2 baths960 sq. ft.
617 N Main Street, Algona, IA 50511
MLS# 6343696Listed by: EXIT REALTY HOME/LAND PROPERTIES - New
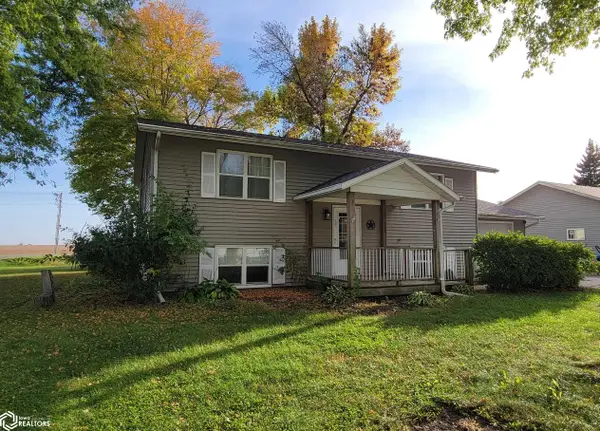 $194,500Active4 beds 2 baths936 sq. ft.
101 Evergreen Road, Algona, IA 50511
MLS# 6343661Listed by: EXIT REALTY HOME/LAND PROPERTIES - New
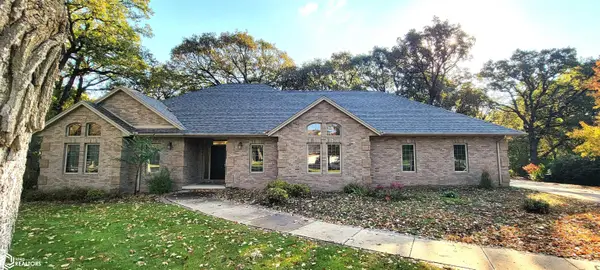 $630,000Active5 beds 4 baths2,486 sq. ft.
402 Timber Estates, Algona, IA 50511
MLS# 6343606Listed by: EXIT REALTY HOME/LAND PROPERTIES 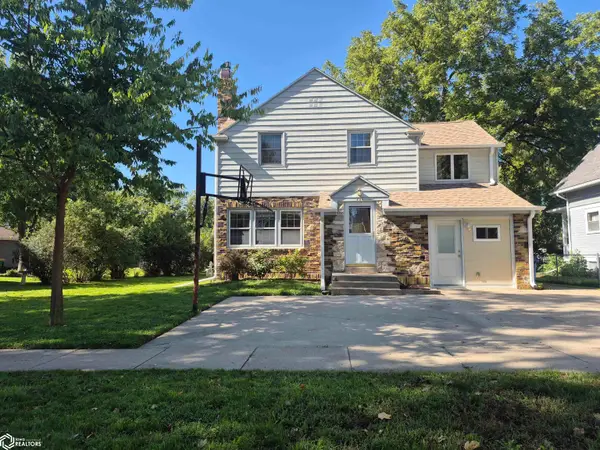 $179,000Active4 beds 2 baths1,903 sq. ft.
716 S Jones Street, Algona, IA 50511
MLS# 6343389Listed by: EXIT REALTY HOME/LAND PROPERTIES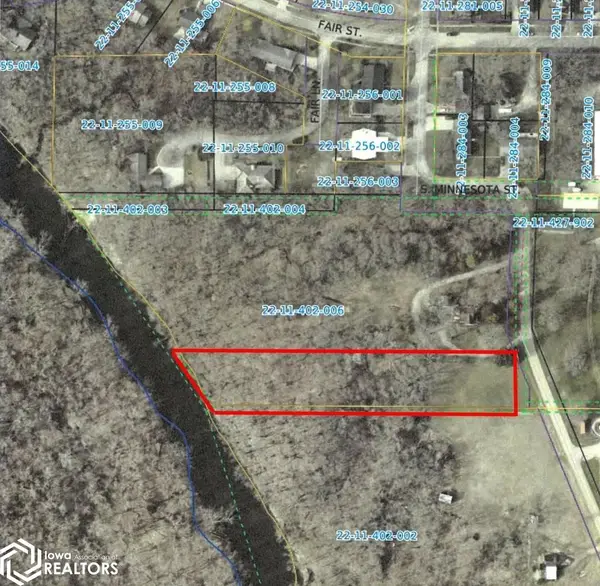 $70,000Active1.77 Acres
1102 S Minnesota Street, Algona, IA 50511
MLS# 6343295Listed by: FARM & HOME SERVICES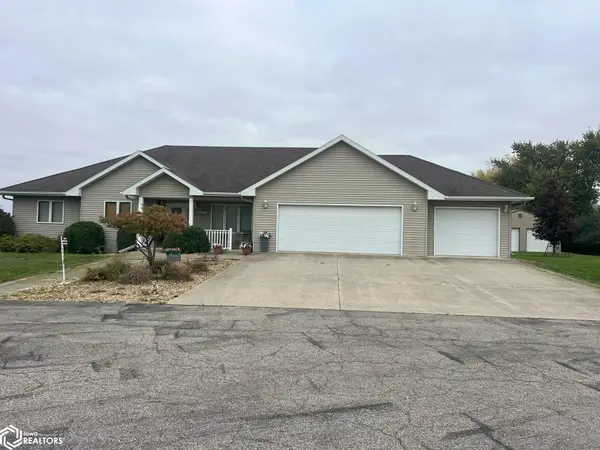 $650,000Active3 beds 3 baths2,185 sq. ft.
2014 Irvington Road, Algona, IA 50511
MLS# 6343271Listed by: FARM & HOME SERVICES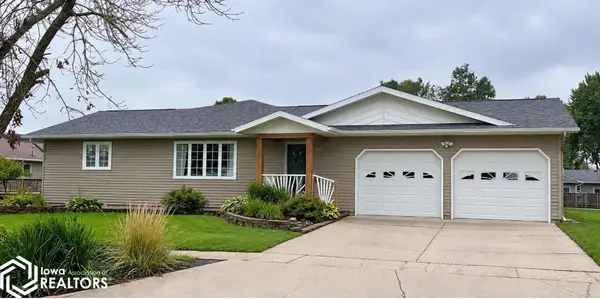 $356,500Active5 beds 3 baths3,416 sq. ft.
1810 E Walnut Street, Algona, IA 50511
MLS# 6343246Listed by: WEICHERT, REALTORS-THE 515 AGENCY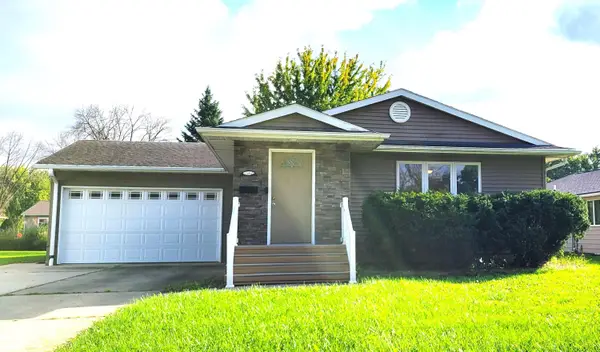 $199,000Active3 beds 2 baths1,040 sq. ft.
1208 E State Street, Algona, IA 50511
MLS# 6343183Listed by: EXIT REALTY HOME/LAND PROPERTIES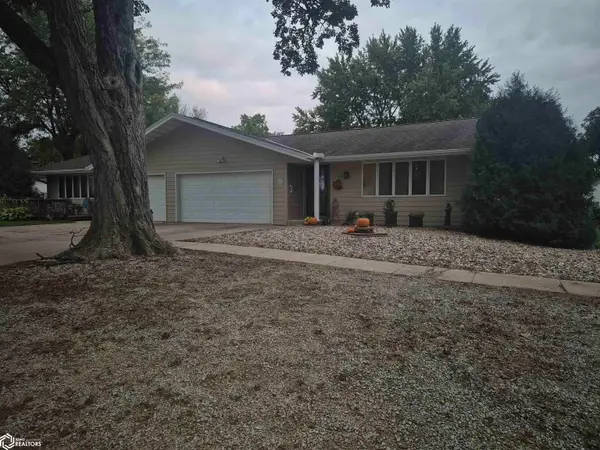 $178,500Active2 beds 2 baths1,159 sq. ft.
514 E Lucas, Algona, IA 50511
MLS# 6343157Listed by: EXIT REALTY HOME/LAND PROPERTIES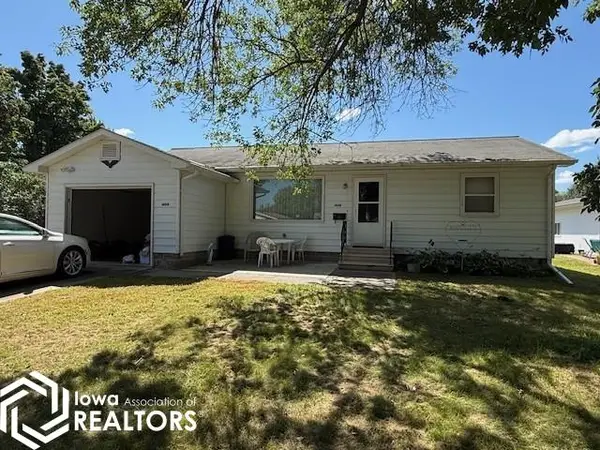 $139,000Active2 beds 3 baths1,059 sq. ft.
1408 E Call Street, Algona, IA 50511
MLS# 6342990Listed by: FARM & HOME SERVICES


Protect your home and budget from life's surprises with an Assurant Home Warranty, backed by a partner that supports you through every step of homeownership. Explore Plans.
©2026 Century 21 Real Estate LLC. All rights reserved. CENTURY 21®, the CENTURY 21 Logo and C21® are service marks owned by Century 21 Real Estate LLC. Century 21 Real Estate LLC fully supports the principles of the Fair Housing Act and the Equal Opportunity Act. Each office is independently owned and operated. Listing information is deemed reliable but not guaranteed accurate.