20506 Newell Avenue, Allison, IA 50602
Local realty services provided by:CENTURY 21 Signature Real Estate
20506 Newell Avenue,Allison, IA 50602
$630,000
- 4 Beds
- 3 Baths
- - sq. ft.
- Single family
- Pending
Listed by: peggy feltus
Office: cedar valley property solutions-charles city
MLS#:20263253
Source:IA_NEIMLS
Price summary
- Price:$630,000
About this home
One-owner acreage on a hard-surface road in Butler County, exceptionally maintained and thoughtfully designed for comfort, function, and entertaining. Situated on +/- 5 acres with a pond and a small portion enrolled in CRP, this property offers a rare blend of privacy and amenities. The 4-bedroom, 3-bath home with solid wood floring, features a large custom kitchen with quartz countertops built for entertaining, main floor laundry, and a dual-sided gas fireplace enhancing both the living and dining areas. The primary ensuite includes a jetted tub, tile flooring, and generous closet space. Two additional ¾ baths provide convenience for family or guests. The finished basement offers flexible space for a family room, office, or recreation. Exterior highlights include a heated attached 2-stall garage, heated 28×60 shop with plumbed water, patio, and fire pit—ideal for outdoor enjoyment and year-round projects. This acreage has been exceptionally cared for and is ready for its next owner. Want it ALL? 18+/- acres, grain bins, 60x90 building? Sellers would consider selling the entire acreage - ask for details. Pre-qualified buyers only. Contact a professional realtor today for a private viewing....
Contact an agent
Home facts
- Year built:1994
- Listing ID #:20263253
- Added:10 day(s) ago
- Updated:July 23, 2026 at 03:16 PM
Rooms and interior
- Bedrooms:4
- Total bathrooms:3
- Full bathrooms:1
- Dining Description:Eat-In Kitchen
- Bathrooms Description:Jetted Tub, Master Bath, Separate Shower
- Kitchen Description:Built-In Oven, Built-In Range, Cooktop, Dishwasher, Disposal, Microwave, Refrigerator
- Basement:Yes
- Basement Description:Concrete, Entrance-Inside, Partially Finished
Heating and cooling
- Cooling:Central Air
- Heating:Forced Air
- Central air:Yes
Structure and exterior
- Roof:Asphalt
- Year built:1994
- Lot area:5 Acres
- Lot Features:Crops, Pond(s), Timber
- Architectural Style:Contemporary
- Construction Materials:Vinyl Siding
- Exterior Features:Outbuildings, Patio, School Bus Service
Schools
- High school:North Butler CSD
- Middle school:North Butler CSD
- Elementary school:North Butler CSD
Utilities
- Water:Private Well
- Sewer:Septic Tank
Finances and disclosures
- Price:$630,000
- Tax amount:$4,534
Features and amenities
- Laundry features:1st Floor, In Hall, Washer
- Amenities:Ceiling Fan(s), Ceiling-Vaulted, Granite Counters
Parking
- Parking description:3 Or More Stalls, Attached Garage, Detached Garage, Garage Door Opener, Oversized, Workshop in Garage
- Carport spaces:3
New listings near 20506 Newell Avenue
- New
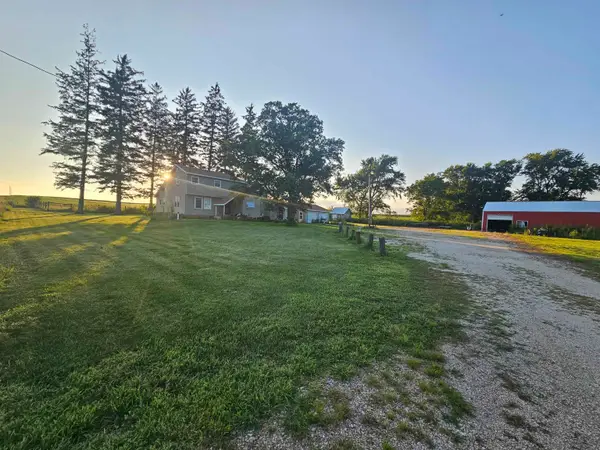 $230,000Active5 beds 2 baths
23653 250th Street, Allison, IA 50602
MLS# 20263419Listed by: CEDAR VALLEY PROPERTY SOLUTIONS-CHARLES CITY - New
 $150,000Active5 beds 1 baths
308 9th Street, Allison, IA 50602
MLS# 20263283Listed by: STEWART REALTY COMPANY  $87,500Active3 beds 1 baths
809 Pine Street, Allison, IA 50602
MLS# 20263209Listed by: FOUNDATIONS REALTY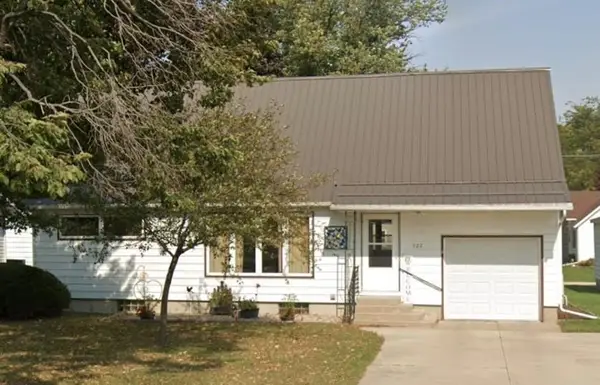 $115,000Pending2 beds 2 baths
922 7th Street, Allison, IA 50602
MLS# 20263106Listed by: CEDAR VALLEY PROPERTY SOLUTIONS-CHARLES CITY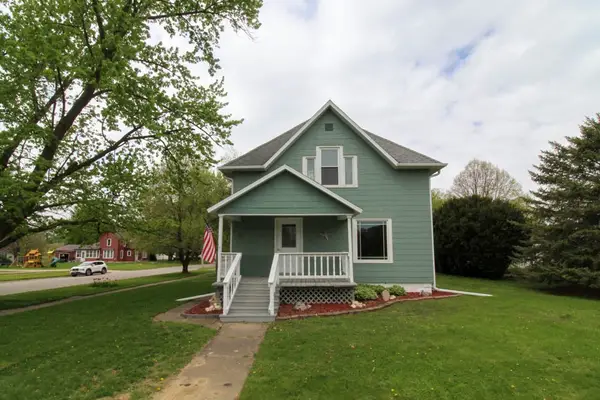 $174,900Active3 beds 2 baths1,448 sq. ft.
603 Locust Street, Allison, IA 50602
MLS# 741409Listed by: HOME REALTY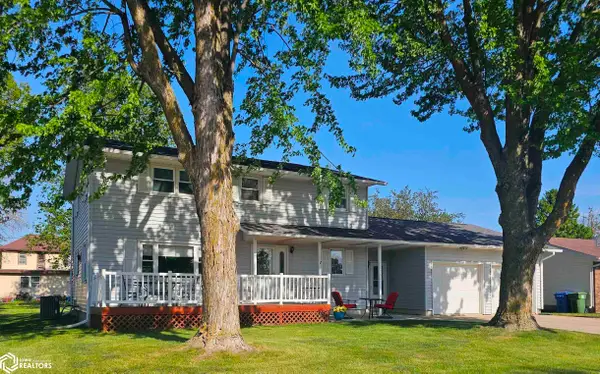 $219,000Pending4 beds 3 baths1,866 sq. ft.
266 Birch Street, Allison, IA 50602
MLS# 6338447Listed by: CEDAR VALLEY PROPERTY SOLUTIONS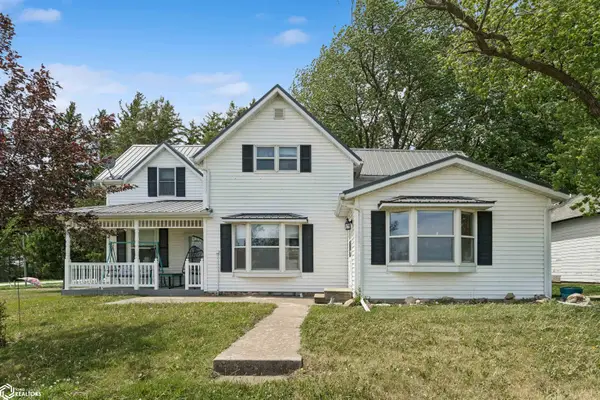
 $324,900Pending9.13 Acres
20809 200th St, Allison, IA 50602
MLS# 6338422Listed by: CENTURY 21 SIGNATURE REAL ESTATE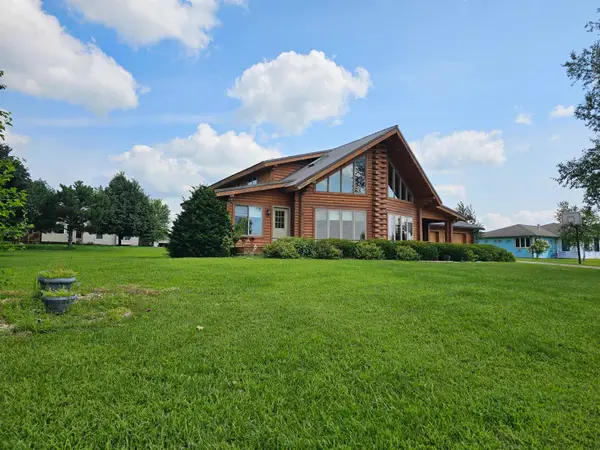 $374,900Active4 beds 3 baths
332 Allan Street, Allison, IA 50602
MLS# 20261206Listed by: CEDAR VALLEY PROPERTY SOLUTIONS-CHARLES CITY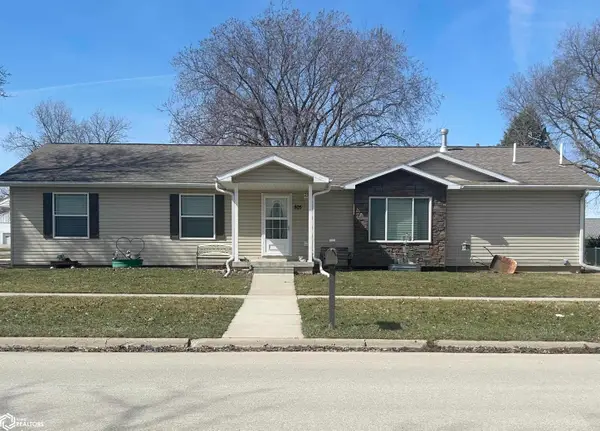 $284,900Active3 beds 3 baths2,866 sq. ft.
805 Elm Street, Allison, IA 50602
MLS# 6336707Listed by: KRUKOW REAL ESTATE


Protect your home and budget from life's surprises with an Assurant Home Warranty, backed by a partner that supports you through every step of homeownership. Explore Plans.
©2026 Century 21 Real Estate LLC. All rights reserved. CENTURY 21®, the CENTURY 21 Logo and C21® are service marks owned by Century 21 Real Estate LLC. Century 21 Real Estate LLC fully supports the principles of the Fair Housing Act and the Equal Opportunity Act. Each office is independently owned and operated. Listing information is deemed reliable but not guaranteed accurate.